5-bedroom detached house · DA9 9JU
Listing removedListed 330 days
Opportunity summary
See Archie’s verdict, returns by strategy and what to check before viewing.
About
New instruction oieo £675,000 Immaculate 4/5 Bedroom Detached Family Home.
Prime Location – Near Stone Crossing Station, Bluewater & Riverside | Excellent School Catchment This beautifully presented four double bedroom detached family home offers generous living space, modern finishes throughout and a superb layout ideal for both families and professionals.
Immaculately maintained and finished with fitted shutters throughout, the property is ready to move straight into. Key Features: Four double bedrooms + additional Bedroom 5/Study.
Large open-plan kitchen/diner with island, integrated appliances and bi-fold doors opening onto the garden. Reception room to front. Ground floor shower room. Modern family bathroom.
Driveway to front providing off-street parking. Good-sized rear garden perfect for entertaining. Detached property in a sought-after residential location. Immaculate condition throughout.
The ground floor comprises a welcoming entrance hall with a spacious reception room to front, open-plan kitchen/diner to rear featuring generous dining space and bi-fold doors, shower room with WC, bedroom 5 /office with access to ground floor cloakroom WC.
To the first floor, four double bedrooms, all bright and tastefully decorated with modern family bathroom with bath and overhead shower.
Driveway to the front offering ample parking and good-sized rear garden with patio and lawn area – perfect for families and entertaining.
Situated in a highly convenient position close to Stone Crossing Train Station with quick links to London, Bluewater Shopping Centre for retail, dining & leisure, Riverside walks and green spaces and excellent catchment for local schools, Stone St Mary’s C of E Primary and the highly regarded Stone Lodge School less than a mile away.
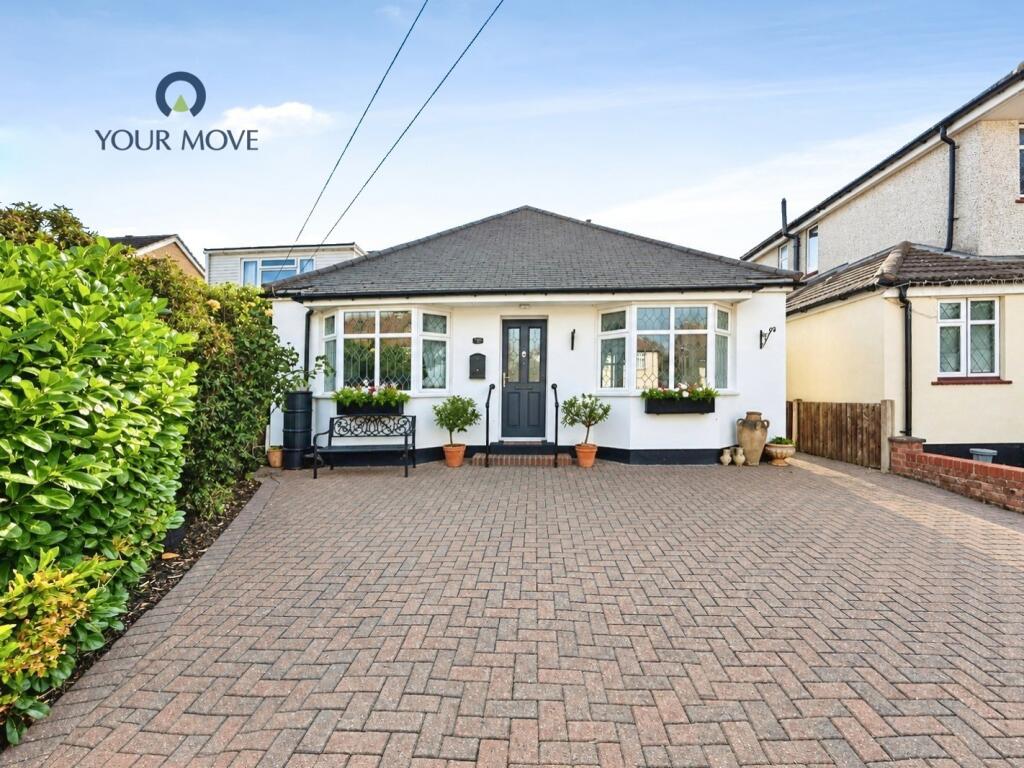
Viewings highly recommended through Sole Agents Harpers & Co Driveway Large shingled driveway to front for several vehicles, gated side access, outside lighting, tree and shrub border.
Entrance Hall Spotlights to ceiling, engineered wood Herringbone flooring, radiator, stairs to first floor.
Front Reception Room (11' 8'' x 10' 11'' (3.56m x 3.32m)) Double glazed window to front with fitted Paulownia wood shutters, spotlight to ceiling, engineered wood Herringbone flooring, feature wall with electric fire and TV mount, radiator, multiple power points, sliding glass doors to kitchen/dining room.
Kitchen / Dining Room (24' 6'' x 20' 6'' (7.47m x 6.25m)) Double glazed bi fold door to rear garden, double glazed window to rear with fitted shutters, spotlights to ceiling, Herringbone flooring, range of fitted wall and base units with wood effect work surface over, stainless steel sink unit with drainer, electric hob and extractor, integrated electric oven, integrated fridge freezer, washing machine and dishwasher, large kitchen island with Quartz worktop with a waterfall effect on both sides with cabinets, integrated oven/microwave combo with a draw underneath and double gold chrome plug socket with usb & usbc and seating two radiators, door to side access, multiple power points.
Shower Room (5' 9'' x 4' 11'' (1.75m x 1.50m)) Frosted double glazed window to rear with fitted shutters, spotlights to ceiling, vinyl flooring, WC, vanity wash hand basin, shower cubicle, heated towel rail.
Bedroom 5 / Office (14' 3'' x 8' 1'' (4.35m x 2.46m)) Double glazed windows to front and side with fitted shutters, spotlights to ceiling, Herringbone flooring, skirting, radiator, multiple power points.
Cloakroom Frosted double glazed window to side, spotlights to ceiling, vinyl flooring, WC, wash hand basin, heated towel rail.
Landing Double glazed window to side with Paulownia wood fitted shutters, stair runner, spotlights, power points, storage cupboard housing new combi boiler and shelving.
Bedroom 1 (13' 1'' x 10' 6'' (4.00m x 3.21m)) Double glazed window to rear with fitted shutters, pendant light to ceiling, carpet, skirting, radiator, multiple power points.
Bedroom 2 (12' 10'' x 10' 6'' (3.90m x 3.20m)) Double glazed window to front with fitted shutters, pendant light to ceiling, carpet, skirting, radiator, multiple power points.
Bedroom 3 Double glazed window to rear with fitted shutters, pendant light to ceiling, carpet, skirting, radiator, multiple power points.
Bedroom 4 (13' 11'' x 8' 10'' (4.23m x 2.70m)) Double glazed window to front with fitted shutters, pendant light to ceiling, carpet, skirting, radiator, multiple power points.
Bathroom (9' 10'' x 5' 5'' (3.00m x 1.66m)) Frosted double glazed window to rear with Paulownia wood fitted shutters, spotlights to ceiling, tiled flooring and part tiled walls, WC, vanity wash hand basin, bath with shower attachment over and glass screen, wall mounted mirrored cupboard, heated towel rail.
Loft access. Rear Garden (45' 11'' x 32' 6'' (14.00m x 9.90m)) Patio area, mainly laid to lawn, outside power and light, shrub border to rear, gated side access, storage shed.
Disclaimer These particulars form no part of any contract and are issued as a general guide only.
Main services and appliances have not been tested by the agents and no warranty is given by them as to working order or condition.
All measurements are approximate and have been taken at the widest points unless otherwise stated. The accuracy of any floor plans published cannot be confirmed.
Reference to tenure, building works, conversions, extensions, planning permission, building consents/regulations, service charges, ground rent, leases, fixtures, fittings and any statement contained in these particulars should not be relied upon and must be verified by a legal representative or solicitor before any contract is entered into.
Value & comps
No previous sales on record.
Returns
Set an offer; the calculator follows it.
We're still gathering serviced-accommodation data for this area.
Archie refurb estimate: a Pro feature
0.0% below asking
This is not financial or investment advice. Prop AI Deals is not authorised by the Financial Conduct Authority (FCA) to provide investment advice.
All investment calculators, property analyses, and AI-generated insights are for informational purposes only. Property investment carries risk and may result in financial loss. All calculations should be independently verified and you should consult with FCA-authorised financial advisors before making any investment decisions.
Past performance does not guarantee future results. Tax implications vary by individual circumstances.
Deal
Properties like this can earn 2–3x BTL yields when converted to HMO, with retrofit costs around £10k/room. Sign in to see the full tier, yield projection, and cost breakdown.
Commercial properties like this can earn 30-50% higher yields when converted to residential under Class MA / Q / P / PA, with prior approval costing ~GBP 96/unit. Sign in to see the recommended route, yield uplift, and cost breakdown.
BRRR-suited properties can recycle 80-100% of investor capital on refi, leaving a high-yielding rental with most of the money out. Sign in to see the refurb cost stack, ARV projection, and refinance maths.
Detached + large garden = sub-division play. Pro tier unlocks the tier badge, plot size, uplift estimate, and regional land benchmark.
Short-lease flats trade at deep discount, but extending under the 1993 Act often costs far less than the discount. Pro tier unlocks the tier badge, premium breakdown, long-lease ARV and arbitrage maths.
See projected short-stay revenue vs a vanilla BTL for this property.
See real sub-let margins (HMO room rates & SA nightly rates) vs the landlord rent.
Area
Agent & docs
FAQ
About 6, Branton Road, Greenhithe
Explore nearby