3-bedroom terraced house · TA21 9FA
For saleListed 11 days
Opportunity summary
See Archie’s verdict, returns by strategy and what to check before viewing.
About
A well-positioned three-bedroom mid-terrace home, ideally suited to family living.
Three Bedrooms, Principal Bedroom with En Suite, Kitchen/Diner, Sitting Room, Family Bathroom, Rear Garden, Parking for 2 Cars , Freehold, Council Tax C, EPC C Situation - Situated on the outskirts of Wellington, the property enjoys convenient access to an excellent range of shopping, leisure and educational facilities.
Wellington town centre offers a variety of everyday amenities, while the county town of Taunton, approximately 7 miles away, provides a more extensive selection of retail, recreational and cultural facilities, together with a mainline railway station offering regular services to London Paddington.
Communications are excellent, with Junction 26 of the M5 motorway located approximately 2 miles to the east.
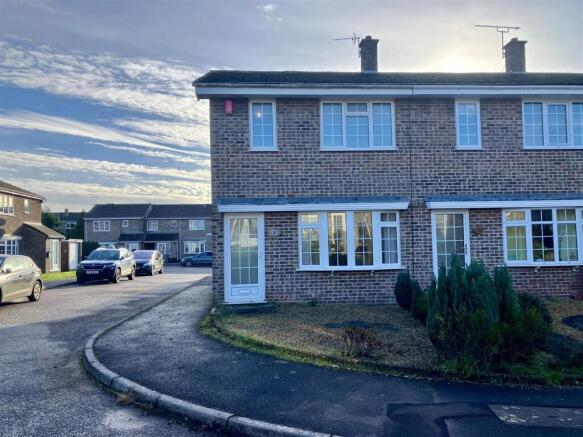
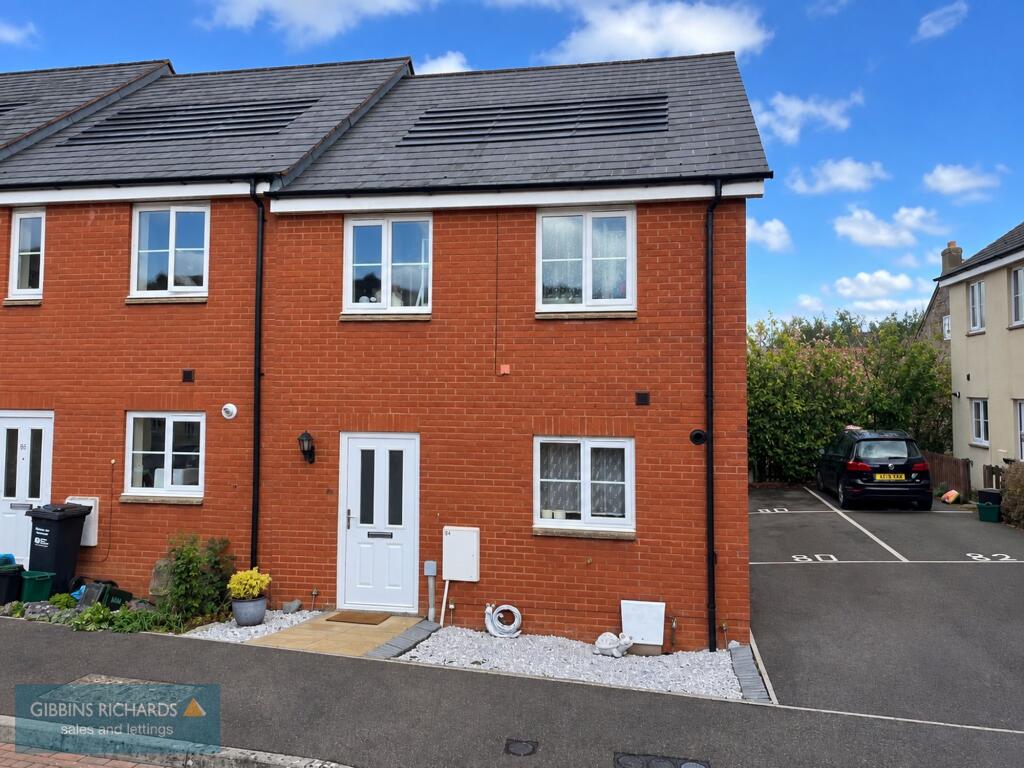
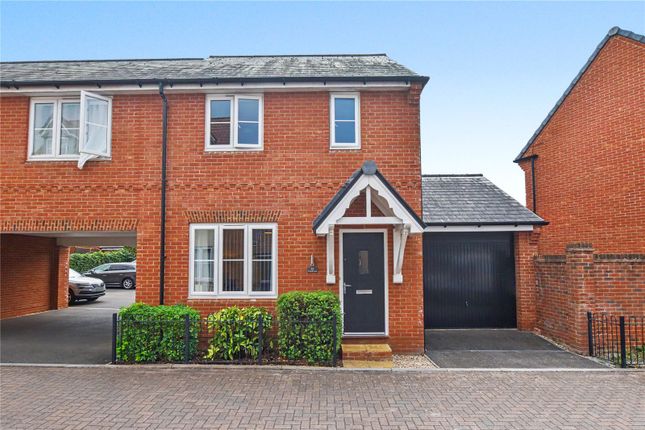
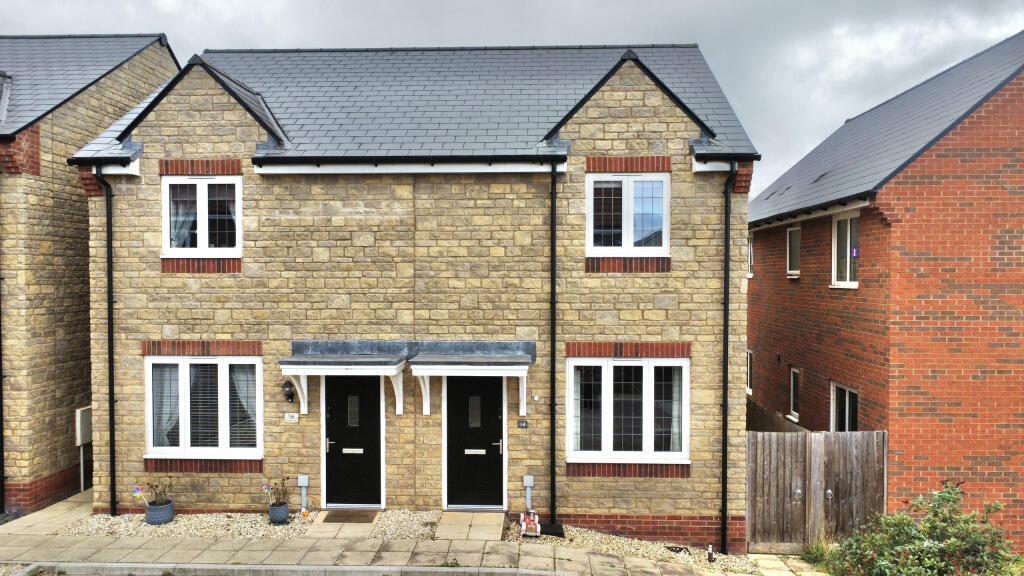
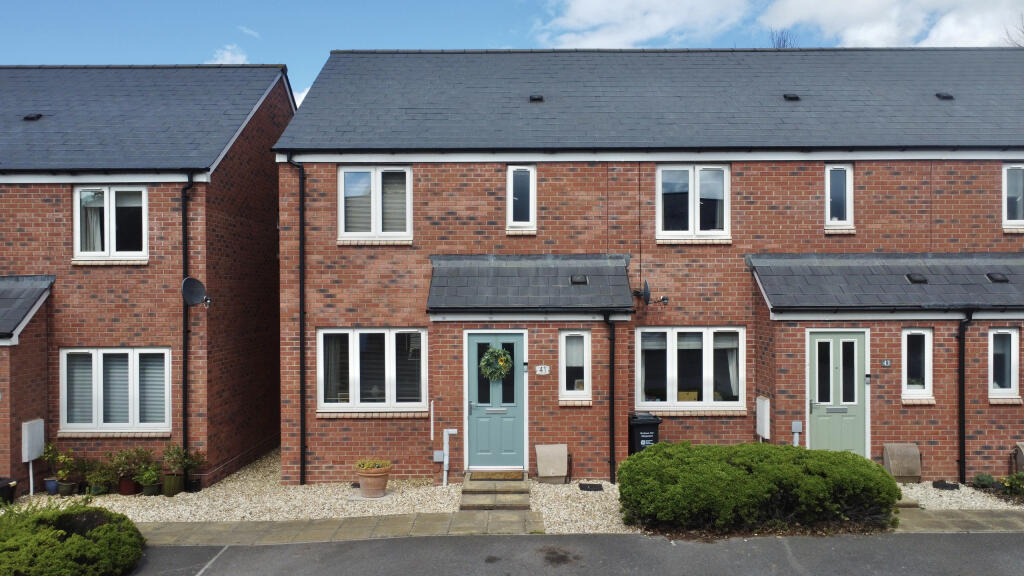
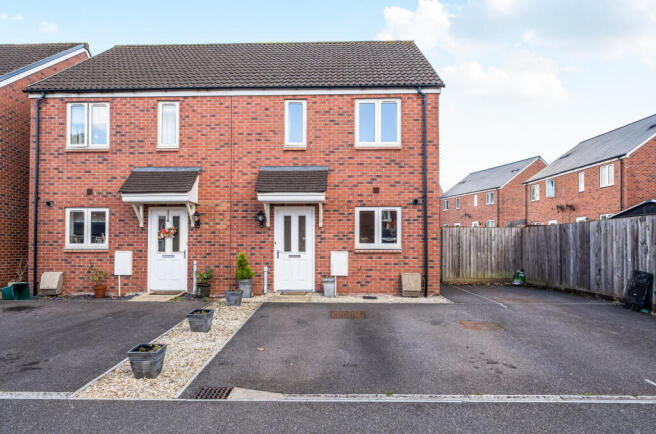
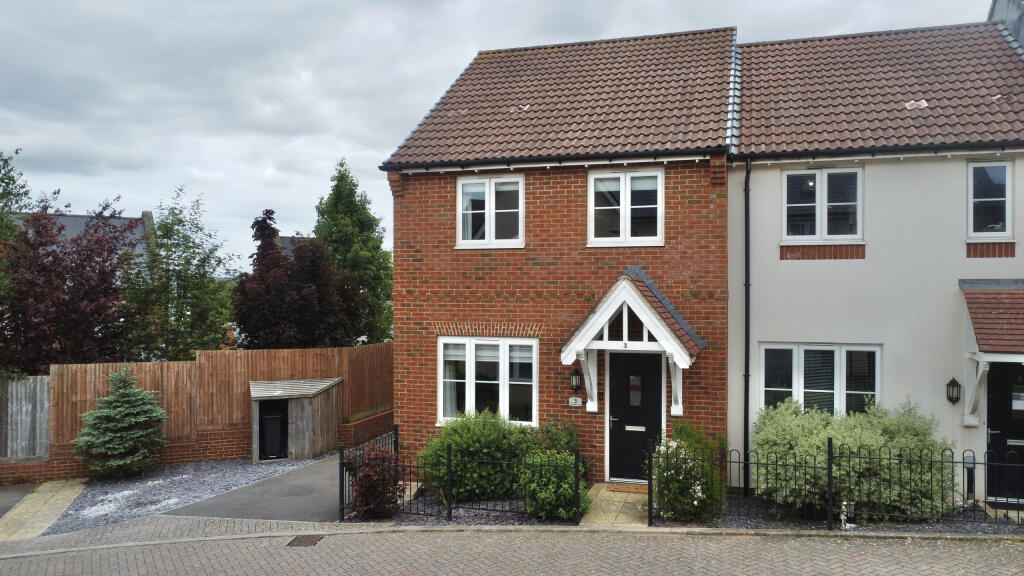
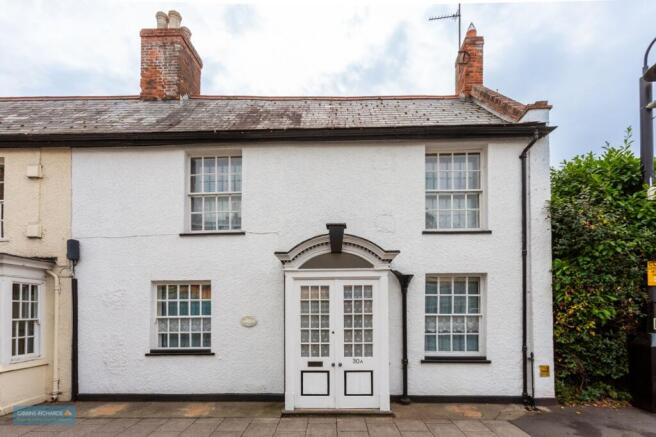
Description - A well-presented three-bedroom mid-terrace home situated on the fringes of Wellington, offering convenient access to the town's amenities and transport links.
The accommodation comprises a kitchen/dining room, sitting room, principal bedroom with en-suite shower room, two further bedrooms and a family bathroom.
Outside, the property benefits from off-road parking and an enclosed rear garden.
Accommodation - Front door opening into a welcoming entrance hall with stairs rising to the first floor, a useful cloakroom and doors to the principal reception rooms.
Situated to the front of the property is the sitting room, which also benefits from an understairs storage cupboard.
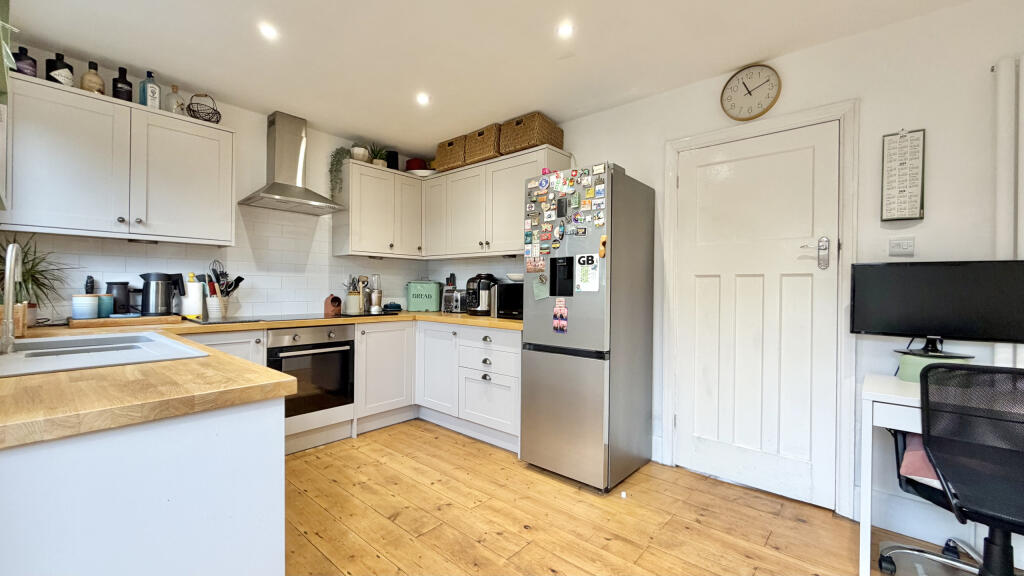
To the rear, the well-appointed kitchen/dining room is fitted with a range of wall and base units with work surfaces over and an inset sink.
Integrated appliances include an electric oven, four-ring gas hob with extractor hood over, and fridge/freezer, with further space and plumbing for a washing machine and dishwasher.
French doors open onto the rear garden, providing an abundance of natural light and creating an excellent space for both everyday family living and entertaining.
To the first floor, the landing provides access to the three bedrooms, family bathroom, airing cupboard and loft hatch.
The principal bedroom is a generously proportioned double room enjoying a front aspect and built-in storage, together with an en suite fitted with a shower, wash hand basin and WC.
The remaining bedrooms are served by the family bathroom, comprising a bath, wash hand basin and WC.
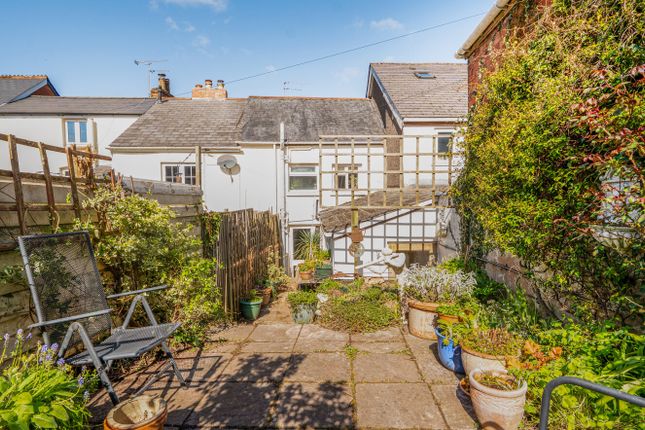
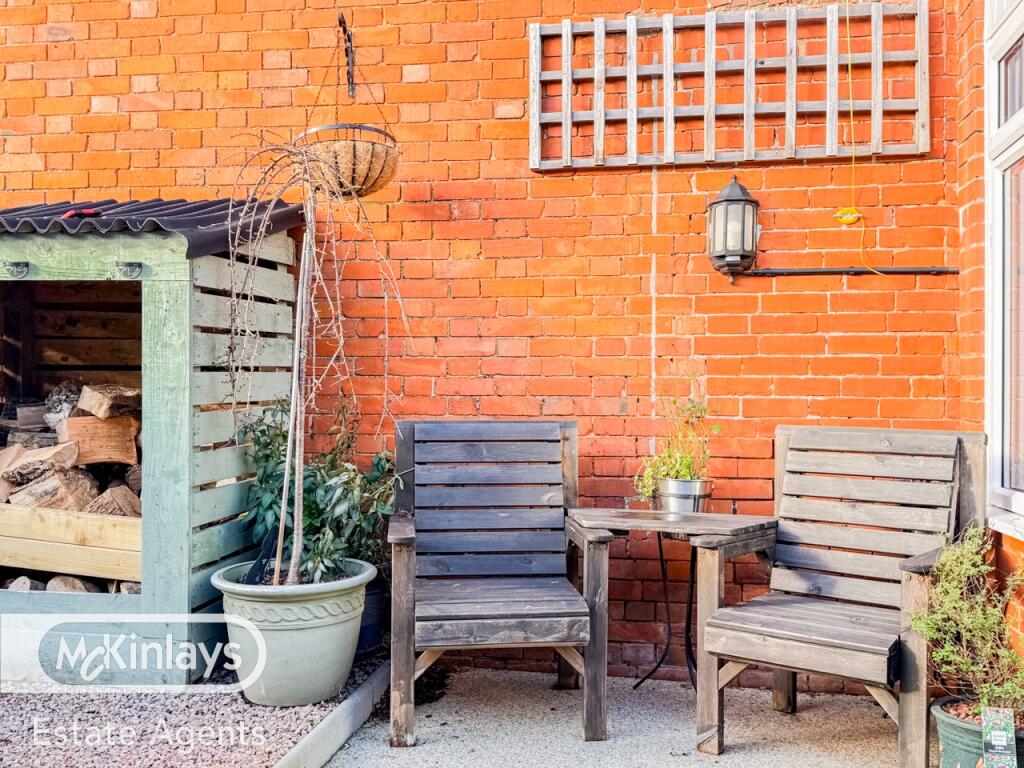
Outside - Externally, the rear garden enjoys a paved patio, ideal for al fresco dining and entertaining, together with a lawned area.
A gate to the rear provides access to the front of the property, where off-road parking is available for two vehicles. Services - All mains services connected.
The property forms part of a management company, for which an annual service charge is £214.56 further details are available on request.
This property has a very low yearly chance of flooding from surface water and a high yearly chance of flooding from the rivers and sea. (Gov website).
Mobile coverage is good outdoor and in-home with EE, good outdoor O2 and Three and good outdoor, variable in-home with Vodafone (Ofcom). This property has the benefit of ultrafast broadband (Ofcom).
Viewings - Strictly by appointment with the vendor's selling agents, Stags, Wellington Office.
Directions - From our town centre office proceed in the Taunton direction passing through the traffic lights and continuing for approximately ½ a mile until you reach the roundabout.
Take the 3rd exit into Torres Vedras Drive and continue straight ahead. Continue into Aspin Road and turn left into Nash Drive. Just after the green the property can be found on the left.
Value & comps
No previous sales on record.
Returns
Set an offer; the calculator follows it.
We're still gathering serviced-accommodation data for this area.
Archie refurb estimate: a Pro feature
0.0% below asking
This is not financial or investment advice. Prop AI Deals is not authorised by the Financial Conduct Authority (FCA) to provide investment advice.
All investment calculators, property analyses, and AI-generated insights are for informational purposes only. Property investment carries risk and may result in financial loss. All calculations should be independently verified and you should consult with FCA-authorised financial advisors before making any investment decisions.
Past performance does not guarantee future results. Tax implications vary by individual circumstances.
Deal
Properties like this can earn 2–3x BTL yields when converted to HMO, with retrofit costs around £10k/room. Sign in to see the full tier, yield projection, and cost breakdown.
Commercial properties like this can earn 30-50% higher yields when converted to residential under Class MA / Q / P / PA, with prior approval costing ~GBP 96/unit. Sign in to see the recommended route, yield uplift, and cost breakdown.
BRRR-suited properties can recycle 80-100% of investor capital on refi, leaving a high-yielding rental with most of the money out. Sign in to see the refurb cost stack, ARV projection, and refinance maths.
Detached + large garden = sub-division play. Pro tier unlocks the tier badge, plot size, uplift estimate, and regional land benchmark.
Short-lease flats trade at deep discount, but extending under the 1993 Act often costs far less than the discount. Pro tier unlocks the tier badge, premium breakdown, long-lease ARV and arbitrage maths.
See projected short-stay revenue vs a vanilla BTL for this property.
See real sub-let margins (HMO room rates & SA nightly rates) vs the landlord rent.
Area
Agent & docs
FAQ
About Nash Drive, Wellington
Explore nearby