We've tightened what earns a Pursue. A home now needs a published valuation, a strategy that still makes money after real running costs and lender stress tests, and no listing problems that would stop a mortgage. You'll see fewer Pursues, and each one has been checked harder.
See how verdicts work3-bedroom terraced house · TA21 8AR
Sold STCListed 102 days
Opportunity summary
See Archie’s verdict, returns by strategy and what to check before viewing.
About
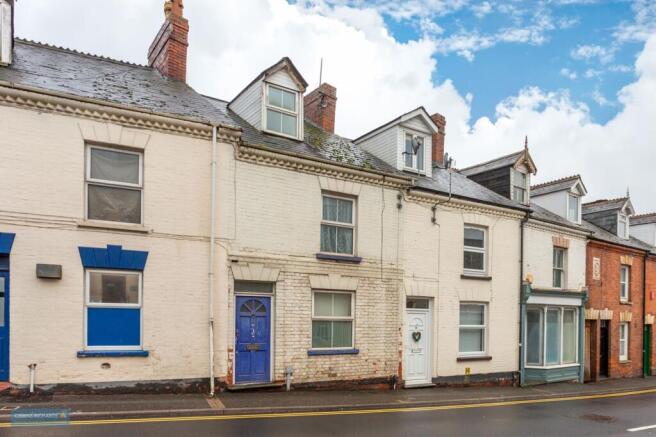
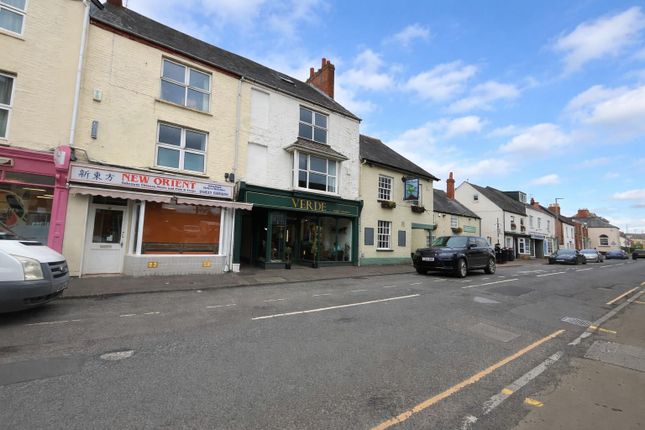
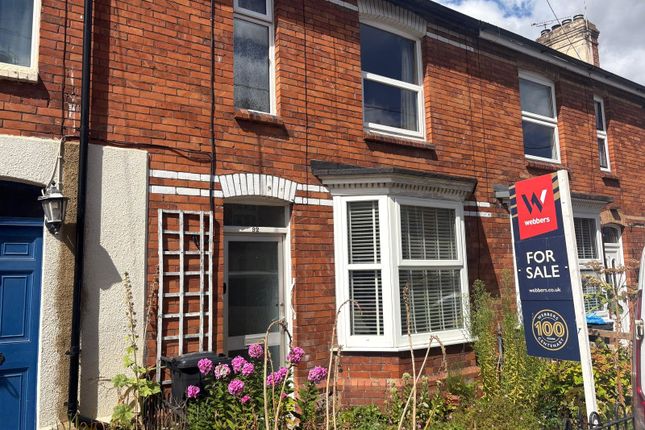
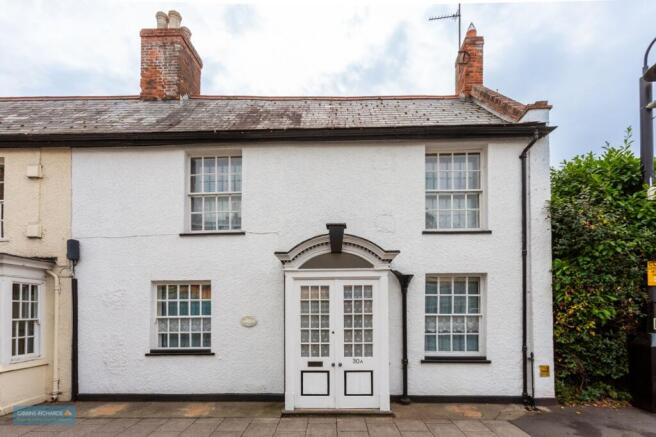
This charming three bedroom, three storey cottage is presented in excellent decorative order, offering a turnkey opportunity for the discerning buyer.
The accommodation is both stylish and well balanced. The sitting room is a welcoming space, centred around a multi-fuel burner that adds warmth and character.
The kitchen dining room has been thoughtfully designed, featuring an attractive range of wall and base units with contrasting work surfaces and upstands, a built-in Hotpoint oven, Induction hob and extractor fan, plus space for additional appliances.
There is ample room for a dining table, making it ideal for everyday living and entertaining alike.
A rear lobby provides access to the courtyard garden, and the staircase to the first floor, where the landing benefits from a range of useful built-in cupboards.
On this level are two bedrooms, including a particularly generous principal bedroom, along with a beautifully appointed shower room.
The shower room has been carefully designed with a corner shower, a vanity unit with inset basin and a low level WC with concealed cistern.
The second floor offers a further bedroom alongside a large open plan study area, a versatile space that could suit home working, hobbies or relaxation.
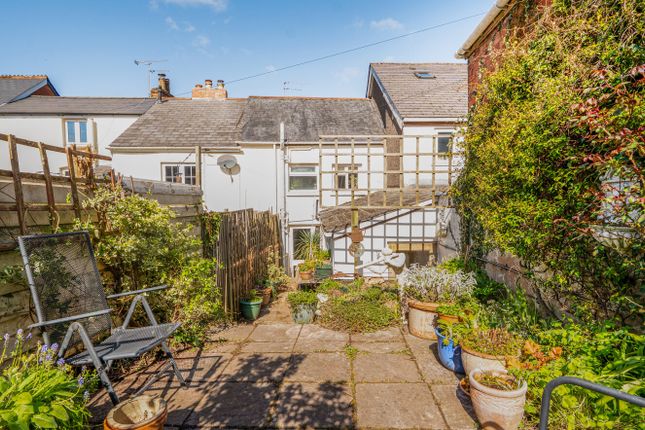
As you approach the property, a tall pedestrian gate leads into a private courtyard garden that is predominantly south facing, enjoying a sunny aspect that is perfect for outdoor dining and entertaining.
The garden is framed by mature flower and shrub borders with attractive wall boundaries. In addition, there is a further courtyard to the rear of the property, accessed directly from the lobby.
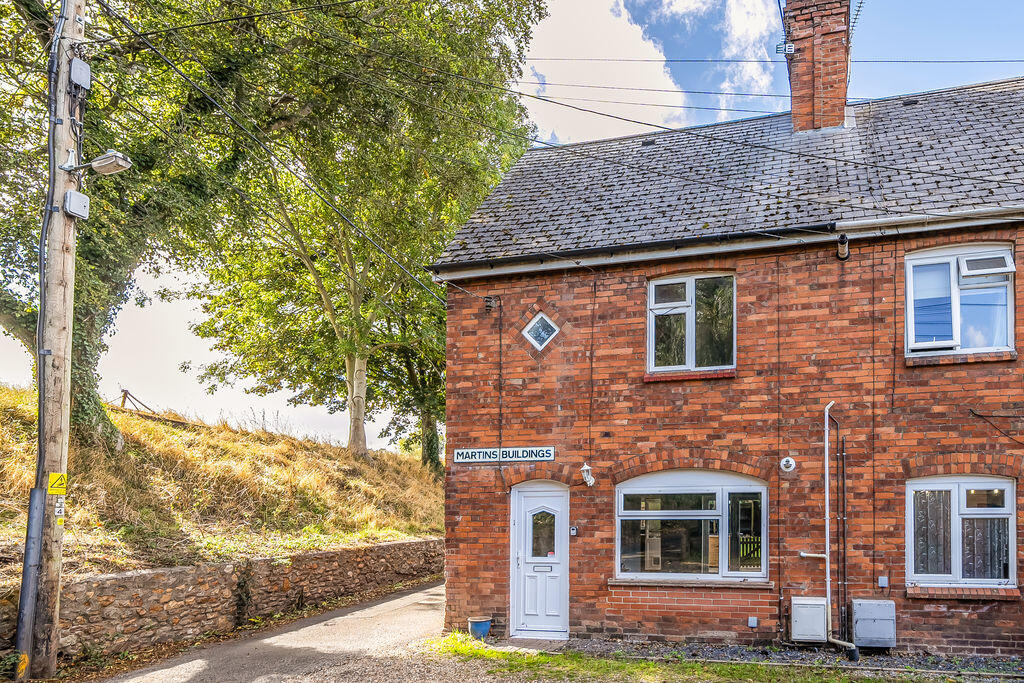
The property occupies a quiet and tucked away position along a lane leading from Mantle Street, creating a peaceful and secluded setting.
From the first and second floors there are delightful views across Wellington and towards the Blackdown Hills.
Wellington town centre offers a wide variety of amenities, including independent shops and national retailers.
The town also benefits from excellent leisure and educational facilities, including a sports centre with swimming pool and a local cinema.
Set between the River Tone and the Blackdown Hills, Wellington is rich in history, most notably as the town that gave its name to Arthur Wellesley, later the Duke of Wellington.
The iconic Wellington Monument stands proudly nearby, commemorating his victory over Napoleon at the Battle of Waterloo.
There is a regular bus service to the County town of Taunton, approximately seven miles away, which provides a mainline railway station.
The M5 motorway is easily accessible via Junction 26, just outside Wellington.
Please see the floor plan for dimensions Use What3words for directions: ///promising.lushly.petulant Click here to take you to What3Words Features Kitchen-Diner Garden Full Double Glazing Double Bedrooms Fireplace Roof type: Slate tiles.
Mobile signal/coverage: Good. Flooded in the last 5 years: No. Building Safety: None of the above. Construction materials used: Brick and block. Water source: Direct mains water.
Electricity source: National Grid. Sewerage arrangements: Standard UK domestic. Heating Supply: Others. Do any public rights of way affect your your property or its grounds? No.
Parking Availability: No. Disclaimer: Every care has been taken with the preparation of these Particulars but complete accuracy cannot be guaranteed.
If there is any point of particular importance to you, we will be pleased to check the information.These Particulars do not constitute a contract or part of a contract.
The Fixtures, Fittings and Appliances have not been tested and therefore no guarantee can be given that they are in working order.
Photographs are reproduced for general information and it cannot be inferred that any item shown is included in the sale Whilst every attempt has been made to ensure the accuracy ofthe floor plan contained here, measurements of doors, windows, rooms and anyother items are approximate and no responsibility is taken for any error,omission, or mis-statement.
This plan is for illustrative purposes only and should be used as such by any prospective purchaser.
The services, systems and appliances shown have not been tested and no guarantee as to their operability or efficiency can be given.
Value & comps
No previous sales on record.
Returns
Set an offer; the calculator follows it.
We're still gathering serviced-accommodation data for this area.
Archie refurb estimate: a Pro feature
0.0% below asking
This is not financial or investment advice. Prop AI Deals is not authorised by the Financial Conduct Authority (FCA) to provide investment advice.
All investment calculators, property analyses, and AI-generated insights are for informational purposes only. Property investment carries risk and may result in financial loss. All calculations should be independently verified and you should consult with FCA-authorised financial advisers before making any investment decisions.
Past performance does not guarantee future results. Tax implications vary by individual circumstances.
Deal
Properties like this can earn 2–3x BTL yields when converted to HMO, with retrofit costs around £10k/room. Sign in to see the full tier, yield projection, and cost breakdown.
Commercial properties like this can earn 30-50% higher yields when converted to residential under Class MA / Q / P / PA, with prior approval costing ~GBP 96/unit. Sign in to see the recommended route, yield uplift, and cost breakdown.
BRRR-suited properties can recycle 80-100% of investor capital on refi, leaving a high-yielding rental with most of the money out. Sign in to see the refurb cost stack, ARV projection, and refinance maths.
Detached + large garden = sub-division play. Pro tier unlocks the tier badge, plot size, uplift estimate, and regional land benchmark.
Short-lease flats trade at deep discount, but extending under the 1993 Act often costs far less than the discount. Pro tier unlocks the tier badge, premium breakdown, long-lease ARV and arbitrage maths.
See projected short-stay revenue vs a vanilla BTL for this property.
See real sub-let margins (HMO room rates & SA nightly rates) vs the landlord rent.
Area
Agent & docs

FAQ
About 3-bedroom cottage in the heart of Wellington.
Explore nearby