1-bedroom flat · RH13 5AE
For saleListed 8 days
Opportunity summary
See Archie’s verdict, returns by strategy and what to check before viewing.
About
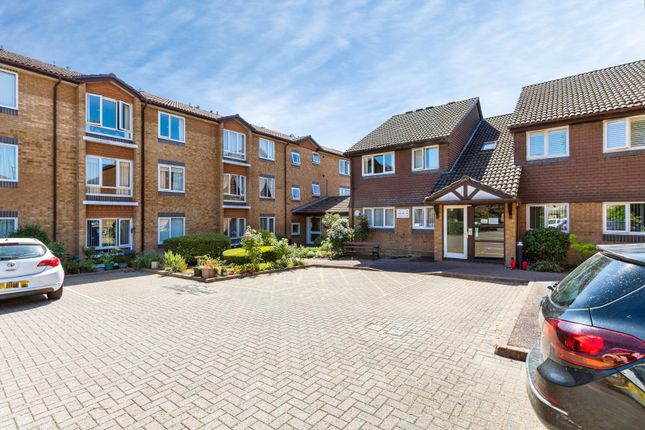
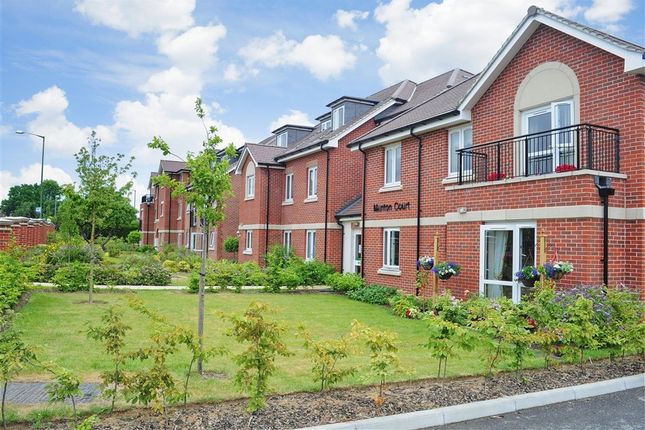
This one-bedroom retirement property offers a practical living solution for those seeking an affordable retirement/downsize option in Horsham, with a minimum age requirement of 60 years of age.
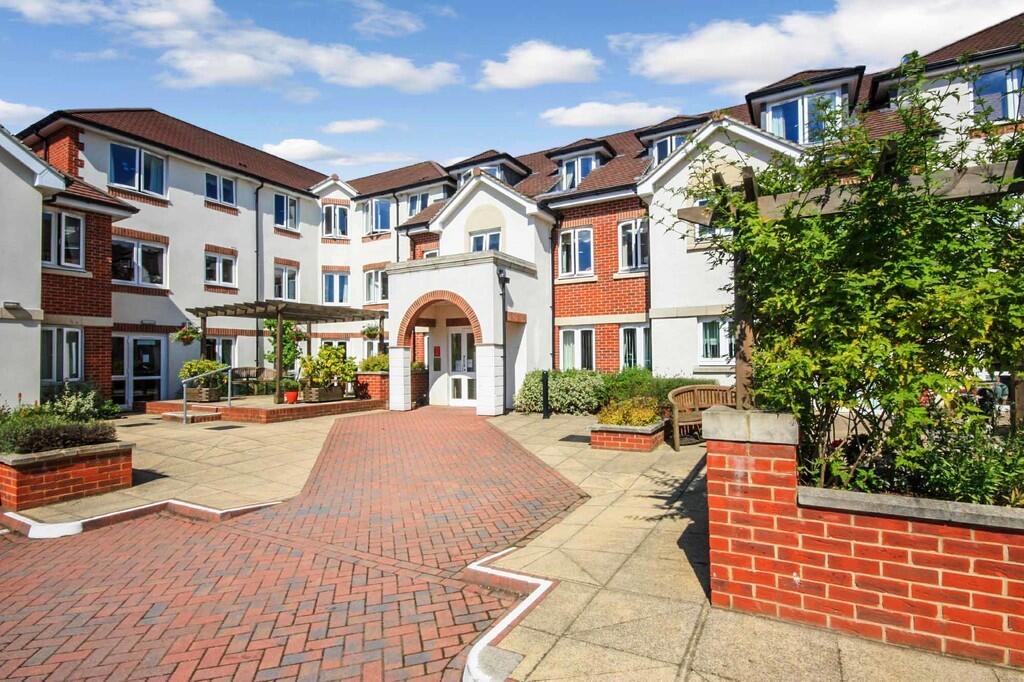
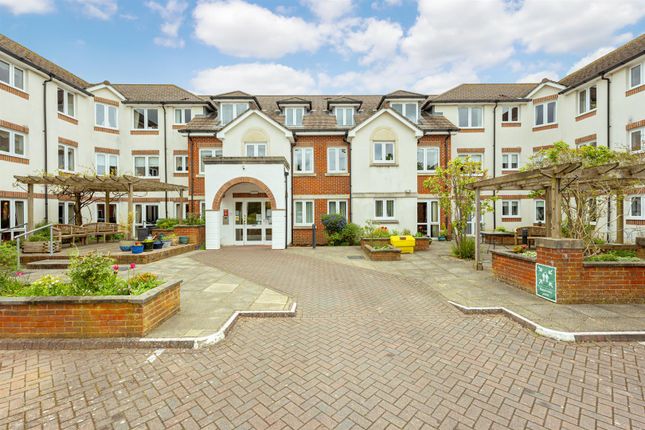
'Manton Court' has a security entryphone system calling direct to each flat, with access through to the communal hall where you will find the Residents Managers office for help & assistance as needed.
The flat is situated on the top floor with lift access from the communal hallway. Once inside the property the hall gives you access to the living room, bedroom and shower room.
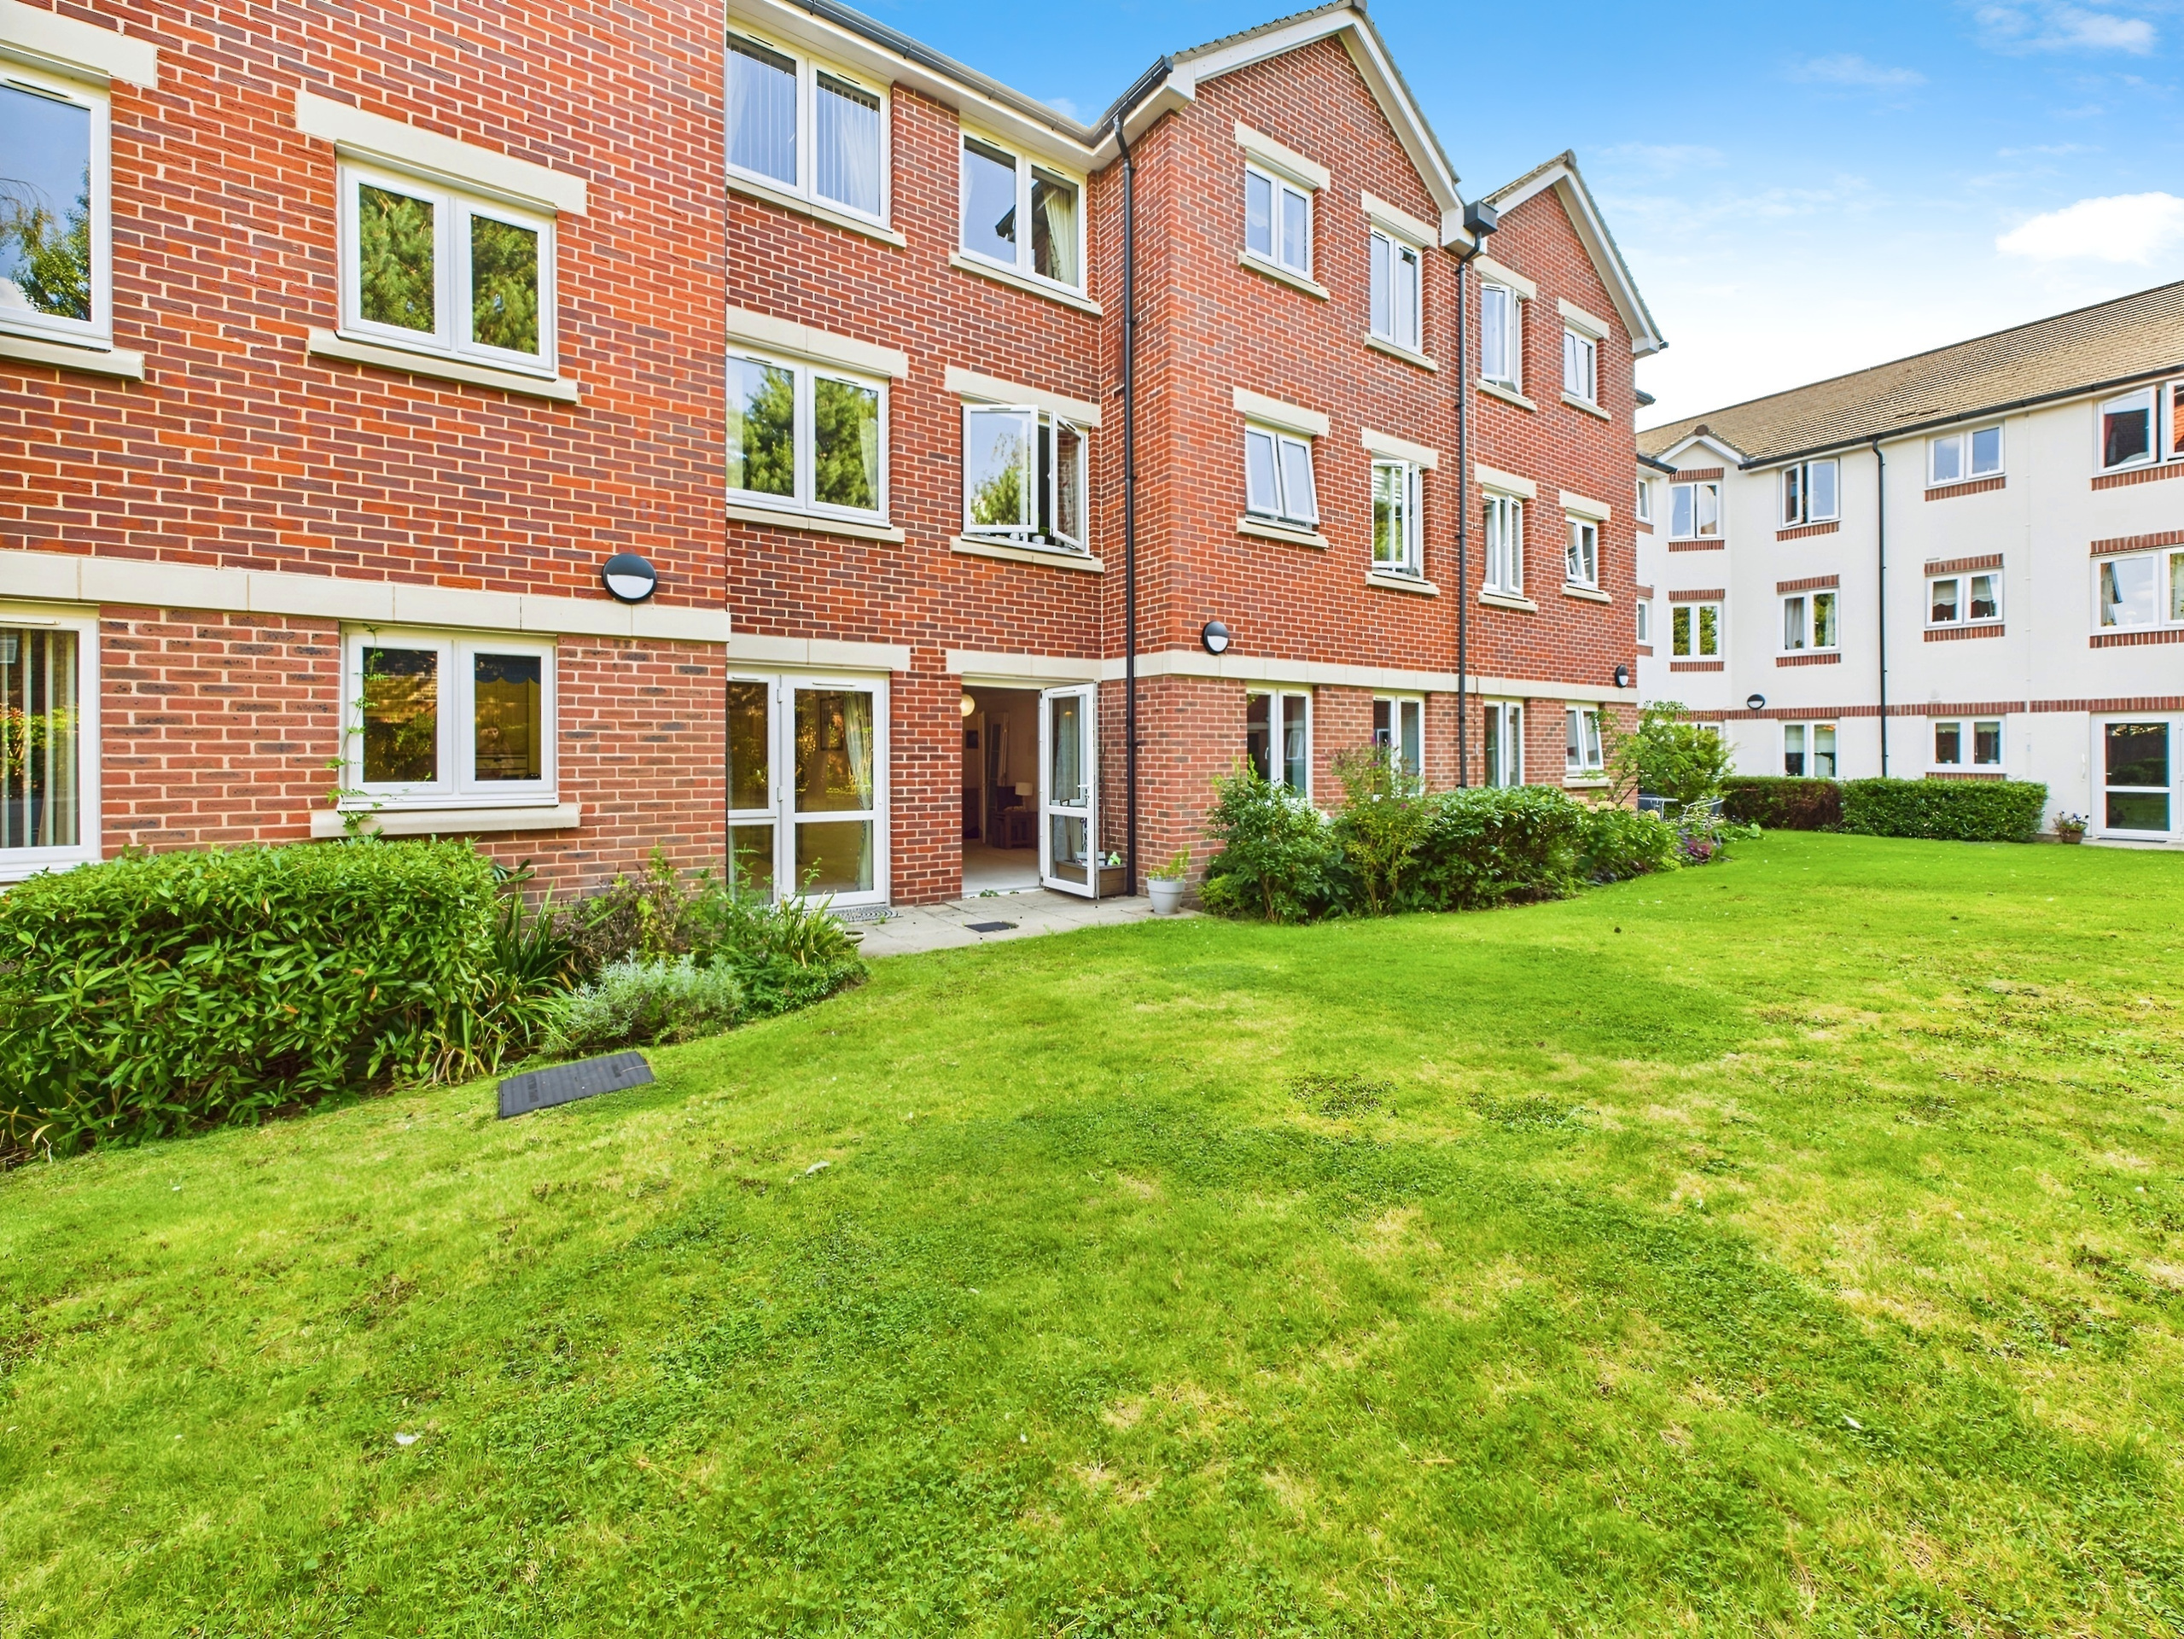
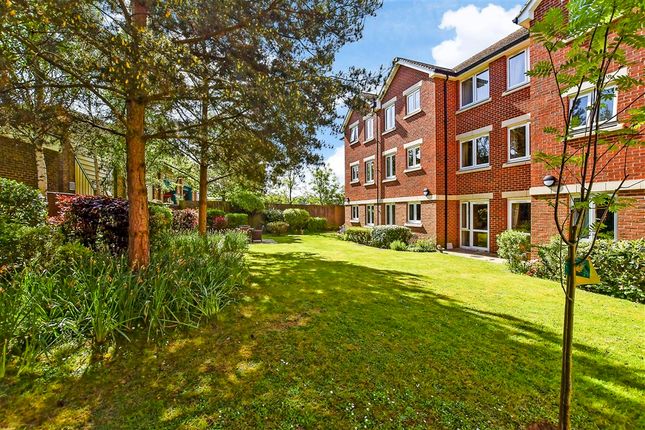
The living room is L-Shaped with space for a dining table, sofas and other furniture as needed, and enjoys views into the communal grounds below.
From the living room double doors give access to the separate kitchen with built in appliances that include a hob, extractor, oven, fridge and freezer.
The double bedroom has a built in wardrobe for convenient clothes storage, and there is space for other bedroom furniture.
The shower room is a good size with an enclosed shower cubicle, wash hand basin and WC. There is also a built in cupboard for storage.
Residents benefit from communal facilities, including a lounge area with both seating and dining space, used for the various events that may be held for residents during the year.
There is also a laundry room, with several washing machines and dryers for residents to use.
The presence of a resident facility manager, who lives on site, ensures that support is readily available when needed, and she actively organises social events for all to attend if they wish to do so.
Horsham itself is known for its charming surroundings and convenient amenities, with 'Manton Court' located within easy reach of a local Tesco Express literally round the corner, and bus links into Horsham Town Centre.
This property provides an ideal setting for retirement living, with its combination of affordability and practical features.
Lease Term - 113 years Service Charge - £3,363.02 per annum Ground Rent - £425.00 per annum Contact us today to learn more about this opportunity.
Living Room 17'4" x 14'6" (5.28m x 4.42m) Kitchen 9'0" x 5'9" (2.74m x 1.75m) Bedroom 13'5" x 8'9" (4.09m x 2.67m) Shower Room 8'10" x 7'1" (2.69m x 2.16m) Disclaimer Important information These particulars have been prepared with reasonable care and are intended to provide a general description of the property.
They do not form part of any offer or contract. Measurements, distances and floor plans are approximate and are provided for guidance only.
Unless otherwise stated, services, heating systems and appliances have not been tested by the agent.
Items shown in photographs are not necessarily included in the sale; inclusions should be confirmed through the conveyancing process.
Some images may have been enhanced using AI to help potential buyers visualise the property beyond the current furnishings.
These images are illustrative and may not reflect the property’s current appearance.
Prospective buyers should arrange appropriate inspections, surveys and legal enquiries before committing to purchase. Please contact the agent if you require clarification of any information.
Value & comps
No previous sales on record.
Returns
Set an offer; the calculator follows it.
We're still gathering serviced-accommodation data for this area.
Archie refurb estimate: a Pro feature
0.0% below asking
This is not financial or investment advice. Prop AI Deals is not authorised by the Financial Conduct Authority (FCA) to provide investment advice.
All investment calculators, property analyses, and AI-generated insights are for informational purposes only. Property investment carries risk and may result in financial loss. All calculations should be independently verified and you should consult with FCA-authorised financial advisers before making any investment decisions.
Past performance does not guarantee future results. Tax implications vary by individual circumstances.
Deal
Properties like this can earn 2–3x BTL yields when converted to HMO, with retrofit costs around £10k/room. Sign in to see the full tier, yield projection, and cost breakdown.
Commercial properties like this can earn 30-50% higher yields when converted to residential under Class MA / Q / P / PA, with prior approval costing ~GBP 96/unit. Sign in to see the recommended route, yield uplift, and cost breakdown.
BRRR-suited properties can recycle 80-100% of investor capital on refi, leaving a high-yielding rental with most of the money out. Sign in to see the refurb cost stack, ARV projection, and refinance maths.
Detached + large garden = sub-division play. Pro tier unlocks the tier badge, plot size, uplift estimate, and regional land benchmark.
Short-lease flats trade at deep discount, but extending under the 1993 Act often costs far less than the discount. Pro tier unlocks the tier badge, premium breakdown, long-lease ARV and arbitrage maths.
See projected short-stay revenue vs a vanilla BTL for this property.
See real sub-let margins (HMO room rates & SA nightly rates) vs the landlord rent.
Area
Agent & docs
FAQ
About Kings Road, Horsham, RH13
Explore nearby