We've tightened what earns a Pursue. A home now needs a published valuation, a strategy that still makes money after real running costs and lender stress tests, and no listing problems that would stop a mortgage. You'll see fewer Pursues, and each one has been checked harder.
See how verdicts work4-bedroom detached house · PO38 3NH
For saleReduced £25k (−4.2%) on 17 OctListed 402 days
Opportunity summary
See Archie’s verdict, returns by strategy and what to check before viewing.
About
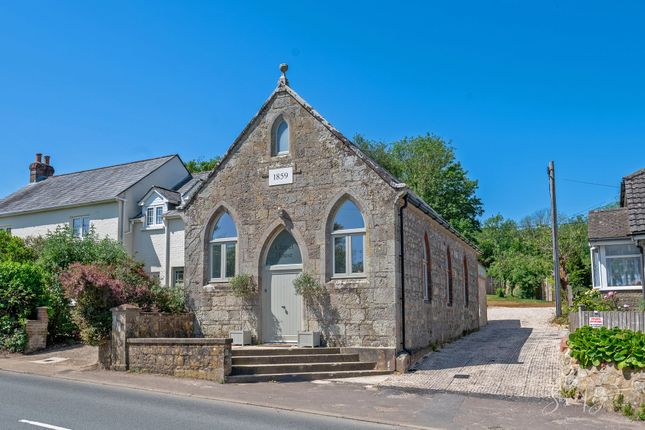
Built in 1860, this distinguished double-fronted Victorian home is a rare and historically significant property, reputed to have hosted Queen Victoria and Prince Albert during their journeys between Ventnor and Osborne.
The house retains its regal charm, with elegant period details, refined proportions, and a timeless sense of grandeur.
Approached through a pedestrian gate and bordered lawns, the home's entrance features an etched arch above the original glazed door.
Inside, the welcoming hallway introduces the property's many historic features, including ornate fireplaces, brass finger plates, picture rails, and high ceilings.
The principal reception rooms are designed for both entertaining and relaxation.
Two interconnecting lounges, separated by original double doors, allow versatility, with one centred on a wood-burning stove and the other ideal for gatherings.
A dual-aspect study with bespoke cabinetry provides a tranquil workspace or family retreat.
The dining room, complete with full-width sideboard, leads into the kitchen, where timeless country style meets modern convenience.
Cream cabinetry, solid wood worktops, and generous proportions accommodate a range cooker and contemporary appliances. A utility room with stable door enhances family practicality.
Upstairs, a spacious landing connects four light-filled double bedrooms. The principal suite enjoys dual-aspect countryside views and a walk-in dressing room.
Bathrooms are stylishly appointed with quality fittings and wood panelling, offering both bath and separate shower options. The grounds further enhance the property's appeal.
A sweeping driveway leads to a detached double garage, while gated access opens onto landscaped gardens.
A two-tiered terrace provides an ideal setting for summer entertaining, complemented by a log store. Beyond, expansive lawns framed by raised brick beds deliver year-round beauty and structure.
This home embodies a rare blend of history, elegance, and comfort.
With its remarkable heritage, gracious interiors, and enchanting gardens, it offers a lifestyle that seamlessly balances grandeur with everyday practicality.
Whether hosting distinguished guests, enjoying quiet family life, or relaxing in the tranquillity of its surroundings, this Victorian residence stands as a unique and timeless jewel.
What the Owner says: This property has been our home for over twenty-two years. From a young couple, to watching our children bless our family.
We have enjoyed walking our dogs on the many footpaths available directly from the front door. Along with bike rides over the cycle path towards Merstone and beyond.
The number 3 bus runs regularly through the village and takes you to Newport in under 10 minutes or through to Ventnor, Shanklin and Sandown.
The community of Rookley is vibrant with lots of events throughout the year at the Rookley Village Hall & Ground. The well stocked local shop is a bonus as is the village pub.
It will be a huge wrench leaving our happy family home, the village and our neighbours, who we are lucky enough to call friends but we have wonderful memories to take with us to our next adventure.
Room sizes: Entrance Hallway Cloakroom Dining Area 13'10 x 11'8 (4.22m x 3.56m) Kitchen 11'3 x 10'4 (3.43m x 3.15m) Utility Room 7'3 x 5'10 (2.21m x 1.78m) Study 13'10 x 13'5 (4.22m x 4.09m) Sitting Room 13'10 x 13'1 (4.22m x 3.99m) Lounge 13'10 x 12'0 (4.22m x 3.66m) Landing Bedroom 1 13'11 x 13'5 (4.24m x 4.09m) Dressing Room 6'10 x 6'1 (2.08m x 1.86m) Bedroom 2 13'10 x 13'0 (4.22m x 3.97m) Bathroom 9'5 x 5'10 (2.87m x 1.78m) Bedroom 3 13'10 x 11'11 (4.22m x 3.63m) Bedroom 4 13'10 x 11'8 (4.22m x 3.56m) Shower Room 9'8 x 9'0 (2.95m x 2.75m) Front Garden Detached Double Garage Driveway Parking Rear Garden The information provided about this property does not constitute or form part of an offer or contract, nor may it be regarded as representations.
All interested parties must verify accuracy and your solicitor must verify tenure/lease information, fixtures & fittings and, where the property has been extended/converted, planning/building regulation consents.
All dimensions are approximate and quoted for guidance only as are floor plans which are not to scale and their accuracy cannot be confirmed.
Reference to appliances and/or services does not imply that they are necessarily in working order or fit for the purpose.
We are pleased to offer our customers a range of additional services to help them with moving home. None of these services are obligatory and you are free to use service providers of your choice.
Current regulations require all estate agents to inform their customers of the fees they earn for recommending third party services.
If you choose to use a service provider recommended by Fine & Country, details of all referral fees can be found at the link below.
If you decide to use any of our services, please be assured that this will not increase the fees you pay to our service providers, which remain as quoted directly to you.
Council Tax band: E Tenure: Freehold
Value & comps
No previous sales on record.
Returns
Set an offer; the calculator follows it.
We're still gathering serviced-accommodation data for this area.
Archie refurb estimate: a Pro feature
0.0% below asking
This is not financial or investment advice. Prop AI Deals is not authorised by the Financial Conduct Authority (FCA) to provide investment advice.
All investment calculators, property analyses, and AI-generated insights are for informational purposes only. Property investment carries risk and may result in financial loss. All calculations should be independently verified and you should consult with FCA-authorised financial advisers before making any investment decisions.
Past performance does not guarantee future results. Tax implications vary by individual circumstances.
Deal
Properties like this can earn 2–3x BTL yields when converted to HMO, with retrofit costs around £10k/room. Sign in to see the full tier, yield projection, and cost breakdown.
Commercial properties like this can earn 30-50% higher yields when converted to residential under Class MA / Q / P / PA, with prior approval costing ~GBP 96/unit. Sign in to see the recommended route, yield uplift, and cost breakdown.
BRRR-suited properties can recycle 80-100% of investor capital on refi, leaving a high-yielding rental with most of the money out. Sign in to see the refurb cost stack, ARV projection, and refinance maths.
Detached + large garden = sub-division play. Pro tier unlocks the tier badge, plot size, uplift estimate, and regional land benchmark.
Short-lease flats trade at deep discount, but extending under the 1993 Act often costs far less than the discount. Pro tier unlocks the tier badge, premium breakdown, long-lease ARV and arbitrage maths.
See projected short-stay revenue vs a vanilla BTL for this property.
See real sub-let margins (HMO room rates & SA nightly rates) vs the landlord rent.
Area
Agent & docs

FAQ
About Main Road Rookley, Ventnor
Explore nearby