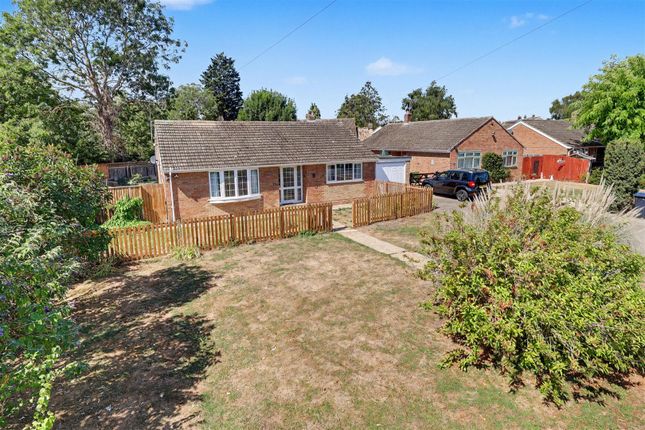
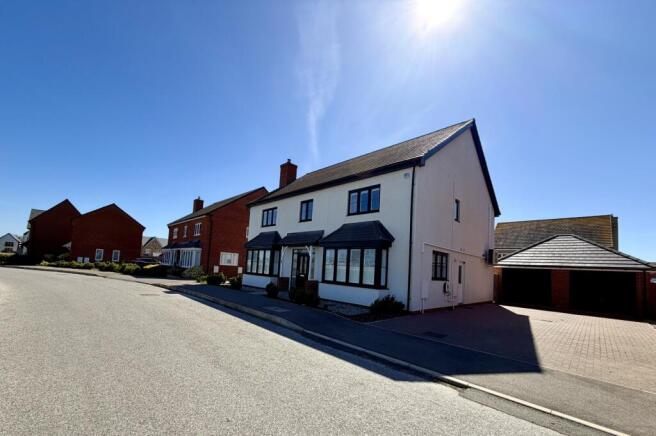
5-bedroom detached house · CB6 2HG
For saleListed 162 days
Opportunity summary
See Archie’s verdict, returns by strategy and what to check before viewing.
About
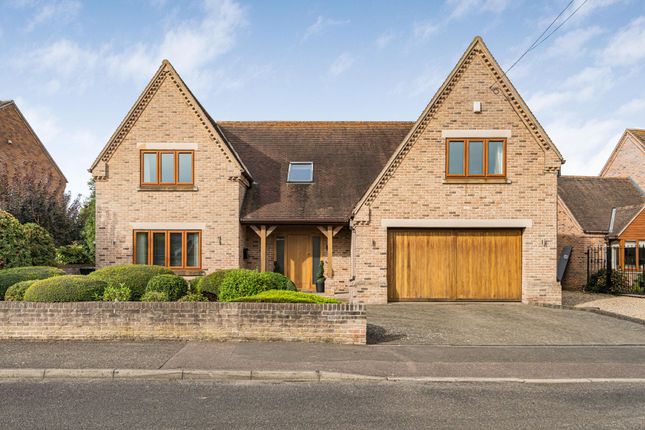
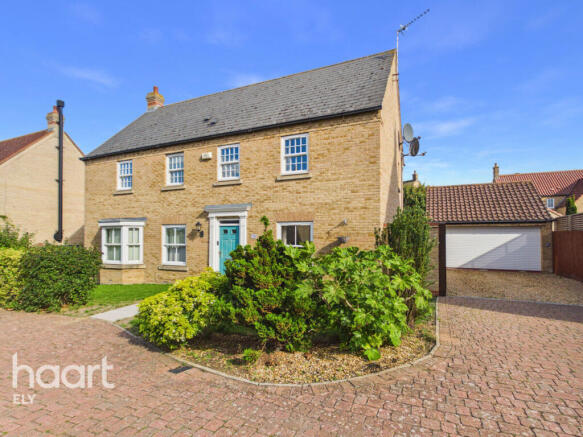
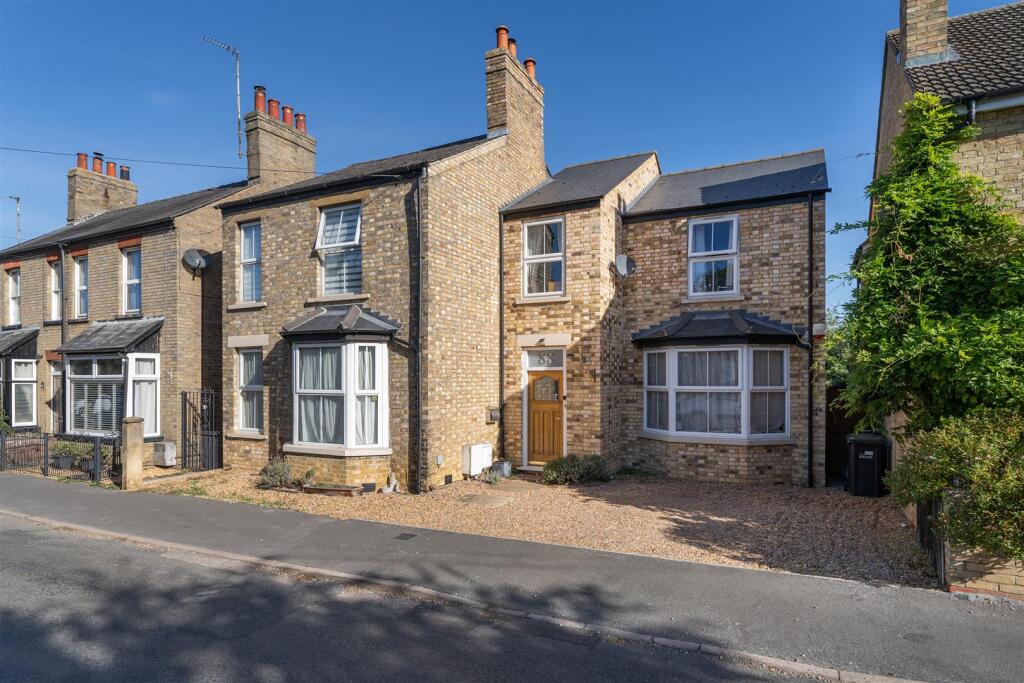
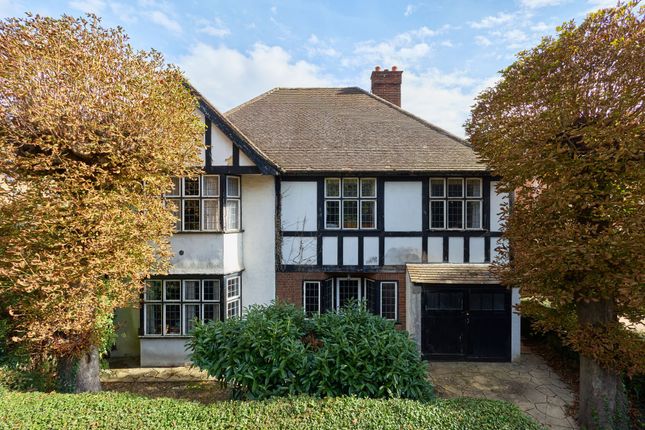
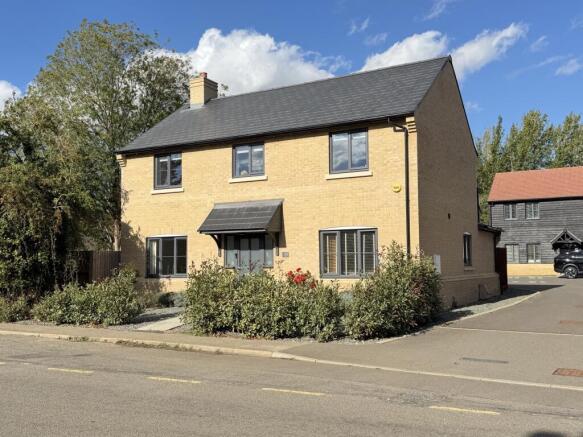
An exceptional detached family residence extending to approximately 3,300 sq ft, occupying a stunning position adjoining open countryside and offering beautifully presented, highly versatile accommodation finished to an excellent standard throughout.
This impressive home is entered via a striking reception hall with split-level staircase, rooflights, and full-height glazing, creating an immediate sense of space and light.
Underfloor heating runs throughout the entire ground floor, enhancing both comfort and efficiency.
The heart of the home is the outstanding open-plan kitchen/breakfast/family room, perfectly designed for modern family living and entertaining.
The kitchen is fitted with an extensive range of wall and base units, granite work surfaces, and a central island with breakfast bar.
French doors and expansive glazing to both the front and rear elevations flood the room with natural light and provide seamless access to the gardens.
A split-level dining area adds character while maintaining the open-plan layout.
Further ground floor accommodation includes a generous living room and formal dining room, both centred around a striking double-sided fireplace and opening onto the garden via French doors.
A separate study provides an ideal home office, while the utility room offers excellent additional storage, appliance space, and garden access.
The first floor is centred around a stunning galleried landing with vaulted ceiling, rooflights, and full-height windows framing far-reaching countryside views.
There are four well-proportioned double bedrooms, three benefiting from en-suite facilities.
The principal suite is particularly impressive, featuring a walk-in dressing room with fitted wardrobes and a stylish en-suite shower room.
Bedroom two also benefits from a dressing area and en-suite bathroom. A beautifully appointed family bathroom with freestanding bath and separate shower serves the remaining bedrooms.
A further staircase leads to the second floor, where a versatile loft room with Velux windows and countryside views offers excellent flexibility as a fifth bedroom, studio, or additional office space.
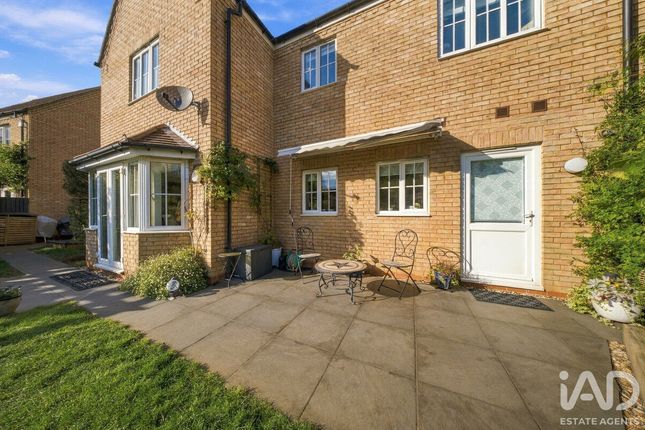
Outside, the property enjoys beautifully maintained gardens designed for both entertaining and family enjoyment.
To the front is a substantial patio area leading to a generous lawn with mature planting and shrub borders.
The enclosed rear garden features raised beds, a timber shed, and direct access to the carport. The property benefits from a substantial shingled driveway providing ample off-road parking.
Positioned alongside open countryside, the property enjoys a wonderful sense of privacy together with attractive rural views.
Further benefits include recently updated double glazed windows throughout. Location Witchford is a village situated approximately 2.5 miles (4 km) west of Ely.
The village enjoys a rural setting with easy access to Ely and Cambridge via the A142.
Village Information Witchford has a close-knit community with a range of local events and activities held at the village hall and playing fields.
Educational facilities include Witchford Village College, which provides secondary education and is rated ‘Good’ by Ofsted. Facilities The village has several amenities including St.
Andrew’s Church, a village shop, and a pub. Recreational facilities include a sports field, a cricket club, and walking trails.
If you live locally and feel there is any incorrect or missing information in these village guides, then please do contact us as our aim is to keep them as up to date as possible to assist buyers moving into the area.
EPC Rating: B Garden Outside, the property enjoys beautifully maintained gardens designed for both entertaining and family enjoyment.
To the front is a substantial patio area leading to a generous lawn with mature planting and shrub borders.
The enclosed rear garden features raised beds, a timber shed, and direct access to the carport.
Parking - Car port The property benefits from a substantial shingled driveway providing ample off-road parking leading to a double car port.
Value & comps
No previous sales on record.
Returns
Set an offer; the calculator follows it.
We're still gathering serviced-accommodation data for this area.
Archie refurb estimate: a Pro feature
0.0% below asking
This is not financial or investment advice. Prop AI Deals is not authorised by the Financial Conduct Authority (FCA) to provide investment advice.
All investment calculators, property analyses, and AI-generated insights are for informational purposes only. Property investment carries risk and may result in financial loss. All calculations should be independently verified and you should consult with FCA-authorised financial advisers before making any investment decisions.
Past performance does not guarantee future results. Tax implications vary by individual circumstances.
Deal
Properties like this can earn 2–3x BTL yields when converted to HMO, with retrofit costs around £10k/room. Sign in to see the full tier, yield projection, and cost breakdown.
Commercial properties like this can earn 30-50% higher yields when converted to residential under Class MA / Q / P / PA, with prior approval costing ~GBP 96/unit. Sign in to see the recommended route, yield uplift, and cost breakdown.
BRRR-suited properties can recycle 80-100% of investor capital on refi, leaving a high-yielding rental with most of the money out. Sign in to see the refurb cost stack, ARV projection, and refinance maths.
Detached + large garden = sub-division play. Pro tier unlocks the tier badge, plot size, uplift estimate, and regional land benchmark.
Short-lease flats trade at deep discount, but extending under the 1993 Act often costs far less than the discount. Pro tier unlocks the tier badge, premium breakdown, long-lease ARV and arbitrage maths.
See projected short-stay revenue vs a vanilla BTL for this property.
See real sub-let margins (HMO room rates & SA nightly rates) vs the landlord rent.
Area
Agent & docs
FAQ
About Main Street, Witchford, CB6
Explore nearby