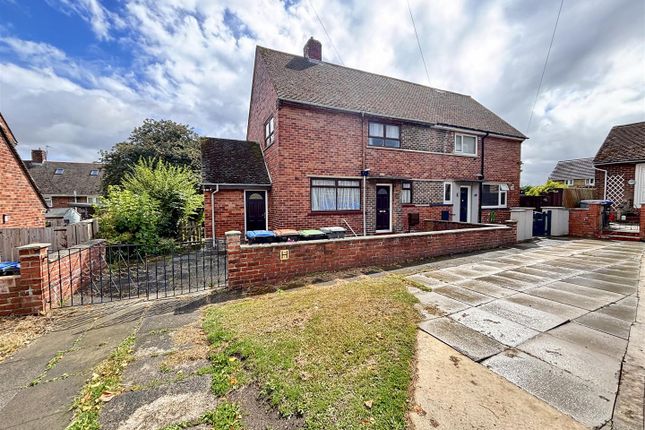
3-bedroom semi-detached house · DH7 8DB
Sold STCListed 3681 days
Opportunity summary
See Archie’s verdict, returns by strategy and what to check before viewing.
About
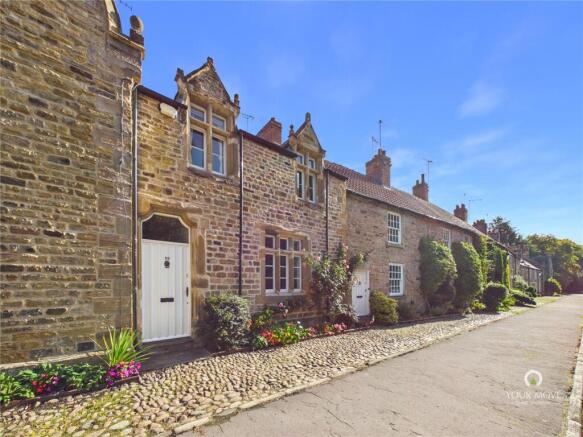
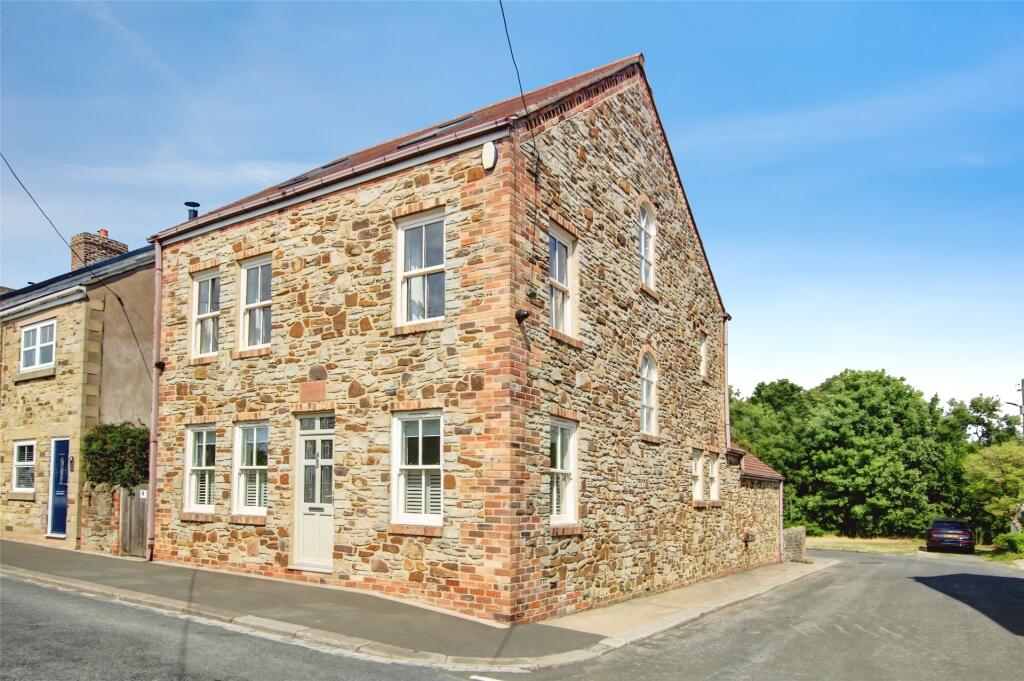
Rarely does the opportunity arise to purchase such an attractive and unusual Grade II Listed Farmhouse.
Having been lovingly restored and converted by our clients, the property has a floor plan comprising: entrance hallway with exposed well, octagonal lounge in the former cheesery room, dining room, kitchen/breakfast room with integrated appliances, inner hallway, cloakroom and utility room.
To the first floor there are two bedrooms and a bathroom. To the top floor there is the master suite with a bedroom with fitted wardrobes and a bathroom.
The property has a burglar alarm and interlinked smoke detectors throughout. Externally there are gardens to the front and side.
Scripton Farm is situated on the outskirts of Brancepeth where a good range of local amenities can be found as well as in nearby Meadowfield and Langley Moor, with a more comprehensive range of shopping and recreational facilities and amenities available within Durham City Centre which lies approximately 5 miles distant.
Brancepeth is well placed for commuting purposes as it lies adjacent to the A(690) Highway which provides good road links to other regional centres.
Council Tax band - D Utilities: Mains gas, electricity, water (metered) and sewerage Mobile Phone Coverage: Good coverage from EE, limited coverage from O2, Vodafone & Three, Broadband Estimated speed: Standard 25 Mbps Flood Risk: Rivers & Seas - No Risk, Surface Water – Medium Mining: Please note this property is situated in a former mining area.
Property is within the Brancepeth conservation area HMRC supervises the legal obligation for all estate agents to conduct identity checks on their customers, this includes buyers when their offer is accepted.
This must be completed, per purchaser, who in the transaction will result in being the legal owner(s) of the property.
There is a £30 (inc VAT) administration fee per individual purchaser, for these checks.
Ground Floor Entrance Hallway Solid wood and tiled floor, magnificent feature well with lighting and etched glass cover, decorative plaster coving and ceiling rose.
Lounge 4.57m x 4.57m Octagonal former cheese making room, original tile feature on walls, six windows with original shutters, bespoke chandelier and bespoke stained glass ceiling panel, three Period style cast iron radiators, solid wood and original polished slate flooring with slate feature in centre.
This room must be viewed to fully appreciate its uniqueness and style.
Dining/Sitting Room 5.87m x 3.48m Glazed double doors, two windows to front with original shutters, original exposed beam, solid wood floor with raised dining area, two radiators, decorative plaster coving and ceiling roses.
Kitchen/Breakfast Room 5.74m x 3.53m Windows to side and rear, beautifully fitted country style kitchen with inset Belfast sink, electric hob on island unit, electric double oven, integrated dishwasher and fridge, under floor heating, decorative plaster coving, feature ceiling, superb reproduction tiled floor and glazed dining area.
Rear Entrance Hallway Double doors, reproduction tiled floors, radiator, decorative plaster coving and ceiling rose.
Inner Hallway Frosted window to rear, solid wood lined stone staircase to first floor with cast iron spindles, radiator, reproduction tiled floor, decorative plaster coving and ceiling rose, storage cupboard housing boiler.
Cloakroom Frosted window to rear, low level wc, wash hand basin, radiator.
Utility Room 2.46m x 1.68m Frosted window to rear, reproduction tiled floor, stainless steel sink drainer unit, plumbing and space for washing machine, tumble dryer, fridge and freezer, large storage cupboard.
First Floor Landing Staircase to second floor, solid wood floor, window to rear, decorative plaster coving and ceiling rose.
Bedroom 2 3.48m x 3.12m Double Bedroom, window to front, solid wood floor, radiator, decorative plaster coving and ceiling rose, feature wood panelling around window.
Bedroom 3 3.38m x 2.36m Double Bedroom, window to rear, solid wood floor, radiator, decorative plaster coving and ceiling rose, feature wood panelling around window.
Bathroom Window to front, low level wc, pedestal wash hand basin, roll top claw foot bath, Period style tiles and radiator, decorative plaster coving.
Second Floor Bedroom 1 4.57m x 3.12m Double Bedroom, double glazed window to rear, Period style radiator, solid wood floor, bespoke fitted wardrobes.
En Suite Bathroom Double glazed Velux window to rear, low level wc, pedestal wash hand basin, claw foot roll top bath, separate shower cubicle with electric wall mounted shower, Period style tiles and radiator, storage cupboard.
Externally There is an attractive lawned garden and wooded area to the front as well as an extensive sandstone paved area to the front, side and rear.
There are parking spaces for four cars enclosed by sandstone walking and wrought iron gates. There is also planning permission for the construction of a garage.
Value & comps
No previous sales on record.
Returns
Set an offer; the calculator follows it.
We're still gathering serviced-accommodation data for this area.
Archie refurb estimate: a Pro feature
0.0% below asking
This is not financial or investment advice. Prop AI Deals is not authorised by the Financial Conduct Authority (FCA) to provide investment advice.
All investment calculators, property analyses, and AI-generated insights are for informational purposes only. Property investment carries risk and may result in financial loss. All calculations should be independently verified and you should consult with FCA-authorised financial advisors before making any investment decisions.
Past performance does not guarantee future results. Tax implications vary by individual circumstances.
Deal
Properties like this can earn 2–3x BTL yields when converted to HMO, with retrofit costs around £10k/room. Sign in to see the full tier, yield projection, and cost breakdown.
Commercial properties like this can earn 30-50% higher yields when converted to residential under Class MA / Q / P / PA, with prior approval costing ~GBP 96/unit. Sign in to see the recommended route, yield uplift, and cost breakdown.
BRRR-suited properties can recycle 80-100% of investor capital on refi, leaving a high-yielding rental with most of the money out. Sign in to see the refurb cost stack, ARV projection, and refinance maths.
Detached + large garden = sub-division play. Pro tier unlocks the tier badge, plot size, uplift estimate, and regional land benchmark.
Short-lease flats trade at deep discount, but extending under the 1993 Act often costs far less than the discount. Pro tier unlocks the tier badge, premium breakdown, long-lease ARV and arbitrage maths.
See projected short-stay revenue vs a vanilla BTL for this property.
See real sub-let margins (HMO room rates & SA nightly rates) vs the landlord rent.
Area
Agent & docs
FAQ
About Scripton Farm, Brancepeth, Durham, DH7
Explore nearby