2-bedroom terraced house · LS6 4JL
Sold STCListed 182 days
Opportunity summary
See Archie’s verdict, returns by strategy and what to check before viewing.
About
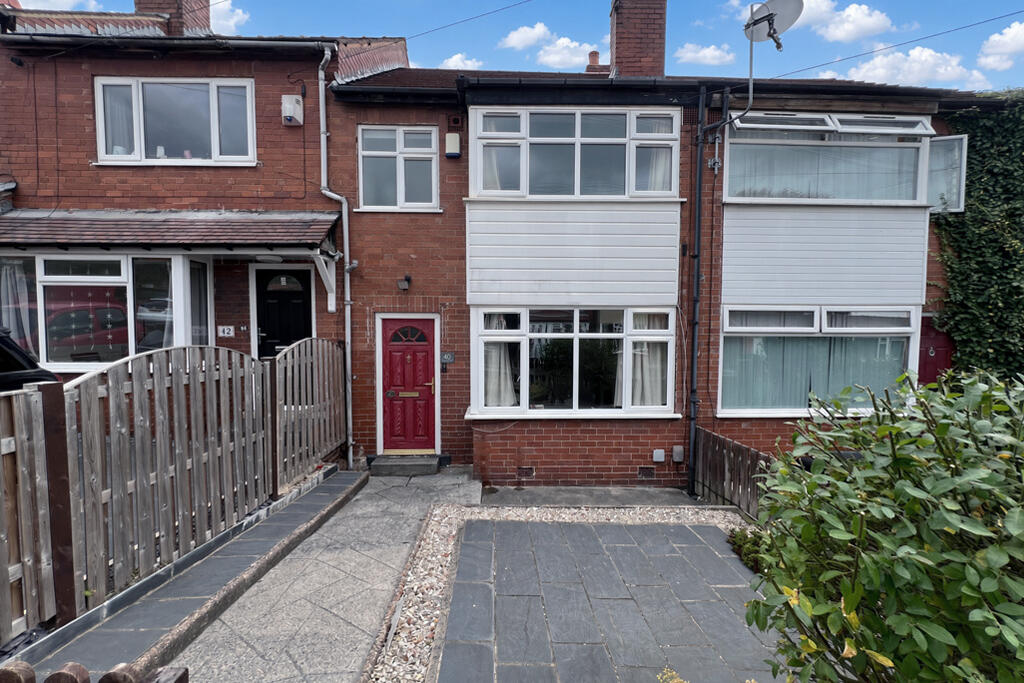
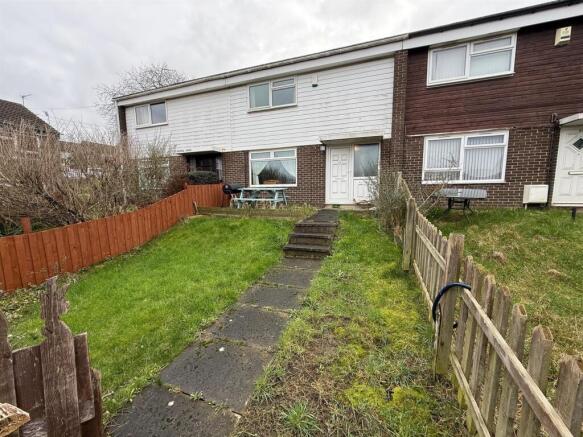
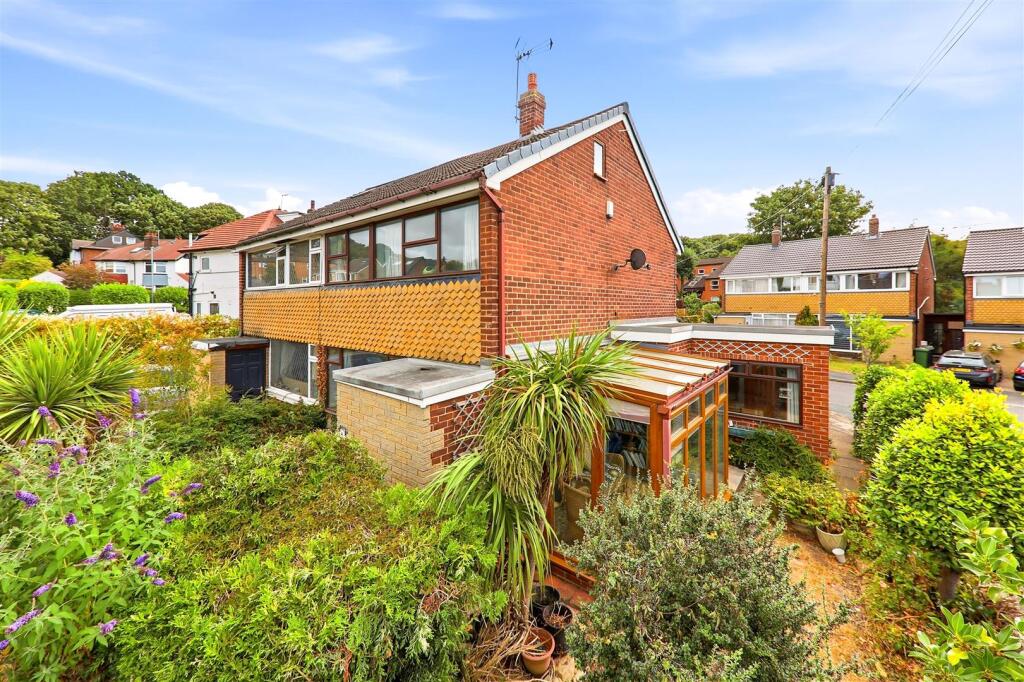
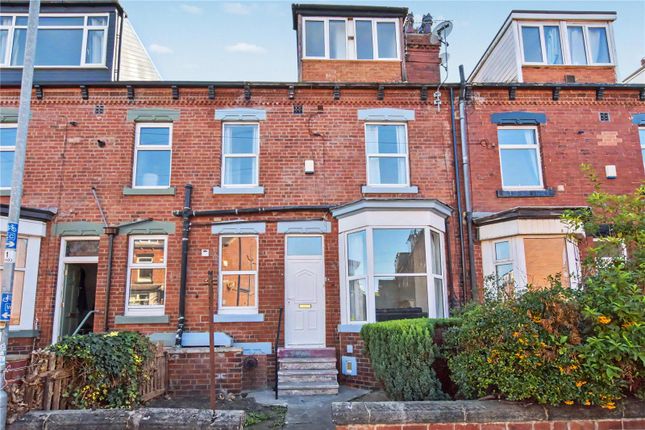
Best and finals deadline: Thursday 7th May at 12:00pm Cornerstone are delighted to offer for sale this two bedroom mid through terrace property located on a desirable cul-de-sac having an impressive open plan kitchen diner, a garage and a lovely front & rear garden.
Best and finals deadline: Thursday 7th May at 12:00pm Cornerstone are delighted to offer for sale this stylish two bedroom mid through terrace property.
This property is situated on a desirable cul-de-sac, located on the Meanwood Headingley border, making it within walking distance to both popular centres.
The property in summary has an impressive open plan kitchen diner, a front garden, a rear garden with a south-facing aspect and a garage.
Internally, this fantastic home comprises an entrance vestibule that leads into the sitting room which has a staircase to the first floor. The sitting room also leads into the open plan kitchen.
The open plan kitchen benefits from ample kitchen cupboards, plenty of worktop space and a large storage cupboard.
The kitchen diner flows into a conservatory, which gives access out into the rear garden, which is perfect for enjoying the warmer weather.
The first floor has a landing with access to a partially boarded loft space above, also where the boiler is located.
A spacious principal bedroom with fitted wardrobes and an amazing view out over Meanwood, a second bedroom and a bathroom exist.
Sandfield Garth is elevated over Meanwood, which gives it some fantastic far reaching viewings.
This cul-de-sac is walking distance to Meanwood Park, excellent schools, together with Meanwoods busy and vibrant centre.
Meanwood has a Waitrose, many highly regarded shops, cafes, bars, pubs and restaurants, making this suburb a desirable place to reside.
Headingley is also just a short walk from the property and offers many amenities, including a Sainsbury's, again many cafes, bars, restaurants, and so much more.
Leeds city centre is an easy commute, making this property perfect for getting into the city centre. To conclude, a lovely home with lots to offer.
Viewing is a must to appreciate this brilliant property in this great location.
Entrance Vestibule - You enter the property through a striking yellow composite front door into an exposed brick vestibule, perfect for cloak and shoe storage.
The entrance vestibule benefits from a frosted double glazed window allowing natural light in. A timber door leads into the sitting room.
Sitting Room - A neutrally decorated sitting room with coving and stylish decor. A large double glazed window is present to the front elevation with fitted blinds.
The staircase leads to the first floor and access to the open plan kitchen diner is achieved from the sitting room.
Open Plan Kitchen Diner - A spacious open plan kitchen diner which boasts a beautiful kitchen with ample cupboards with contrasting worktops that have metro tiled splash backs above.
The kitchen utilities comprise a one and a half stainless steel sink with a drainer, integrated dishwasher, oven, four ring gas hob with an extractor above, integrated fridge, an integrated freezer and space for a washing machine.
The kitchen diner is neutrally decorated with inset spotlights in the ceiling.
A double glazed window allows natural light in with a view out over the rear garden, and a double glazed door opens into the conservatory.
A handy walk in storage cupboard is also present, which is located below the staircase. Conservatory - A nice space, perfect for sitting and relaxing in the warmer months while you enjoy the garden.
The conservatory has a tiled floor, and a double glazed sliding door leads out into the rear garden. Landing - A neutrally decorated landing that leads to both bedrooms and the bathroom.
A loft hatch is present above, which gives access into a partially boarded loft space. The loft also houses the property's boiler.
Principal Bedroom - A spacious bedroom that is predominately neutrally decorated in stylish tones with coving to the ceiling.
A large double glazed window to the front elevation exists, the view from this bedroom is excellent as it looks over Meanwood,. This bedroom has a bank of fitted wardrobes.
Bedroom Two - Bedroom two is decorated in predominately neutral. A handy in built storage cupboard/ wardrobe space is present. A double glazed window looks out over the rear garden.
Bathroom - The bathroom comprises a bath with a shower over and a glass screen, pedestal wash basin, toilet and a chrome towel radiator.
The bathroom is tiled and a frosted double glazed window with a blind above also allows natural light in.
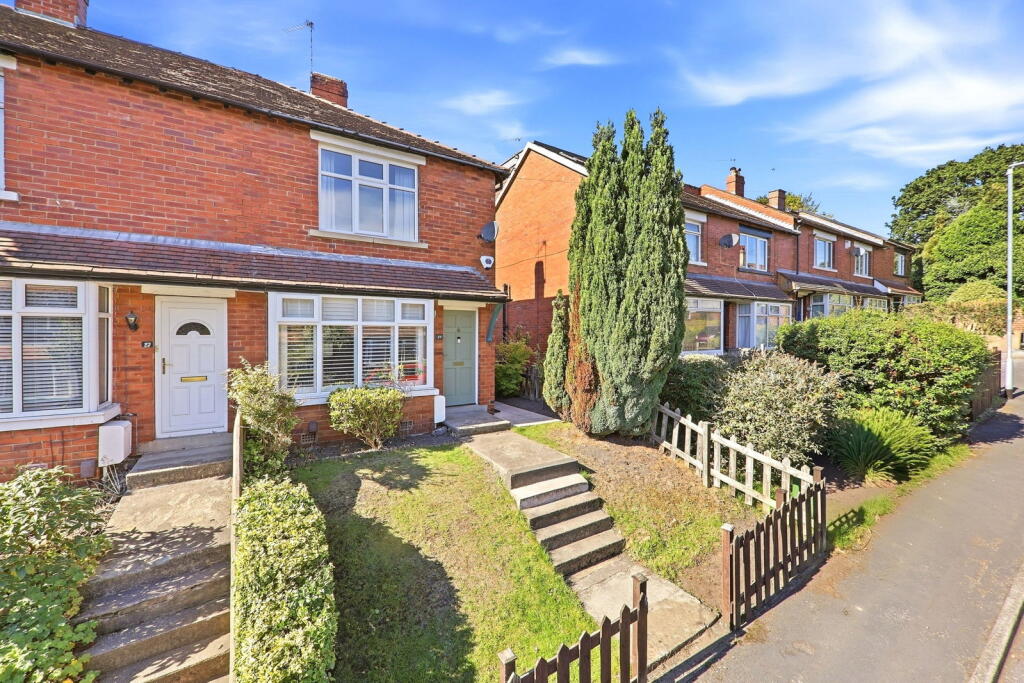
Front Garden - The front garden is laid to lawn, a path from the cul-de-sac leads up to the front door and a border exists currently full of lovely plants.
Rear Garden - A landscaped rear garden that has a number of borders and a lawn. The rear garden has a south-facing aspect and is the perfect space for sitting out in the warmer months.
A path leads out of the rear garden down to an area where a number of garages are located. Garage - The property benefits from a garage. It is accessed by an up and over door.
Important Information - Tenure - Freehold Council Tax Band B. 1.
In accordance with the Money Laundering, Terrorist Financing and Transfer of Funds (Information on the Payer) Regulations 2017 (as amended), estate agents are legally required to verify the identity of their applicants and understand the source of any funds used in a property transaction.
As part of our due diligence process, all purchasers and individuals providing funds (including giftors) will be required to provide: Proof of identity, Proof of address and Evidence of the source of funds.
We carry out electronic anti-money laundering (AML) checks on all buyers and giftors. A non-refundable fee of £40.00 (including VAT) will be charged per individual to cover the cost of these checks.
We apply a risk-based approach in line with regulatory requirements. This means the level of information and documentation we request may vary.
In some cases, additional evidence may be required to meet our obligations under the regulations. All requested documentation must be provided in full for us to proceed with the transaction.
Failure to comply may result in delays or the inability to continue with the process.
Please note: Where we have knowledge or suspicion that a transaction involves criminal property or money laundering, we are legally required to make a report to the National Crime Agency (NCA). 2.
We endeavour to make our particulars accurate and reliable.
However, they are only a general guide to the property, and if there is any aspect of our particulars which is of importance to you, please contact the office and we will be happy to check where we reasonably can.
3. Measurements: These approximate room sizes are only intended as general guidance. 4. Services: Please note we have not tested the services or any of the equipment or appliances in this property. 5.
These particulars are issued in good faith but do not constitute representations of fact or form part of any offer or contract; the matters referred to in these particulars should be independently verified by prospective buyers.
Neither Yorkshire's Finest Leeds Limited T/A Cornerstone Sales & Lettings nor any of its employees or agents has any authority to make or give any representation or warranty about this property.
Value & comps
No previous sales on record.
Returns
Set an offer; the calculator follows it.
We're still gathering serviced-accommodation data for this area.
Archie refurb estimate: a Pro feature
0.0% below asking
This is not financial or investment advice. Prop AI Deals is not authorised by the Financial Conduct Authority (FCA) to provide investment advice.
All investment calculators, property analyses, and AI-generated insights are for informational purposes only. Property investment carries risk and may result in financial loss. All calculations should be independently verified and you should consult with FCA-authorised financial advisors before making any investment decisions.
Past performance does not guarantee future results. Tax implications vary by individual circumstances.
Deal
Properties like this can earn 2–3x BTL yields when converted to HMO, with retrofit costs around £10k/room. Sign in to see the full tier, yield projection, and cost breakdown.
Commercial properties like this can earn 30-50% higher yields when converted to residential under Class MA / Q / P / PA, with prior approval costing ~GBP 96/unit. Sign in to see the recommended route, yield uplift, and cost breakdown.
BRRR-suited properties can recycle 80-100% of investor capital on refi, leaving a high-yielding rental with most of the money out. Sign in to see the refurb cost stack, ARV projection, and refinance maths.
Detached + large garden = sub-division play. Pro tier unlocks the tier badge, plot size, uplift estimate, and regional land benchmark.
Short-lease flats trade at deep discount, but extending under the 1993 Act often costs far less than the discount. Pro tier unlocks the tier badge, premium breakdown, long-lease ARV and arbitrage maths.
See projected short-stay revenue vs a vanilla BTL for this property.
See real sub-let margins (HMO room rates & SA nightly rates) vs the landlord rent.
Area
Agent & docs

FAQ
About Sandfield Garth, Meanwood, Leeds, West Yorkshire
Explore nearby