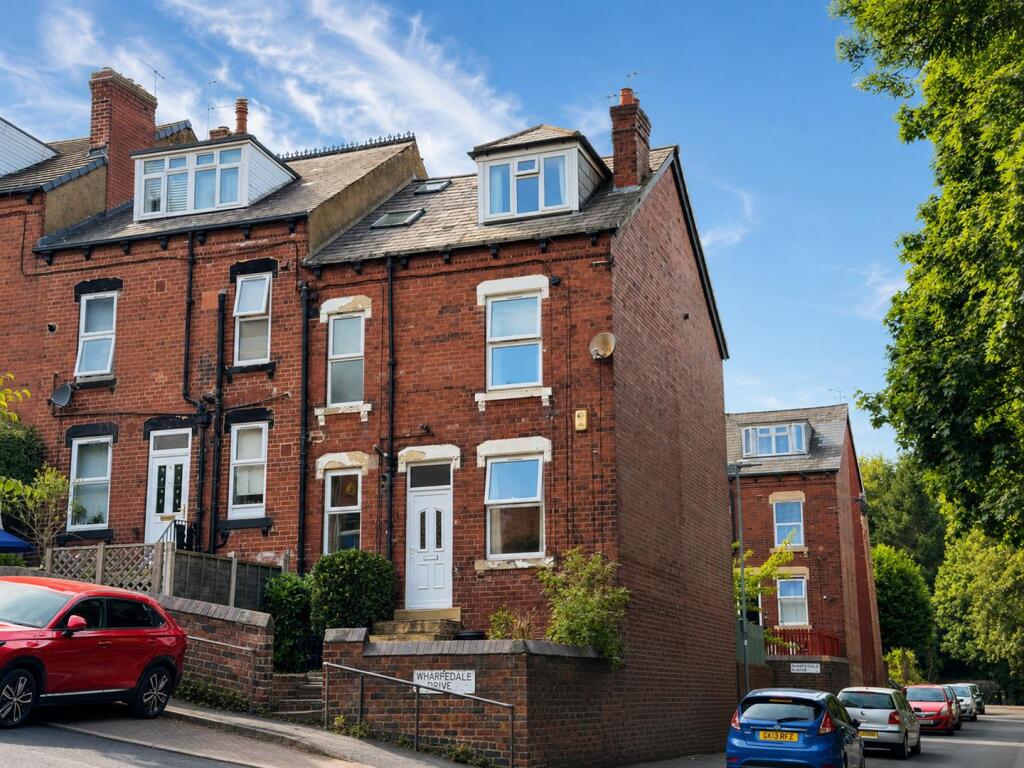
2-bedroom terraced house · LS6 4ES
Sold STCListed 27 days
Opportunity summary
See Archie’s verdict, returns by strategy and what to check before viewing.
About
A Characterful End Terrace in Leafy Meanwood – Wilton Grove, Leeds, LS6 4ES Please join us for our open day from 1pm on Saturday 3 October.
Please send a Rightmove viewing request to instantly register your interest and we will contact you as soon as possible to confirm your appointment.
Telephone enquiries may take longer to process due to the anticipated demand for this open day. Viewings are strictly by appointment and can only be arranged through Donnelly & Co.
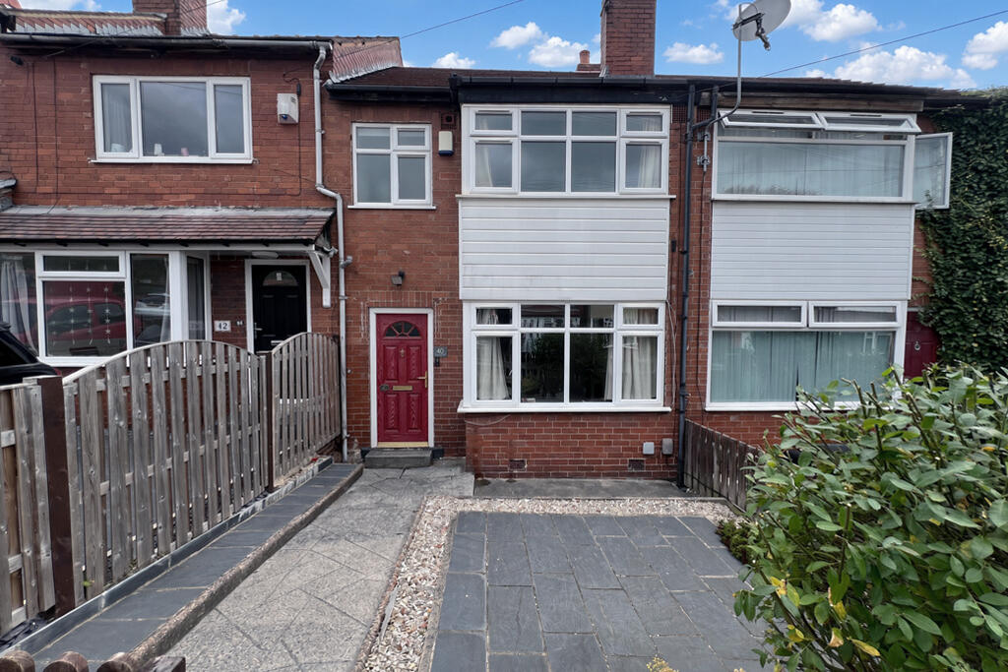
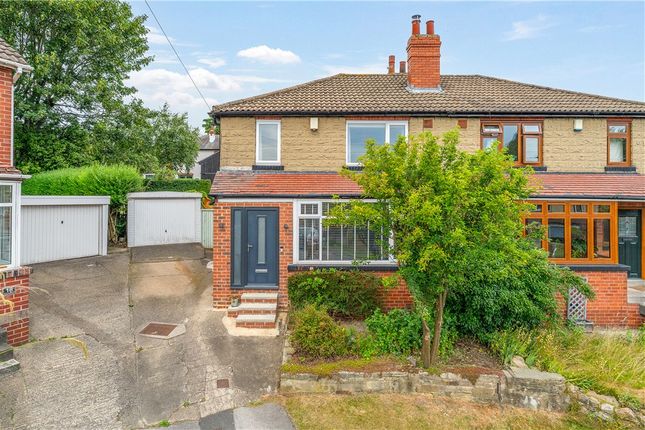
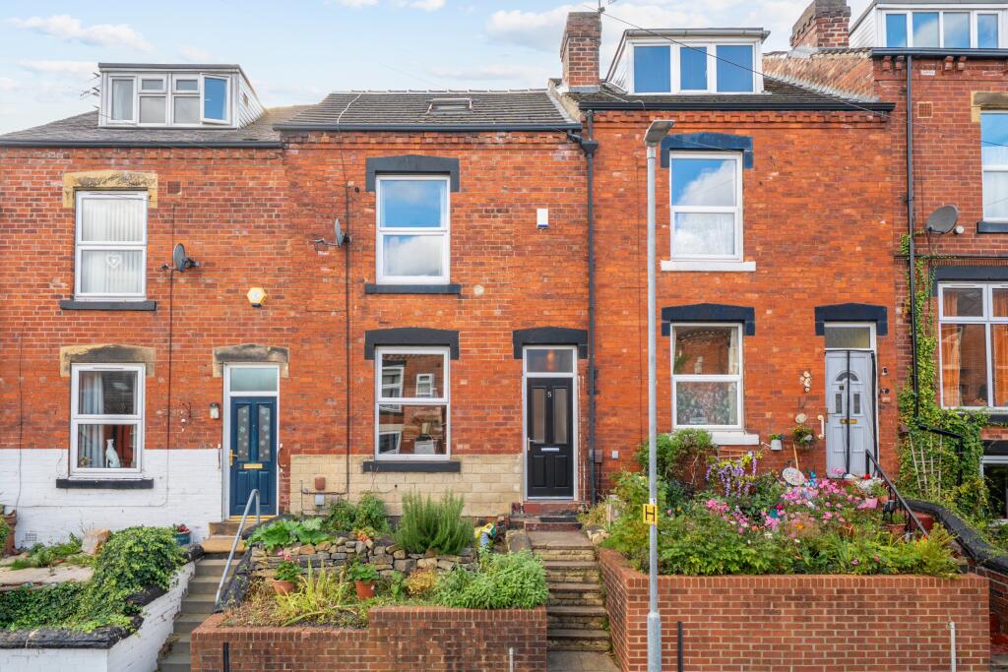
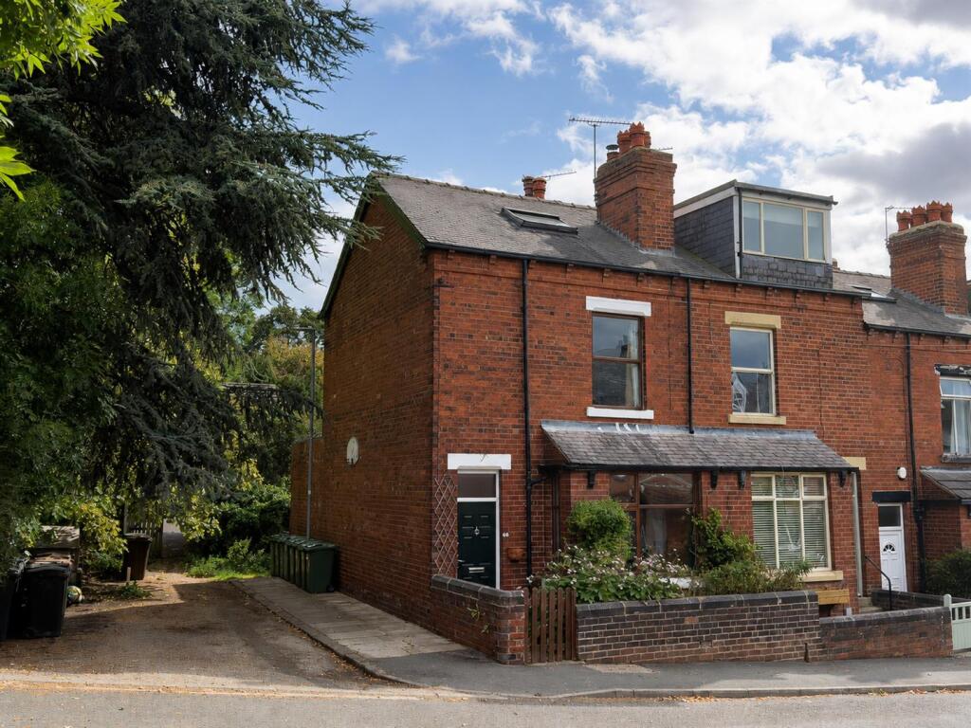
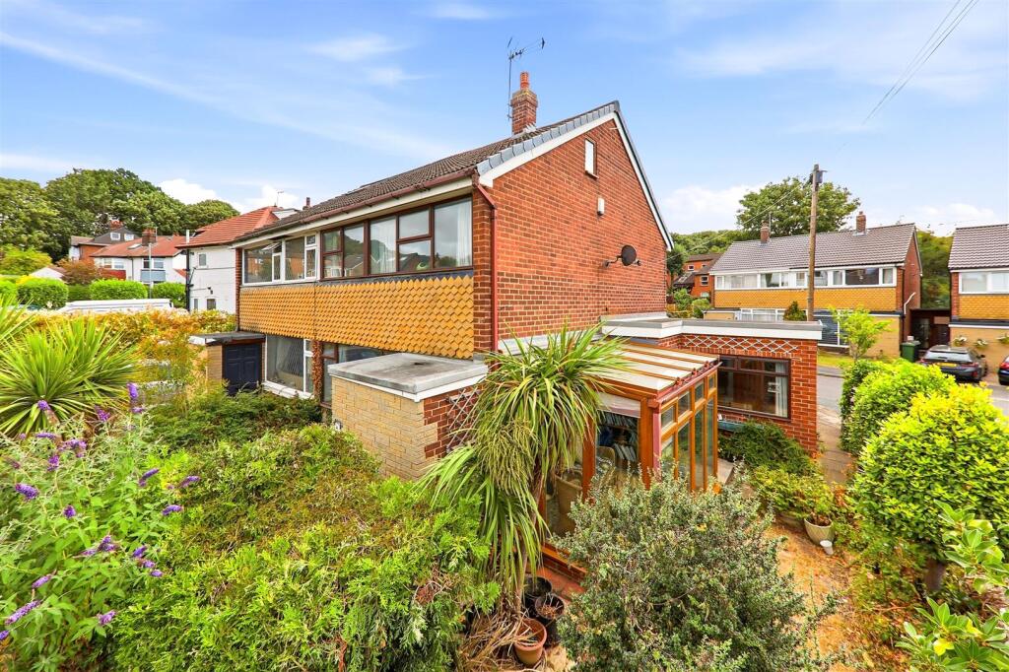
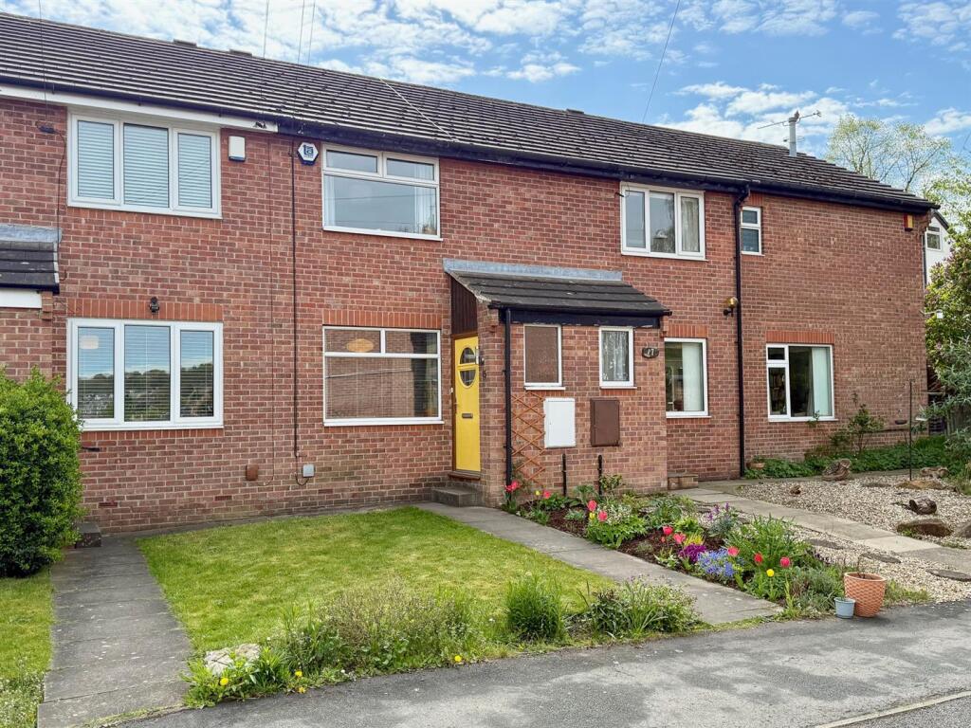
Positioned toward the top of a peaceful cul de sac in one of North Leeds’ most sought after neighbourhoods, this beautifully presented end terrace combines period character, flexible living space and a particularly impressive west facing rear garden.
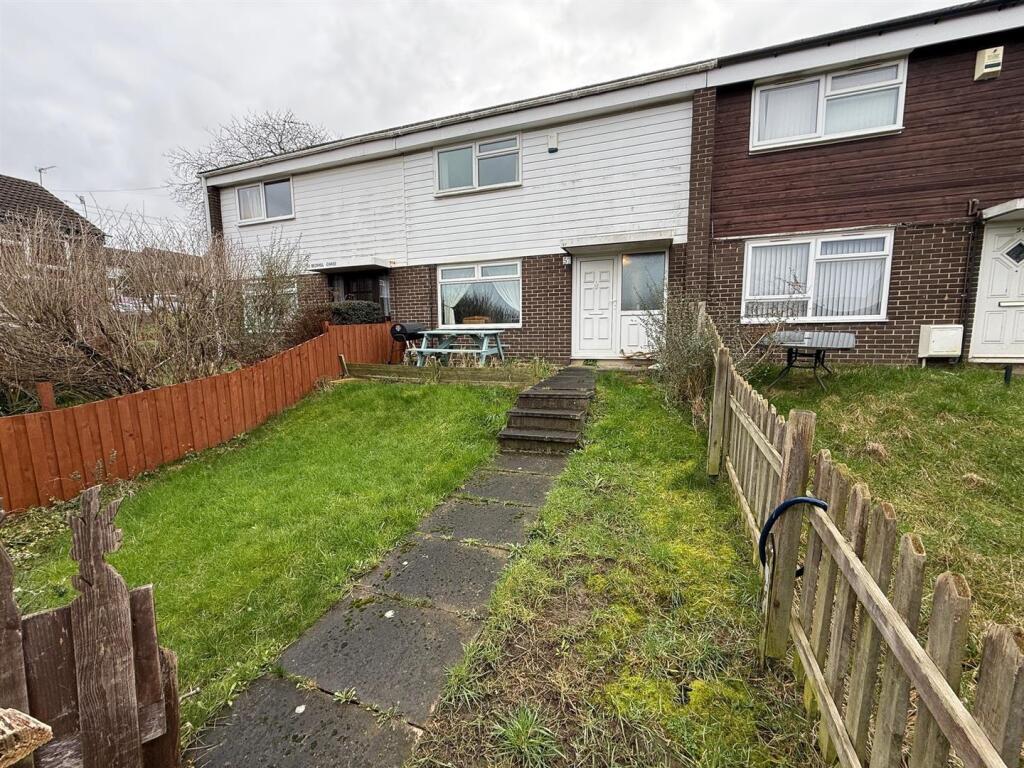
Set well back from the street and elevated behind steps to the front entrance, the property enjoys the added advantage of being an end terrace, with only one adjoining neighbour.
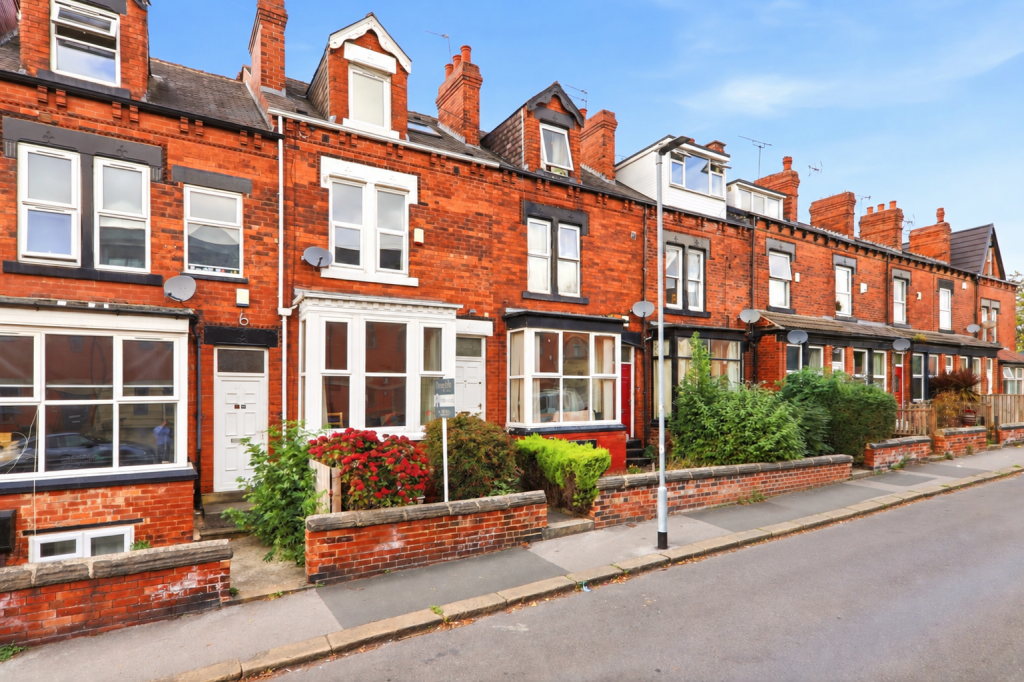
Situated between Headingley and Meanwood, Wilton Grove is ideally placed for local amenities, cafés, restaurants, green spaces and excellent transport links into Leeds city centre and beyond.
Period Character Throughout One of the most appealing features of the house is the amount of original character that has been retained.
Original internal doors remain throughout and have been carefully stripped and treated, complementing the high ceilings and period detailing found elsewhere in the home.
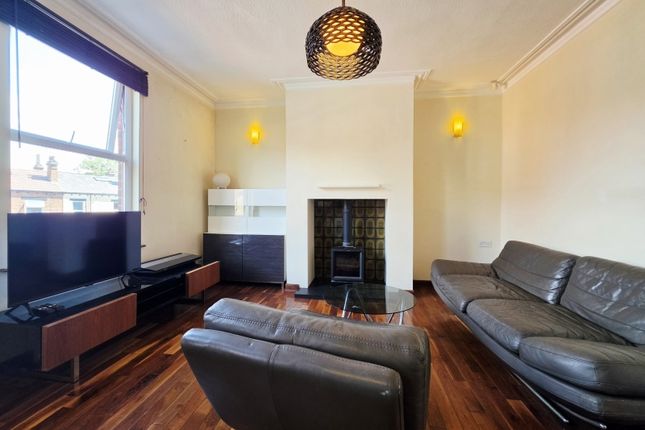
Bay Fronted Living Room The entrance hall leads into a generous bay fronted living room, creating a bright and welcoming principal reception space.
A feature cast iron fireplace provides a strong focal point and adds further period character.
Kitchen Diner To the rear is a well proportioned kitchen diner measuring approximately 13'3" x 10'5" maximum, creating a natural focal point for everyday family life and entertaining.
There is an excellent range of base and wall mounted units, together with an integrated electric oven, gas hob, tiled splashbacks, space for a freestanding fridge freezer and plumbing for a full size washing machine.
The sink is positioned to overlook the rear garden, while recessed spotlights provide a clean contemporary finish.
An understairs storage cupboard sits immediately to the right as you enter, while a further pantry is accessed through an original stripped door beside the rear entrance.
A uPVC door opens directly onto the rear garden. First Floor Accommodation The first floor continues the balance of character and practicality.
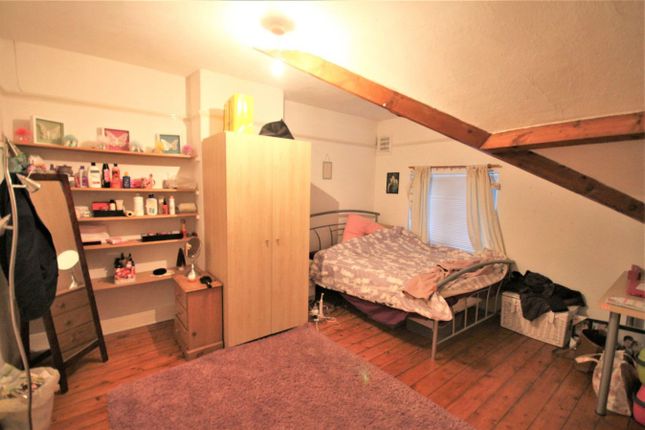
The principal bedroom is a particularly generous double with pleasant views over the street, a recess suitable for fitted wardrobes, recessed spotlights and a cast iron feature fireplace.
Bedroom two is a generous single bedroom or study, currently arranged as a nursery, with ample space for a cot, freestanding wardrobes and drawers.
Sleek First Floor Shower Room The shower room is positioned on the first floor.
It is fitted with a sleek three piece suite comprising a corner shower enclosure with rainfall shower and telephone style attachment, low level WC and wash basin with useful storage beneath.
There is also additional freestanding storage, a heated towel rail and full tiling to both the walls and floor.
Exceptional West Facing Garden The rear garden is one of the standout features of the property.
West facing and elevated from street level, it enjoys excellent afternoon and evening sun and, in our opinion, is one of the largest rear gardens we have seen on Wilton Grove.
Immediately outside the house is a pleasant sun terrace, beyond which the garden has been thoughtfully landscaped with lawned areas, herbaceous borders and well maintained boundaries.
A latch gate provides additional privacy and makes the garden particularly practical for children and pets.
Home Office and Garden Room A further major advantage is the detached home office positioned within the rear garden, which the vendors are including within the sale.
The building benefits from WiFi via an extender located within the pantry and has been used both as a dedicated home working space and as occasional guest accommodation with a double sofa bed.
Privacy blinds and a door opening onto the garden add to its versatility. There is also a useful external store positioned behind the pantry, typical of this style of Victorian property.
A Superb Meanwood Setting The property sits within easy reach of Meanwood Park, local cafés, restaurants and shops, with Headingley and Meanwood both readily accessible.
Frequent bus services run nearby, while Headingley railway station provides connections towards Leeds, Harrogate and York.
For buyers looking for a period home with character, a first floor shower room, generous kitchen diner, outstanding garden and genuine home working space, this is an especially appealing opportunity in LS6.
Key Information Council Tax Band – B EPC Rating – C (71) Tenure – Freehold AGENTS NOTE – Please be advised that these property details may be subject to change and must not be relied upon as an exact description of the home.
Although believed to be materially correct, their accuracy cannot be guaranteed and they do not form part of any contract.
All services and appliances should be considered untested unless stated otherwise.
Buyers should ensure their appointed solicitor obtains any relevant service history, guarantees or warranty documentation.
All dimensions are approximate and should not be relied upon for the purposes of floor coverings.
ANTI MONEY LAUNDERING REGULATIONS – All clients wishing to make an offer will be required to provide photographic identification, proof of address and evidence of their financial ability to proceed at the agreed offer level.
We will assist wherever possible with this process.
Value & comps
No previous sales on record.
Returns
Set an offer; the calculator follows it.
We're still gathering serviced-accommodation data for this area.
Archie refurb estimate: a Pro feature
0.0% below asking
This is not financial or investment advice. Prop AI Deals is not authorised by the Financial Conduct Authority (FCA) to provide investment advice.
All investment calculators, property analyses, and AI-generated insights are for informational purposes only. Property investment carries risk and may result in financial loss. All calculations should be independently verified and you should consult with FCA-authorised financial advisors before making any investment decisions.
Past performance does not guarantee future results. Tax implications vary by individual circumstances.
Deal
Properties like this can earn 2–3x BTL yields when converted to HMO, with retrofit costs around £10k/room. Sign in to see the full tier, yield projection, and cost breakdown.
Commercial properties like this can earn 30-50% higher yields when converted to residential under Class MA / Q / P / PA, with prior approval costing ~GBP 96/unit. Sign in to see the recommended route, yield uplift, and cost breakdown.
BRRR-suited properties can recycle 80-100% of investor capital on refi, leaving a high-yielding rental with most of the money out. Sign in to see the refurb cost stack, ARV projection, and refinance maths.
Detached + large garden = sub-division play. Pro tier unlocks the tier badge, plot size, uplift estimate, and regional land benchmark.
Short-lease flats trade at deep discount, but extending under the 1993 Act often costs far less than the discount. Pro tier unlocks the tier badge, premium breakdown, long-lease ARV and arbitrage maths.
See projected short-stay revenue vs a vanilla BTL for this property.
See real sub-let margins (HMO room rates & SA nightly rates) vs the landlord rent.
Area
Agent & docs
FAQ
About Wilton Grove, Meanwood, Leeds, LS6 4ES
Explore nearby