3-bedroom terraced house · G46 6JB
Listing removedListed 36 days
Opportunity summary
See Archie’s verdict, returns by strategy and what to check before viewing.
About
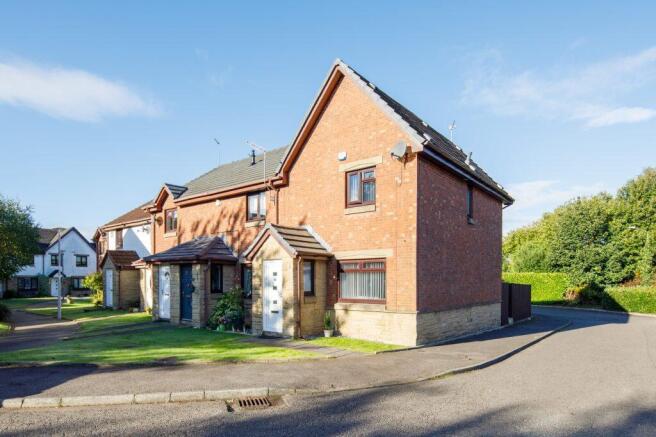
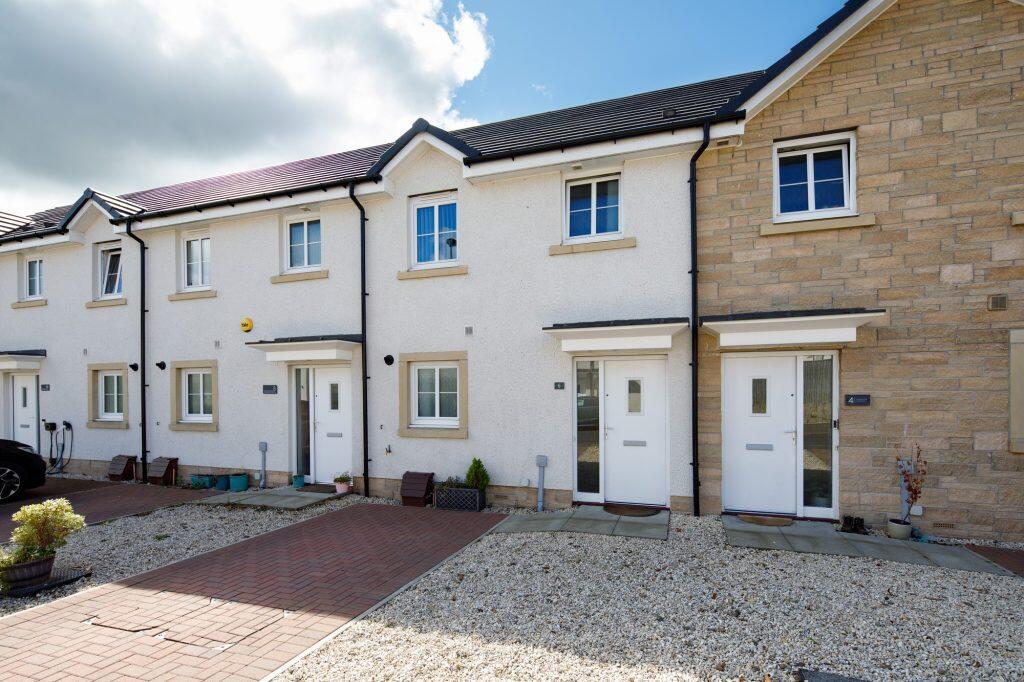
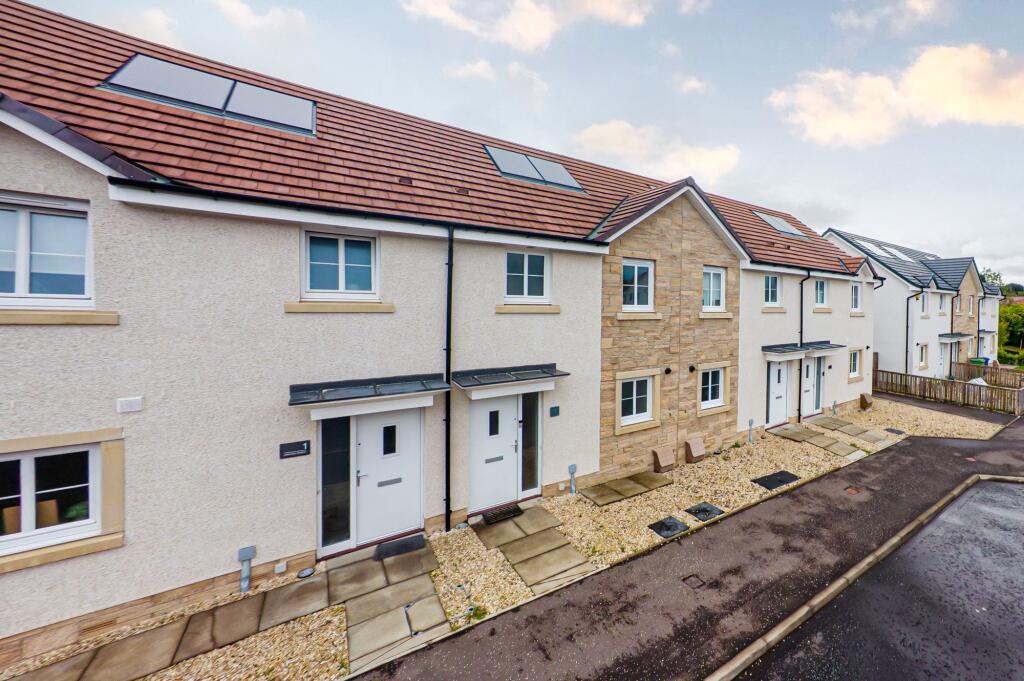
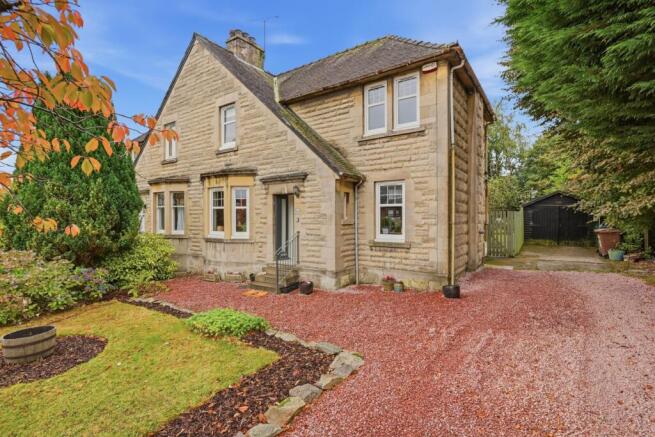
Are you looking for a beautifully renovated three-bedroom mid-terraced home with an impressive open-plan kitchen and dining space, versatile floored attic, private rear driveway, EV charging point and a fantastic location in one of Giffnock’s most sought-after areas?
Then this could be the perfect one for you.
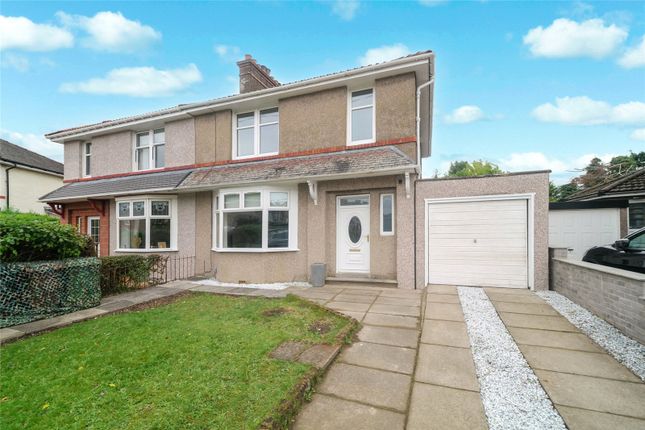
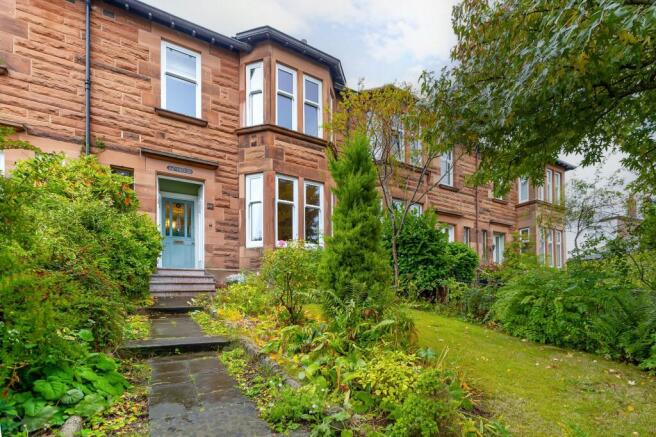
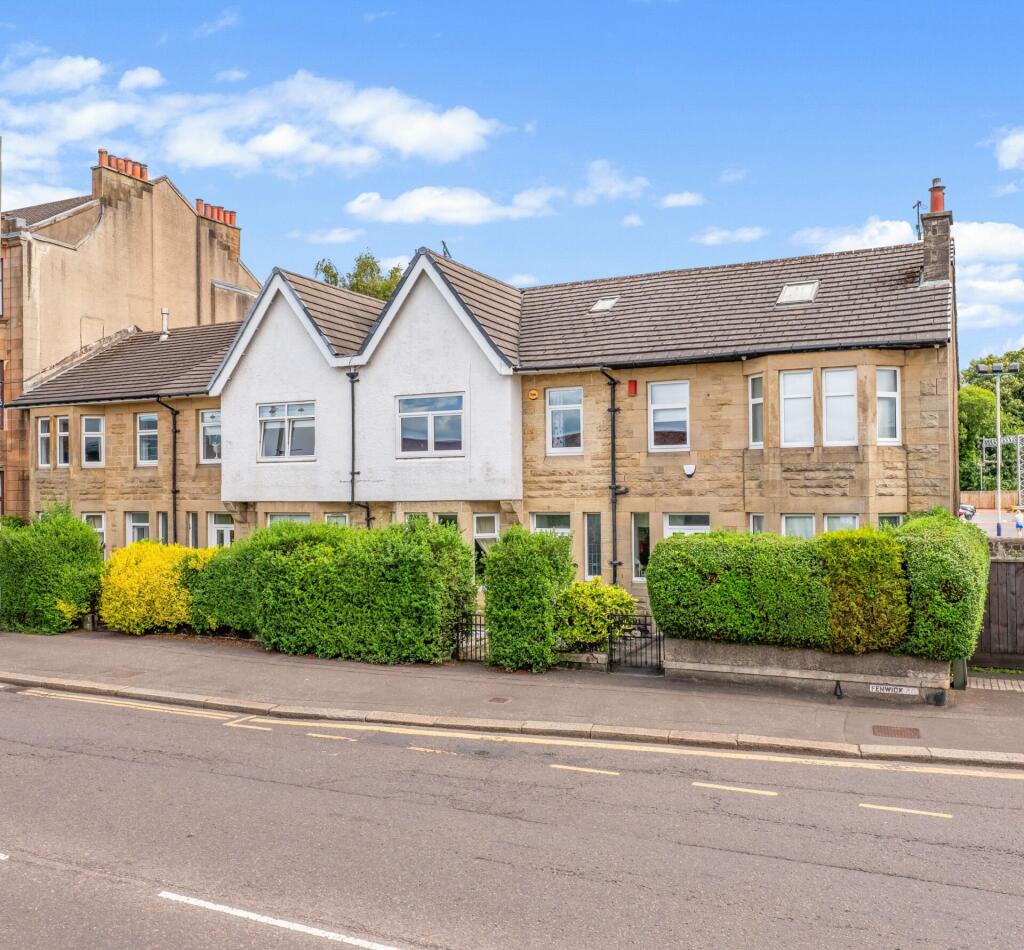
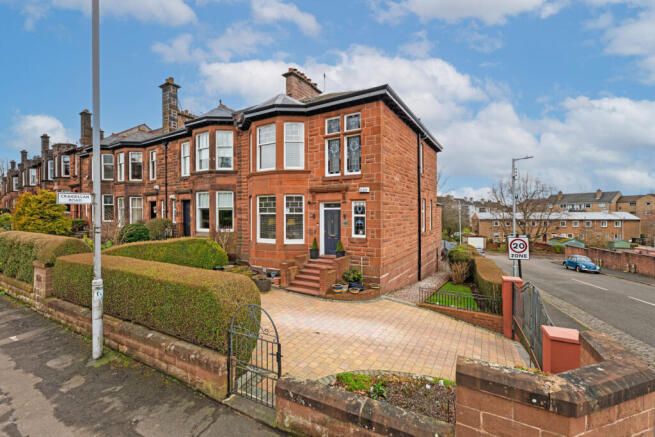
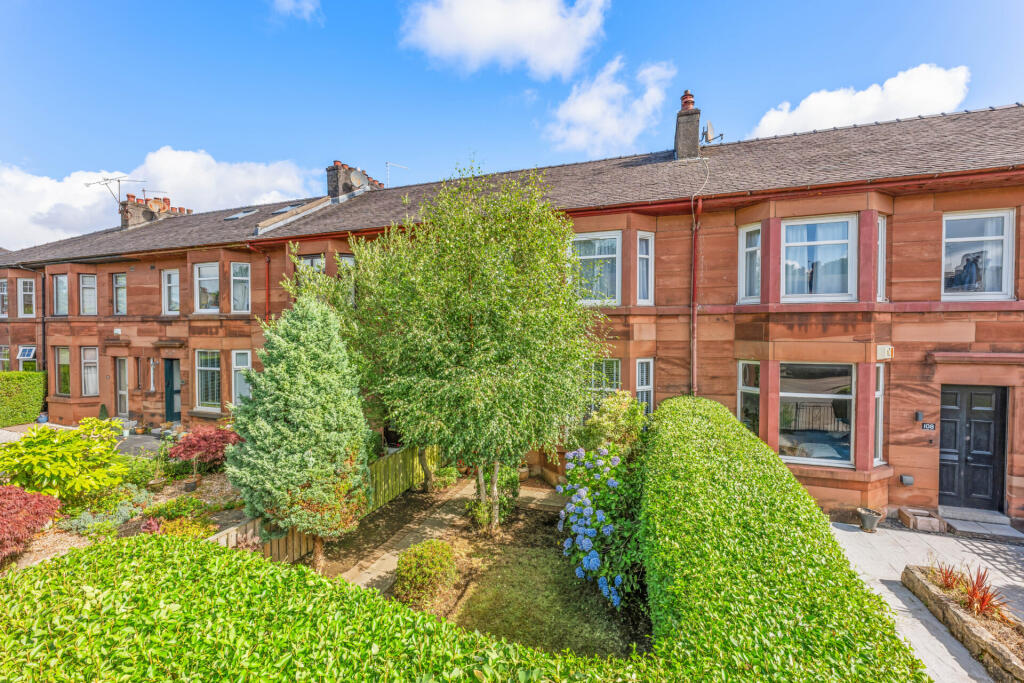
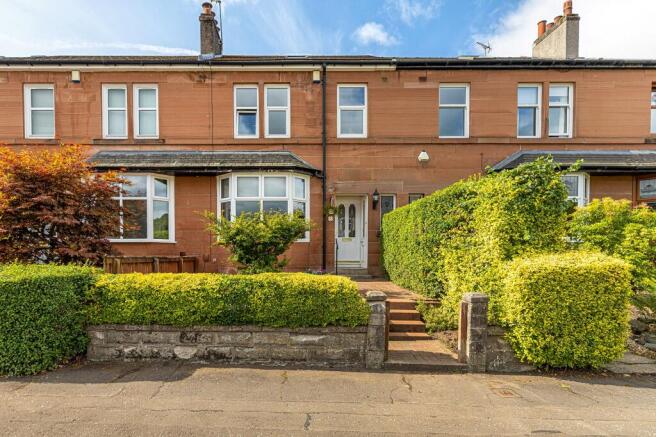
Occupying an attractive position on Fenwick Road, this impressive mid-terraced home has been thoughtfully renovated to create a stylish, modern property perfectly suited to contemporary family living.
Beautifully presented throughout, the property combines generous traditional proportions with an excellent modern layout.
The standout open-plan kitchen and dining space provides a fantastic setting for everyday life and entertaining, while the bright bay-windowed lounge, three bedrooms, flexible attic space and private rear garden add further appeal.
The accommodation begins with a welcoming entrance hallway, where tasteful décor and attractive flooring immediately introduce the quality found throughout the home.
The front-facing living room is a bright and inviting space, with a large bay window allowing excellent natural light to fill the room.
Generous proportions provide ample space for comfortable seating, while a feature fireplace creates an attractive focal point and adds warmth and character to this beautifully finished room.
To the rear is the outstanding open-plan kitchen and dining space, undoubtedly one of the property’s most impressive features.
Designed with modern family life in mind, this superb space is bright, sociable and exceptionally well finished with fully integrated appliances and a Quooker hot water tap.
The contemporary kitchen features an excellent range of sleek wall and base-mounted cabinetry, complemented by contrasting worktops, stylish finishes and integrated appliances.
A central island provides additional storage and preparation space while also creating a natural place to gather.
There is generous room for a dining table and chairs, making this a fantastic space for family meals, entertaining friends or simply relaxing at the end of the day.
Roof glazing and wide doors overlooking the rear garden flood the room with natural light, while the direct connection outside allows the living space to extend naturally into the garden during the warmer months.
The upper level is home to three well-proportioned bedrooms. The principal bedroom is a generous double situated to the front of the property.
The attractive bay window provides excellent natural light and enhances the feeling of space, while the room offers ample room for freestanding bedroom furniture.
The second bedroom is another well-proportioned double with pleasant outlooks towards the rear.
The third bedroom provides a versatile space that would work equally well as a child’s bedroom, nursery or home office.
Completing this level is the beautifully finished family bathroom, fitted with a contemporary suite and stylish modern finishes to create a fresh and relaxing space.
The property is further enhanced by a useful floored attic, which is currently arranged with a bed.
While not officially classified as a bedroom, it provides an extremely flexible additional space that could be used for occasional guests, working from home, hobbies, relaxation or storage, depending on the needs of the new owner.
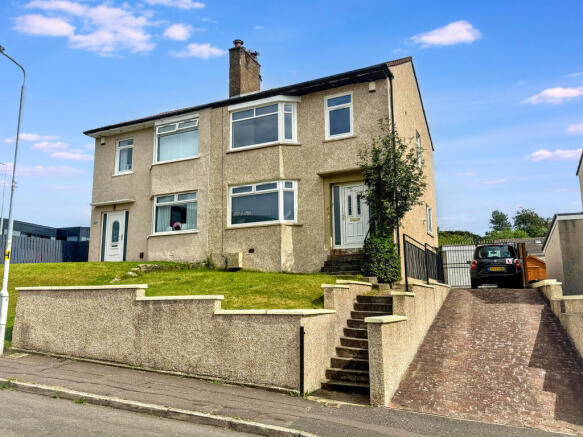
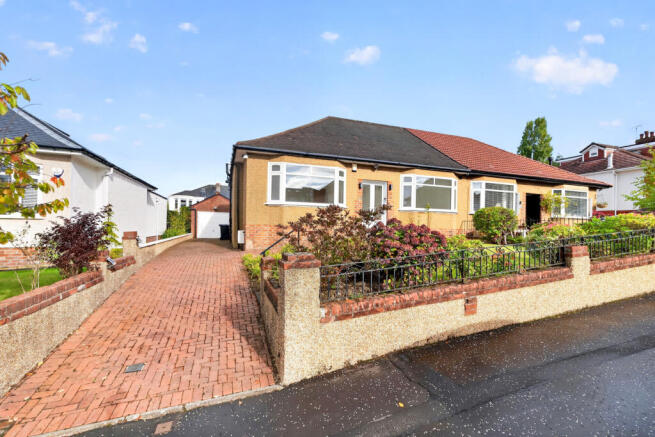
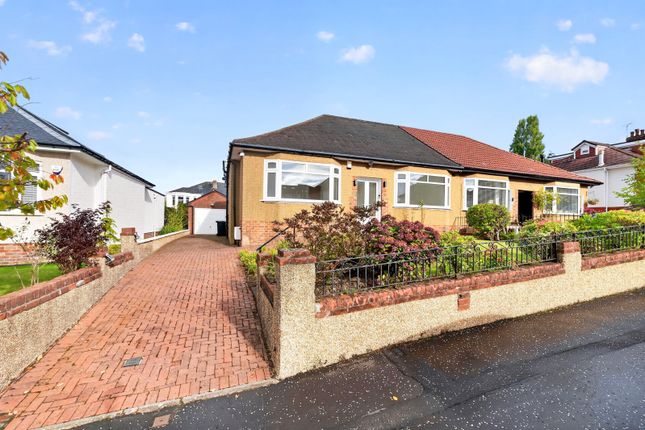
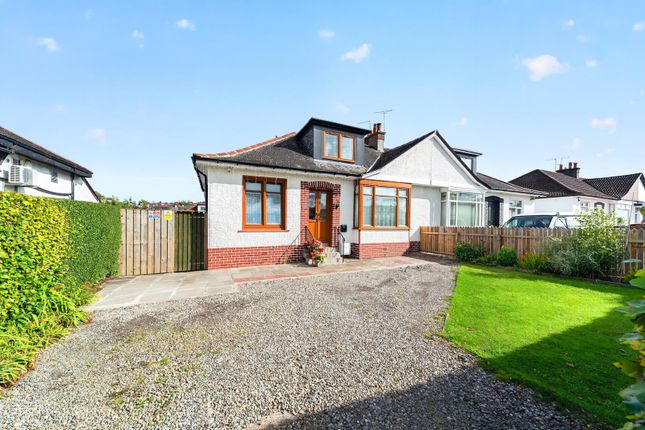
Externally, the property is complemented by private gardens to both the front and rear.
The neatly maintained front garden creates an attractive approach to the home and provides separation from the road.
The rear garden offers a fantastic private outdoor space, combining areas for relaxing, dining and entertaining.
Its direct connection to the open-plan kitchen makes it particularly well suited to family life and summer gatherings.
A large garden shed provides excellent additional storage, while a private driveway to the rear offers valuable off-street parking and is further enhanced by an EV charging point.
Fenwick Road enjoys a highly desirable position within Giffnock, one of the Southside’s most sought-after residential areas.
The property is well placed for an excellent selection of local shops, cafés, restaurants and everyday amenities, alongside convenient transport connections, highly regarded schooling and nearby green spaces.
With its immaculate interiors, impressive open-plan kitchen and dining space, bright bay-windowed lounge, three bedrooms, flexible floored attic, private gardens, rear driveway and EV charging point, this is an exceptional family home in one of Giffnock’s most desirable locations
Value & comps
Land Registry doesn’t cover Scotland or Northern Ireland, so previous sales may not be on record.
Returns
Set an offer; the calculator follows it.
We're still gathering serviced-accommodation data for this area.
Archie refurb estimate: a Pro feature
0.0% below asking
This is not financial or investment advice. Prop AI Deals is not authorised by the Financial Conduct Authority (FCA) to provide investment advice.
All investment calculators, property analyses, and AI-generated insights are for informational purposes only. Property investment carries risk and may result in financial loss. All calculations should be independently verified and you should consult with FCA-authorised financial advisors before making any investment decisions.
Past performance does not guarantee future results. Tax implications vary by individual circumstances.
Deal
Properties like this can earn 2–3x BTL yields when converted to HMO, with retrofit costs around £10k/room. Sign in to see the full tier, yield projection, and cost breakdown.
Commercial properties like this can earn 30-50% higher yields when converted to residential under Class MA / Q / P / PA, with prior approval costing ~GBP 96/unit. Sign in to see the recommended route, yield uplift, and cost breakdown.
BRRR-suited properties can recycle 80-100% of investor capital on refi, leaving a high-yielding rental with most of the money out. Sign in to see the refurb cost stack, ARV projection, and refinance maths.
Detached + large garden = sub-division play. Pro tier unlocks the tier badge, plot size, uplift estimate, and regional land benchmark.
Short-lease flats trade at deep discount, but extending under the 1993 Act often costs far less than the discount. Pro tier unlocks the tier badge, premium breakdown, long-lease ARV and arbitrage maths.
See projected short-stay revenue vs a vanilla BTL for this property.
See real sub-let margins (HMO room rates & SA nightly rates) vs the landlord rent.
Area
Agent & docs
FAQ
About 111, Fenwick Road, Glasgow
Explore nearby