5-bedroom detached house · NG34 7EE
Listing removedListed 537 days
Opportunity summary
See Archie’s verdict, returns by strategy and what to check before viewing.
About
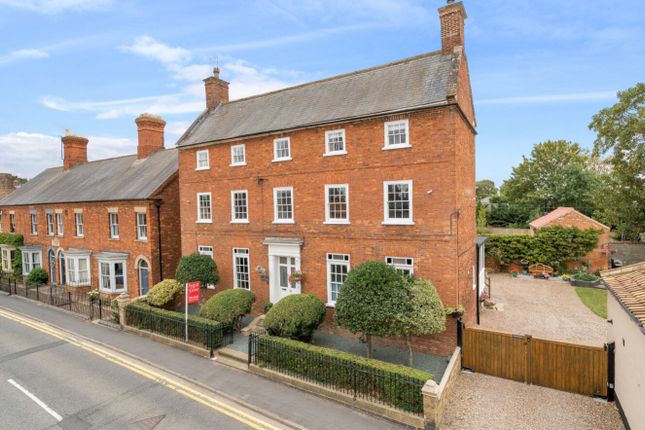
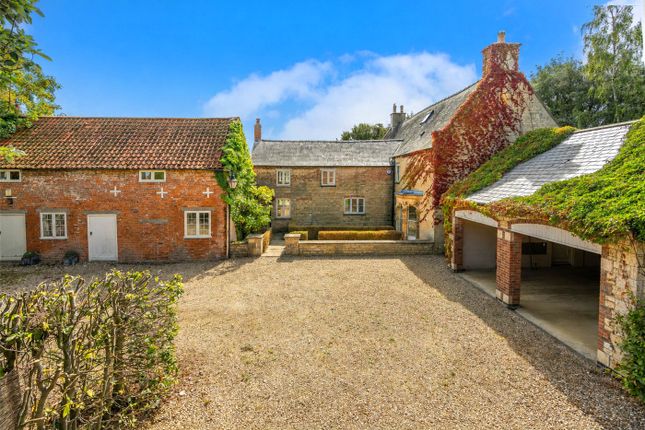
We are excited to offer to the market a rarely available opportunity to purchase probably one of the town's most impressive period homes set within an elevated, private plot of some 0.8 acres (sts) of landscaped gardens.
This magnificent family home has been enjoyed by the same family for some 69 years but now offers a new buyer the opportunity to update the existing fittings to suit their own personal tastes.
Early viewing is a must to fully appreciate this fantastic chance. Externally the house displays attractive design features of architectural interest and internally a wealth of charm and character.
The property could potentially also appeal to buyers with an equestrian interest.
The original house was extended in 1992 with the addition of a superb family room on the Eastern side which takes full advantage of the view of the gardens.
It now provides some 4291 sqft of accommodation with all rooms of generous proportions.
Briefly comprising Reception Hall, double bay fronted lounge, large dining room, dining kitchen, pantry, utility room, laundry room and secured stairs down to cellar.
A beautiful staircase is a particular feature and leads to the first floor landing serving five bedrooms and two bathrooms.
Outside the property is approached from Eastgate by a sweeping driveway leading to extensive parking within which is a central flower bed.
There is a substantial garage block extending to some 1462 sqft including first floor and providing garaging for five cars.
Beyond the house's own plot is a large paddock extending to just over four acres which is available by separate negotiation.
This can be accessed by a right of access over a separate driveway adjacent to the William Alvey primary school called Occupation Road.
Within this area are two stable buildings extending to some 500 sqft and could therefore have potential as an equestrian property.
In the agents opinion the location of the property is another selling point.
Whilst convenient for the town centre and amenities it is across the road from Cogglesford Watermill and the river Slea facilitating delightful countryside walks.
The market town of Sleaford provides an excellent range of amenities itself but its position on the cross roads of the A15 and A17 make it ideal for travelling in all directions to surrounding towns and cities.
Notably Grantham (14 miles) or Newark (20 miles) to the West also offer access to both the A1 and inter city rail service on the East Coast main line.
Agents note We have been advised that there have been occasions when the cellar has flooded. The property has a right of way over Occupation Road to the West of the house.
For further details about this and other rights / covenants please contact the selling agents.
Entrance Hall 3.05m x 7.88m - 10'0” x 25'10” Sitting Room 4.6m x 10.71m - 15'1” x 35'2” Dining Room 7.66m x 3.7m - 25'2” x 12'2” Kitchen/Dining Room 6.95m x 4.3m - 22'10” x 14'1” Pantry 1.82m x 1.3m - 5'12” x 4'3” Laundry 3.28m x 1.99m - 10'9” x 6'6” Utility 3.34m x 4.2m - 10'11” x 13'9” Shower Room 1.52m x 3.2m - 4'12” x 10'6” Family Room 7.6m x 8.24m - 24'11” x 27'0” First Floor Landing 3.04m x 6.36m - 9'12” x 20'10” Bedroom 1 5.2m x 5.21m - 17'1” x 17'1” Dressing Room 2.4m x 3.05m - 7'10” x 10'0” Bedroom 2 4.61m x 5.22m - 15'1” x 17'2” Bedroom 3 3.81m x 3.73m - 12'6” x 12'3” Bedroom 4 3.57m x 3.74m - 11'9” x 12'3” Bathroom 3.32m x 1.98m - 10'11” x 6'6” Storage 2.84m x 4.31m - 9'4” x 14'2” Bedroom 5 3.26m x 4.31m - 10'8” x 14'2” Bathroom 3.67m x 4.28m - 12'0” x 14'1” Outside Store 3.46m x 4.84m - 11'4” x 15'11” Garage 5.28m x 5.17m - 17'4” x 16'12” Double Garage 8m x 6.36m - 26'3” x 20'10” Out Building Ground Floor Outbuilding First Floor Storage 5.31m x 4.51m - 17'5” x 14'10” Void 3.46m x 4.51m - 11'4” x 14'10” Stable 1 2.8m x 7.5m - 9'2” x 24'7” Stable 2 3.61m x 2.92m - 11'10” x 9'7” Store 1.65m x 4.77m - 5'5” x 15'8” Store 3.61m x 1.75m - 11'10” x 5'9”
Value & comps
No previous sales on record.
Returns
Set an offer; the calculator follows it.
We're still gathering serviced-accommodation data for this area.
Archie refurb estimate: a Pro feature
0.0% below asking
This is not financial or investment advice. Prop AI Deals is not authorised by the Financial Conduct Authority (FCA) to provide investment advice.
All investment calculators, property analyses, and AI-generated insights are for informational purposes only. Property investment carries risk and may result in financial loss. All calculations should be independently verified and you should consult with FCA-authorised financial advisors before making any investment decisions.
Past performance does not guarantee future results. Tax implications vary by individual circumstances.
Deal
Properties like this can earn 2–3x BTL yields when converted to HMO, with retrofit costs around £10k/room. Sign in to see the full tier, yield projection, and cost breakdown.
Commercial properties like this can earn 30-50% higher yields when converted to residential under Class MA / Q / P / PA, with prior approval costing ~GBP 96/unit. Sign in to see the recommended route, yield uplift, and cost breakdown.
BRRR-suited properties can recycle 80-100% of investor capital on refi, leaving a high-yielding rental with most of the money out. Sign in to see the refurb cost stack, ARV projection, and refinance maths.
Detached + large garden = sub-division play. Pro tier unlocks the tier badge, plot size, uplift estimate, and regional land benchmark.
Short-lease flats trade at deep discount, but extending under the 1993 Act often costs far less than the discount. Pro tier unlocks the tier badge, premium breakdown, long-lease ARV and arbitrage maths.
See projected short-stay revenue vs a vanilla BTL for this property.
See real sub-let margins (HMO room rates & SA nightly rates) vs the landlord rent.
Area
Agent & docs

FAQ
About Eslaforde House, 87 Eastgate, Sleaford
Explore nearby