5-bedroom detached house · NG34 0QH
For saleReduced £50k (−7.1%) on 7 OctListed 48 days
Opportunity summary
See Archie’s verdict, returns by strategy and what to check before viewing.
About
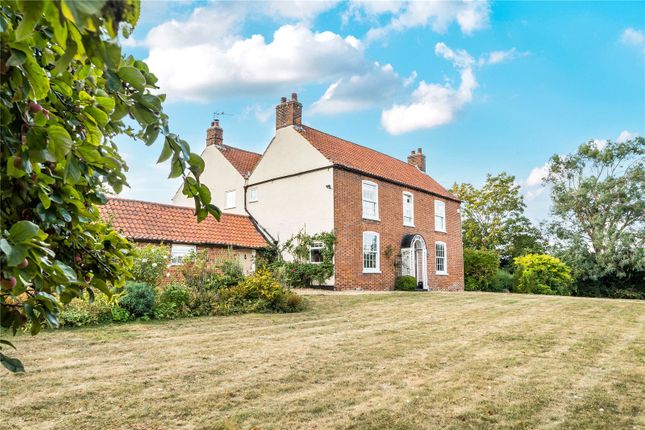
Buckminster Old Hall is a substantial and distinctive Grade II listed period residence offering over 5,100 sq ft of accommodation, garages and storage.
Rich in architectural character and set behind wrought-iron gates, the property combines generous living space with extensive outbuildings, ample parking and established gardens.
The main entrance opens into an impressive hallway with a traditional staircase rising through the property.
The ground floor includes a magnificent sitting room measuring approximately 25'10" x 15'2", featuring attractive bay windows, original flooring, decorative cornicing and an open fireplace.
A separate dining room provides further formal entertaining space, while the study is ideal for anyone working from home.
At the heart of the house is the spacious 22'6" kitchen and dining area, fitted with a central island, an Aga, Belfast sink and a range of traditional units.
Exposed beams and French doors opening onto the garden add to its character.
A pantry and larder provide valuable storage, while the adjoining utility area, WC and additional entrance hall make the layout particularly practical.
A separate wing offers two large ground-floor storage rooms, a store and additional facilities.
Above this is an outstanding 32'3" family room with exposed roof timbers and an electric fire, creating an exceptionally versatile space for entertaining, hobbies, a games room or home office.
There is also further first-floor storage within this section of the property. The first floor of the main house provides three generous double bedrooms.
The principal bedroom measures approximately 16'6" x 14'4" and is served by a spacious bathroom, while bedrooms two and three are complemented by an additional bathroom.
Two further bedrooms and another bathroom occupy the second floor, creating excellent accommodation for a larger family or visiting guests.
Buckminster Old Hall retains an abundance of period detail, including sash windows, decorative bay windows, exposed beams, original fireplaces, built-in cabinetry and an elegant staircase.
The property would now benefit from some further finishing and updating, presenting a rare opportunity for its next owner to enhance an already remarkable home.
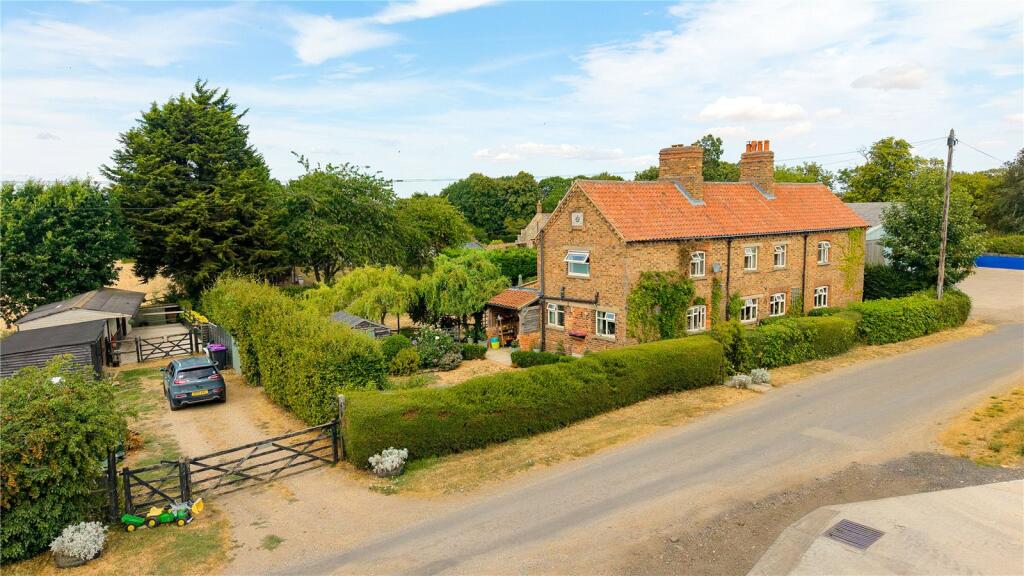
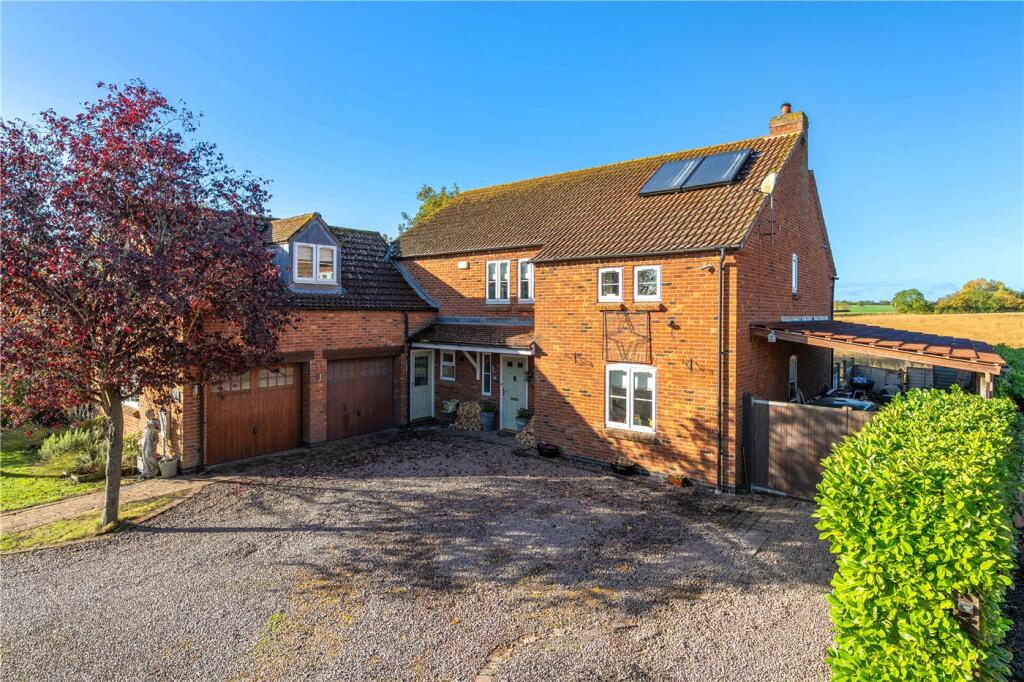
Outside, the property is approached through gated access onto an extensive gravelled driveway providing parking for numerous vehicles.
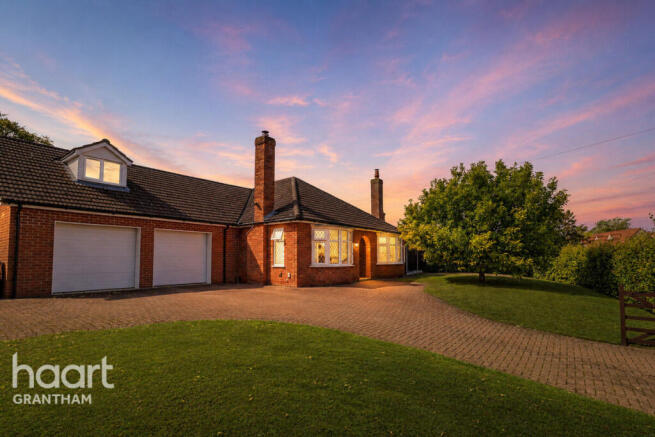
A detached double garage is joined by substantial stores and outbuildings, offering excellent scope for vehicles, workshops or storage.
The gardens are enclosed and mature, with lawns, established trees, paved seating areas and attractive brick and stone boundaries creating a private setting around the house.
Entrance Hall Kitchen / Dining Area (6.86m x 4.55m) Dining Room (5.1m x 4.55m) Sitting Room (7.87m x 4.62m) Study (3.76m x 2.5m) Utility (3.66m x 3.25m) Storage (4.4m x 3.8m) Storage (4.4m x 4.4m) Family Room (9.83m x 4.62m) Storage (4.62m x 1.96m) Master Bedroom (5.03m x 4.37m) En-Suite Family Bathroom Bedroom 2 (5.08m x 4.57m) Bedroom 3 (5.16m x 3.94m) Family Bathroom Bedroom 4 (4.75m x 3.43m) Bedroom 5 (3.9m x 3.56m) Second Floor Bathroom Garage (6.3m x 6.15m)
Value & comps
No previous sales on record.
Returns
Set an offer; the calculator follows it.
We're still gathering serviced-accommodation data for this area.
Archie refurb estimate: a Pro feature
0.0% below asking
This is not financial or investment advice. Prop AI Deals is not authorised by the Financial Conduct Authority (FCA) to provide investment advice.
All investment calculators, property analyses, and AI-generated insights are for informational purposes only. Property investment carries risk and may result in financial loss. All calculations should be independently verified and you should consult with FCA-authorised financial advisors before making any investment decisions.
Past performance does not guarantee future results. Tax implications vary by individual circumstances.
Deal
Properties like this can earn 2–3x BTL yields when converted to HMO, with retrofit costs around £10k/room. Sign in to see the full tier, yield projection, and cost breakdown.
Commercial properties like this can earn 30-50% higher yields when converted to residential under Class MA / Q / P / PA, with prior approval costing ~GBP 96/unit. Sign in to see the recommended route, yield uplift, and cost breakdown.
BRRR-suited properties can recycle 80-100% of investor capital on refi, leaving a high-yielding rental with most of the money out. Sign in to see the refurb cost stack, ARV projection, and refinance maths.
Detached + large garden = sub-division play. Pro tier unlocks the tier badge, plot size, uplift estimate, and regional land benchmark.
Short-lease flats trade at deep discount, but extending under the 1993 Act often costs far less than the discount. Pro tier unlocks the tier badge, premium breakdown, long-lease ARV and arbitrage maths.
See projected short-stay revenue vs a vanilla BTL for this property.
See real sub-let margins (HMO room rates & SA nightly rates) vs the landlord rent.
Area
Agent & docs
FAQ
About Buckminster Old Hall, 18A,, Chapel Street, Sleaford
Explore nearby