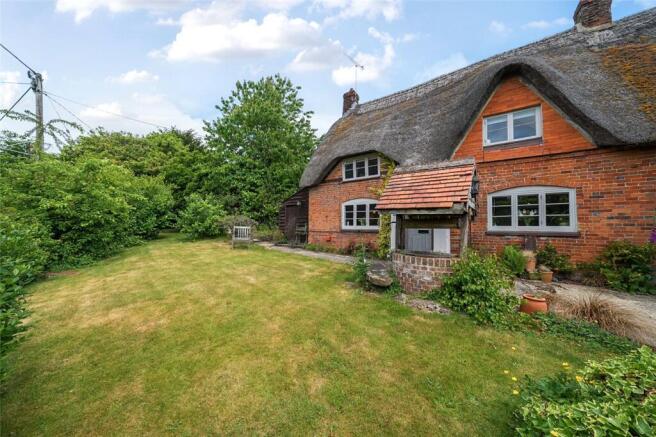
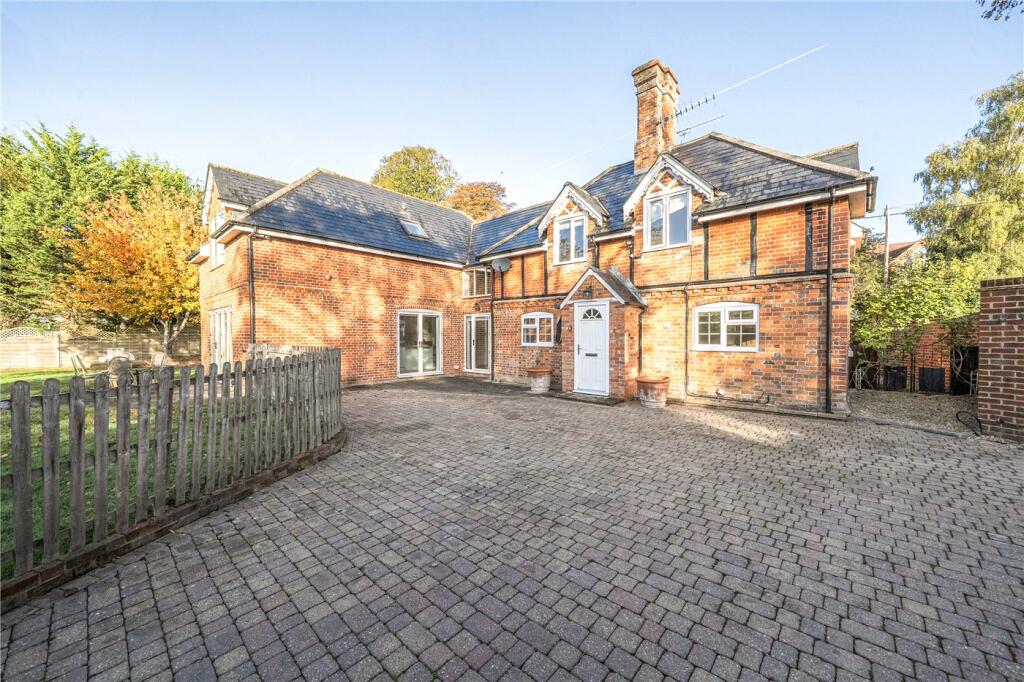
4-bedroom detached house · SN8 3AE
For saleListed 326 days
Opportunity summary
See Archie’s verdict, returns by strategy and what to check before viewing.
About
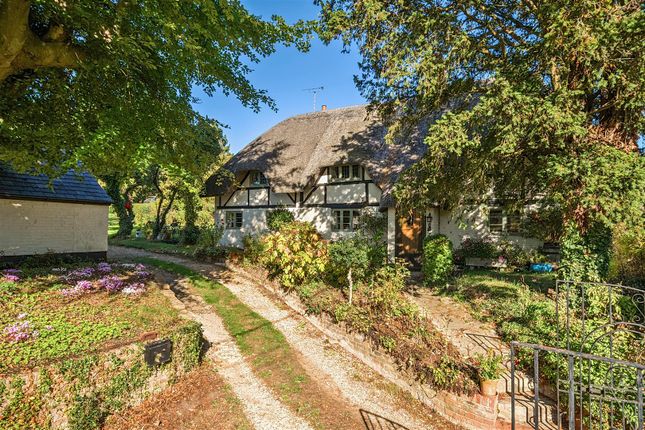
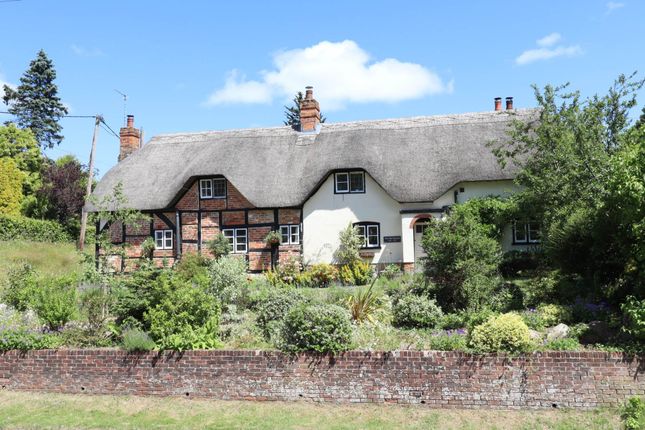
** Virtual tour available ** A SUBSTANTIAL HOME with STUNNING VIEWS towards the Savernake Forest.
Currently designed as a main house and ANNEXE with separate entrance, this property offers flexible accommodation and is finished to an immaculate standard throughout.
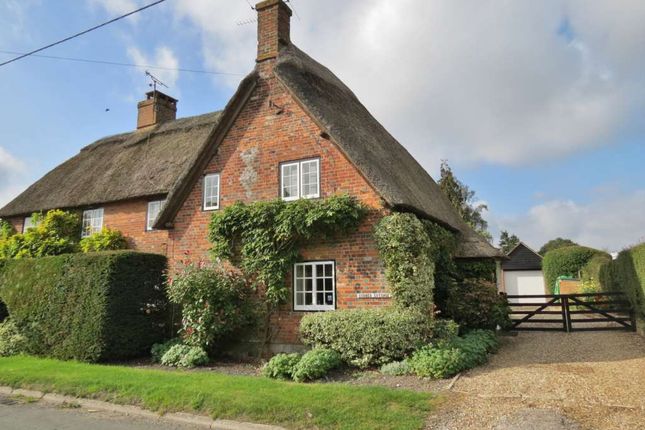
DESCRIPTION This is an expansive and cleverly designed family home that offers the potential of flexible multi-generational accommodation or the ability to create one tremendous family home.
With over 3,200 sq. ft. of internal space, this property provides an abundance of space in a fabulous location. The accommodation is arranged over two floors and in two sections.
The main house offers an entrance porch, a stunning entrance hall, beautiful and capacious kitchen/breakfast room, a spacious living room with doors onto the patio, a downstairs cloakroom and a study on the ground floor.
The first floor boasts three large double bedrooms. The master bedroom has two walk-in wardrobes and an en-suite shower room and spectacular views.
The other two bedrooms are served by a Jack and Jill family bathroom, with large jacuzzi bath.
Enter the annexe into a wonderful kitchen/living room, another room of generous proportions, where all the fixtures are of the highest quality and finish.
Beyond this room, there is another reception room which is currently used as an office and links the separate accommodation via double doors into the main kitchen.
The annexe also benefits from a sizable double bedroom with extensive built-in wardrobe storage and a sleek en-suite shower room.
There is also a small conservatory from this bedroom, currently serving as a music room. Finally, this fabulous family home boast a garage and utility space, directly from the annexe kitchen.
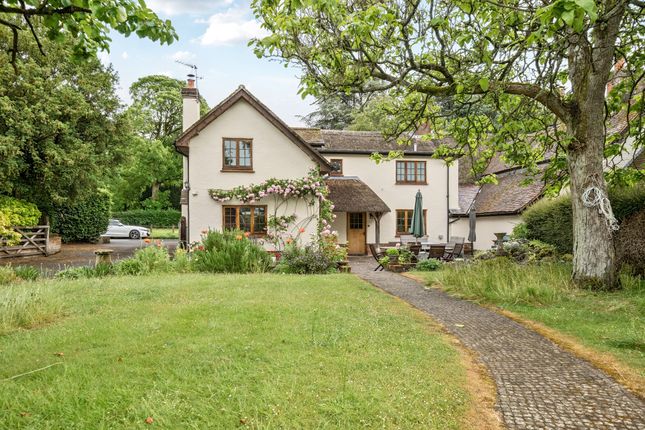
OUTSIDE The property offers plenty of driveway parking, with the ability to create more, if required. The gardens wrap around the property, which sits in approximately a quarter of an acre plot.
The gardens are mostly laid to lawn, with mature planting and shrubs in the boarders, and offers a good degree of privacy throughout.
There are also separate patio seating areas and a serene area located in the far reaches, abutting the paddock. SERVICES & MATERIAL INFORMATION All mains services are connected, except for gas.
The property operates on oil-fired central heating.
Council tax band: E Energy efficiency rating: D The sought-after edge of village position, Stibb Green connects Burbage to the historic Savernake Forest.
Burbage is situated on the southern edge of the Savernake Forest, a designated Area of Outstanding Natural Beauty (AONB).
The village has a post office, village shop, doctor's surgery, primary school, garage and pub.
The nearby historic market town of Marlborough provides an extensive range of shopping and leisure facilities.
The area is well served with excellent schools including St John's Academy, Marlborough College, Dauntsey's and St. Francis.
There are main line stations to London Paddington at Pewsey, Great Bedwyn and Hungerford.
The major commercial centres of Swindon, Andover and Newbury plus the M4, A303 and M3 are all within easy reach.
Value & comps
No previous sales on record.
Returns
Set an offer; the calculator follows it.
We're still gathering serviced-accommodation data for this area.
Archie refurb estimate: a Pro feature
0.0% below asking
This is not financial or investment advice. Prop AI Deals is not authorised by the Financial Conduct Authority (FCA) to provide investment advice.
All investment calculators, property analyses, and AI-generated insights are for informational purposes only. Property investment carries risk and may result in financial loss. All calculations should be independently verified and you should consult with FCA-authorised financial advisers before making any investment decisions.
Past performance does not guarantee future results. Tax implications vary by individual circumstances.
Deal
Properties like this can earn 2–3x BTL yields when converted to HMO, with retrofit costs around £10k/room. Sign in to see the full tier, yield projection, and cost breakdown.
Commercial properties like this can earn 30-50% higher yields when converted to residential under Class MA / Q / P / PA, with prior approval costing ~GBP 96/unit. Sign in to see the recommended route, yield uplift, and cost breakdown.
BRRR-suited properties can recycle 80-100% of investor capital on refi, leaving a high-yielding rental with most of the money out. Sign in to see the refurb cost stack, ARV projection, and refinance maths.
Detached + large garden = sub-division play. Pro tier unlocks the tier badge, plot size, uplift estimate, and regional land benchmark.
Short-lease flats trade at deep discount, but extending under the 1993 Act often costs far less than the discount. Pro tier unlocks the tier badge, premium breakdown, long-lease ARV and arbitrage maths.
See projected short-stay revenue vs a vanilla BTL for this property.
See real sub-let margins (HMO room rates & SA nightly rates) vs the landlord rent.
Area
Agent & docs
FAQ
About Stibb Green, Burbage, Marlborough, Wiltshire, SN8
Explore nearby