2-bedroom bungalow · DE21 5AH
Listing removedListed 119 days
Opportunity summary
See Archie’s verdict, returns by strategy and what to check before viewing.
About
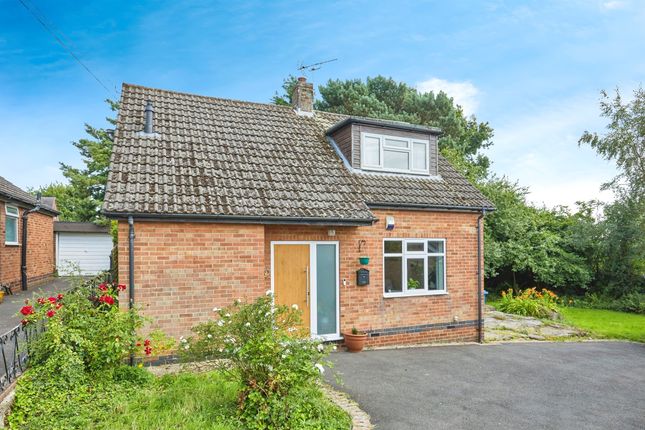
Refurbishment project, outstanding potential on A substantial plot – Occupying an elevated position and set well back from the road, this two-bedroom detached bungalow presents a rare opportunity for buyers seeking a property with significant scope for improvement and future enhancement.
Situated on a generous plot, the property enjoys a private feel and offers excellent potential for extension or redevelopment, subject to the necessary planning permissions.
The accommodation includes two double bedrooms, a spacious open-plan lounge diner, a four-piece bathroom suite, kitchen, utility room and a boarded attic room, providing flexibility for a range of lifestyle requirements.
Outside, the sizeable grounds offer extensive opportunities to reimagine the outdoor space, while a brick-built outbuilding adds further practicality.
Requiring modernisation throughout, this property represents an ideal project for purchasers looking to create a bespoke home in a desirable village setting.
The combination of plot size, future potential and sought-after school catchment makes this an opportunity not to be missed.
The Detail Approached via its generous frontage, the property occupies an elevated position and is set comfortably back from the road, creating an attractive sense of privacy.
The bungalow offers well-proportioned accommodation throughout and presents an exciting opportunity for renovation and improvement.
Occupying a substantial plot, the property provides significant scope for extension or development, subject to the necessary planning permissions, making it an appealing proposition for a wide range of purchasers seeking to create a home tailored to their own requirements.
An entrance porch leads into the central hallway, which provides access to the living accommodation and bedrooms.
Positioned to the front of the property is a spacious double bedroom enjoying a pleasant outlook across the frontage, while the second double bedroom benefits from a side-facing window and fitted wardrobes, providing useful storage.
The open-plan lounge diner is a particularly spacious reception area, featuring a window to the front elevation and an additional side window that allows natural light to flow through the room.
A wall-mounted central heating boiler is also located within this space.
The layout provides ample room for both seating and dining furniture, making it a versatile area for everyday living and entertaining.
The kitchen is fitted with a range of matching wall and base units together with a cooking point and offers excellent scope for updating to suit individual tastes.
Located beyond the kitchen is a useful utility room incorporating a built-in pantry, providing additional storage and practicality.
The bathroom is fitted with a four-piece suite comprising a bath, shower cubicle, wash hand basin and WC.
From the hallway, a pull-down ladder provides access to a boarded attic room, offering valuable additional space with a variety of potential uses.
Externally, the property sits within a substantial plot that requires clearance but offers exceptional possibilities for those looking to create extensive gardens, enlarge the existing accommodation or explore development opportunities, subject to the relevant planning consents.
A brick-built outbuilding provides useful external storage and further enhances the property's versatility.
Little Eaton is one of Derbyshire's most sought-after villages, combining a thriving community atmosphere with excellent local amenities.
The village centre is a short distance away and offers a selection of well-regarded butchers, traditional public houses, restaurants, independent shops and a popular microbrewery.
Families will appreciate the property's position within the highly regarded Ecclesbourne School catchment area, while nearby countryside walks provide excellent opportunities for outdoor recreation.
The village is also conveniently positioned for access to Derby City Centre and major transport links, making it an ideal location for those seeking a balance between village living and everyday convenience.
Value & comps
No previous sales on record.
Returns
Set an offer; the calculator follows it.
We're still gathering serviced-accommodation data for this area.
Archie refurb estimate: a Pro feature
0.0% below asking
This is not financial or investment advice. Prop AI Deals is not authorised by the Financial Conduct Authority (FCA) to provide investment advice.
All investment calculators, property analyses, and AI-generated insights are for informational purposes only. Property investment carries risk and may result in financial loss. All calculations should be independently verified and you should consult with FCA-authorised financial advisors before making any investment decisions.
Past performance does not guarantee future results. Tax implications vary by individual circumstances.
Deal
Properties like this can earn 2–3x BTL yields when converted to HMO, with retrofit costs around £10k/room. Sign in to see the full tier, yield projection, and cost breakdown.
Commercial properties like this can earn 30-50% higher yields when converted to residential under Class MA / Q / P / PA, with prior approval costing ~GBP 96/unit. Sign in to see the recommended route, yield uplift, and cost breakdown.
BRRR-suited properties can recycle 80-100% of investor capital on refi, leaving a high-yielding rental with most of the money out. Sign in to see the refurb cost stack, ARV projection, and refinance maths.
Detached + large garden = sub-division play. Pro tier unlocks the tier badge, plot size, uplift estimate, and regional land benchmark.
Short-lease flats trade at deep discount, but extending under the 1993 Act often costs far less than the discount. Pro tier unlocks the tier badge, premium breakdown, long-lease ARV and arbitrage maths.
See projected short-stay revenue vs a vanilla BTL for this property.
See real sub-let margins (HMO room rates & SA nightly rates) vs the landlord rent.
Area
Agent & docs
FAQ
About 25, Morley Lane, Derby
Explore nearby