3-bedroom detached house · GU35 8AD
For saleListed 78 days
Opportunity summary
See Archie’s verdict, returns by strategy and what to check before viewing.
About
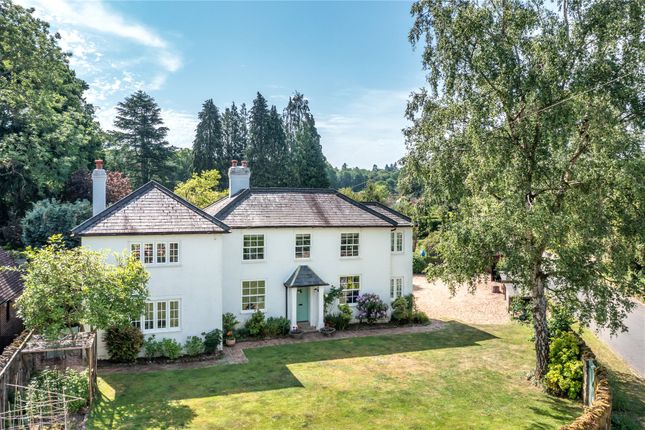
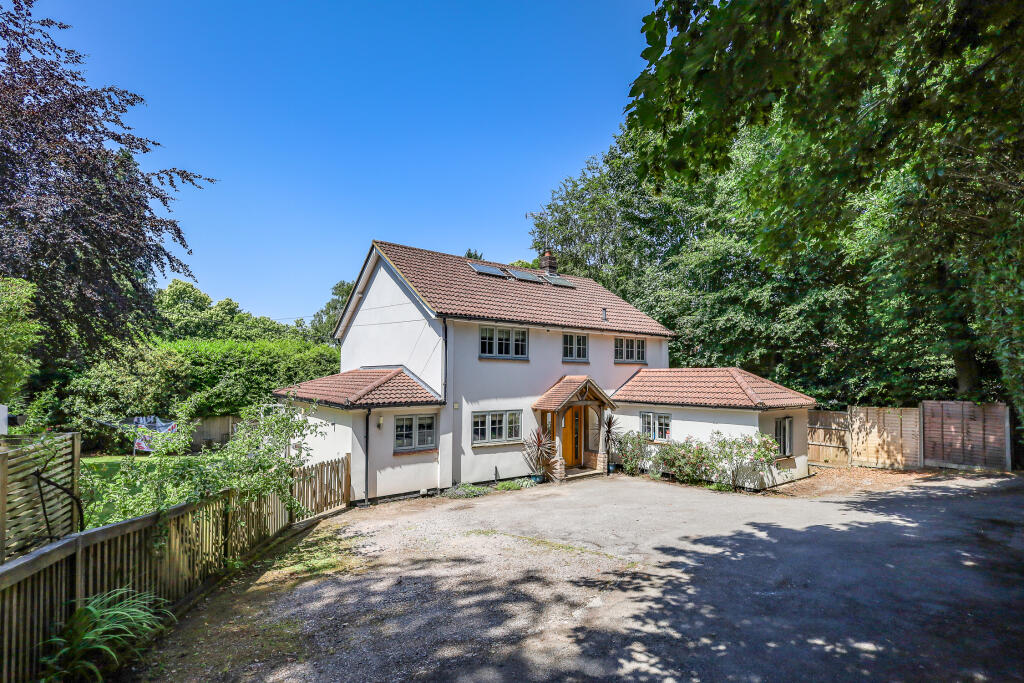
Immaculate period property with planning permission for an additional dwelling within the garden. As the name would suggest Anvil Cottage is believed to have housed the old blacksmith of Arford.
The original parts date back, we believe to the 1890’s and having been largely extended of more recent years to provide the spacious 3000 + sq ft of accommodation it enjoys today.
Our clients have carried out a full refurbishment and modernisation of the property over recent years yet retained many of the original features of the property.
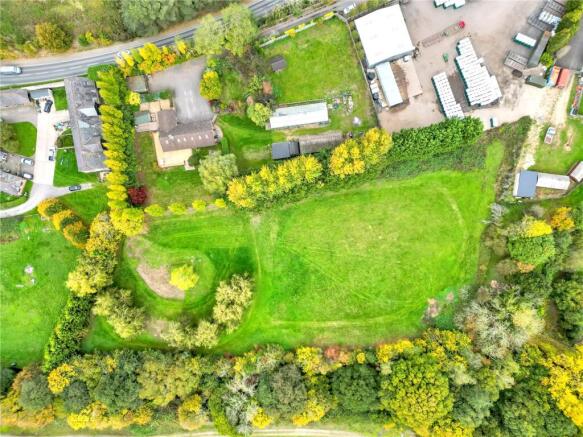
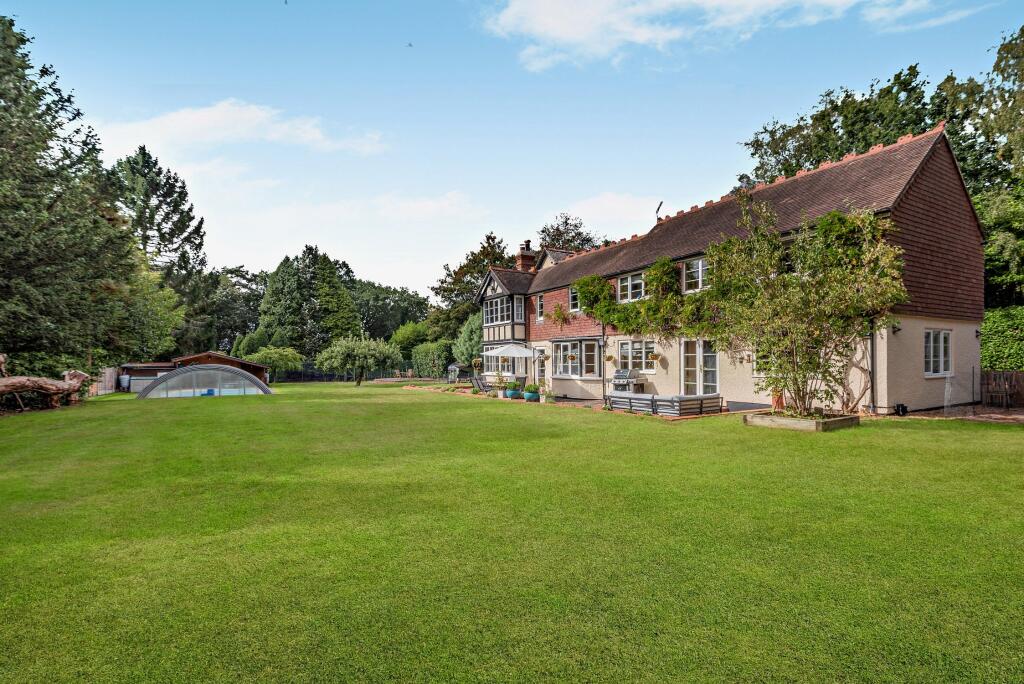
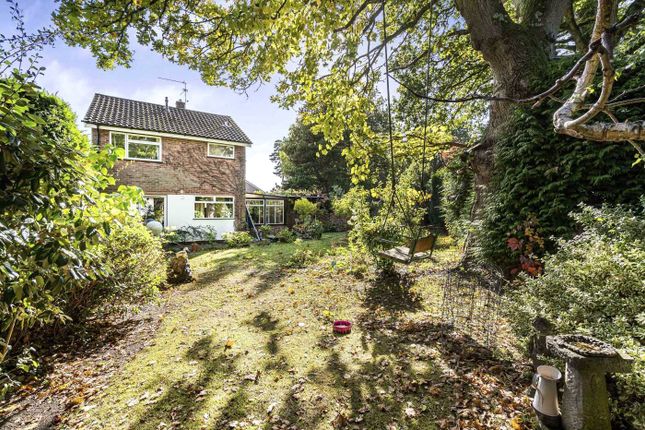
• Situated in a elevated position, within well screened gardens of approximately a third of an acre. The property now includes planning permission for a detached property within its grounds.
A second brochure shows illustrations and more detail.
East Hampshire District Council - planning - reference - 21796/005 • Wide open lawn over two levels with timber outbuildings and patio on the upper level. • The front door opens into a hallway.
Turning left leads into a spacious Dining Room whilst turning right enters the annexe accommodation and garaging.
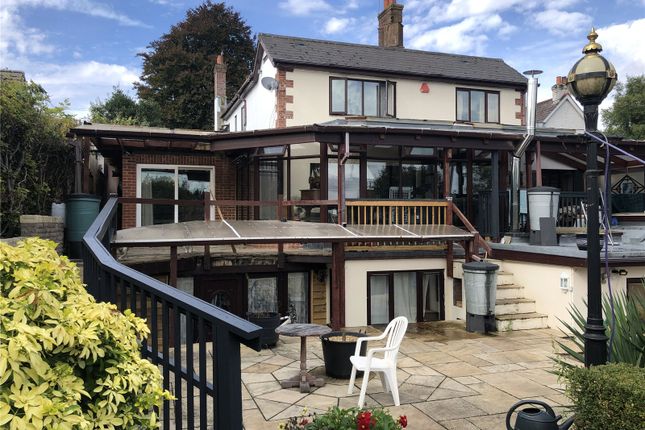
• The principle reception room is part of the original cottage and retains much charm and character with the modern addition of a log burner and patio doors opening onto the garden • There are two further ground floor bedrooms with a luxury fitted bathroom with walk in shower.
• Our clients have also reconfigured the accommodation to provide a stunning high end kitchen/breakfast room. Doors open both east and west to two separate patios.
The west affording access to a separate STUDY • Two storey annex accommodation- Ground floor large 17’ utility room with cloakroom off and stairs from an inner hallway to the first floor double aspect living room currently a games room.
Doors to re-equipped Kitchen, re-equipped Bathroom, and a large main bedroom preceded by a dressing area with wardrobes fitted to the eaves at its entrance.
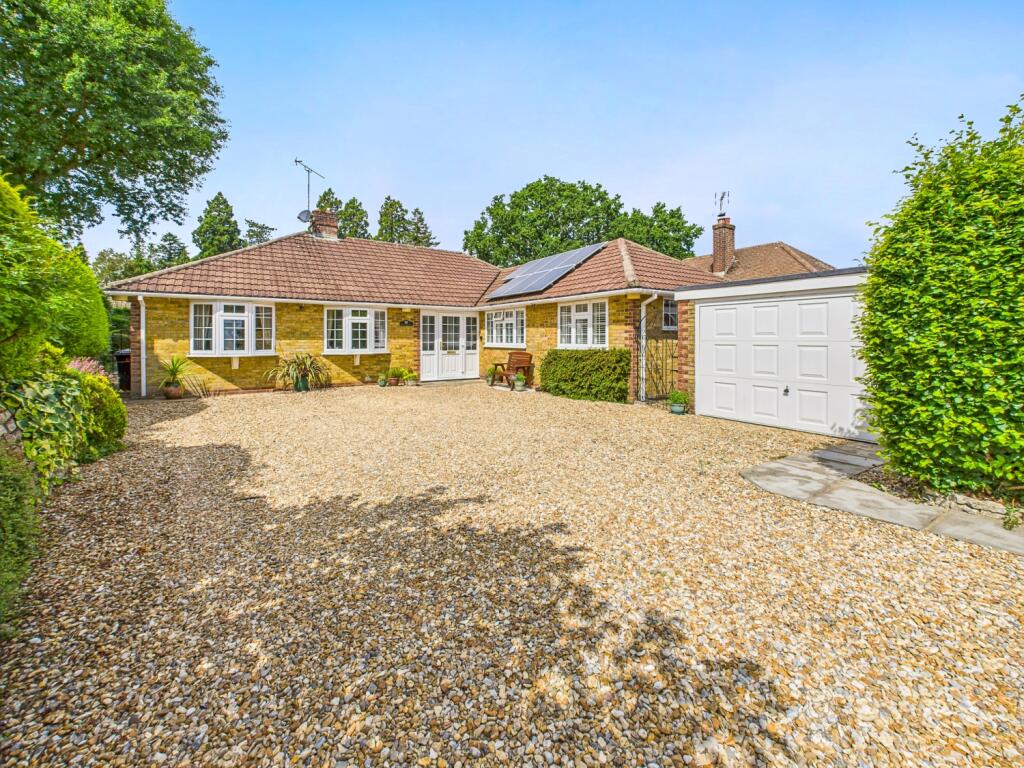
Further scope to convert the ground floor workshop/garage into additional accommodation.
• Over 3000 sq ft • Approximately 1/3rd acre grounds • Council Tax: G • EPC Rating: Main House B • EPC Rating: Annex C • LOCAL AUTHORITY: Hampshire County Council.
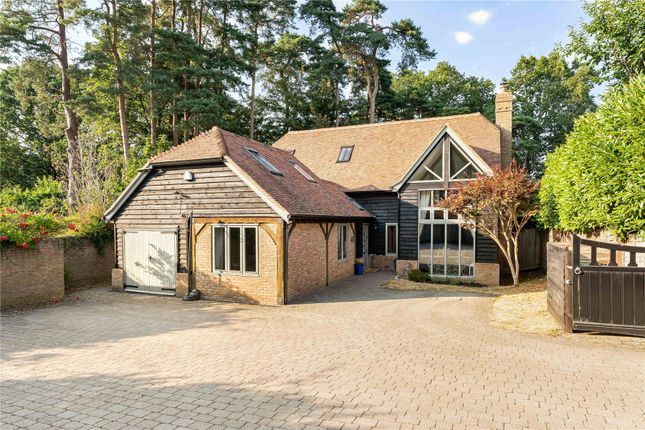
• Mains Gas, water, electricity and drainage. planning permission Consent for a 4 bedroom dwelling.
The accommodation includes integral garage, ground floor hallway, cloakroom Main bedroom with dressing area and en suite bathroom. Bedroom 2 with dressing room and en suite shower room.
First floor with large family/kitchen/living room, study, bedroom 3 with en suite bathroom and bedroom 4 with en suite shower room.
FURTHER DETAILED PLANS AVAILABLE BY REQUEST SPECIAL NOTES: Peter Leete and Partners and its Clients give notice that: they have no authority to make or give any representations or warranties in relation to the property.
These particulars do not form part of any offer or contract and must not be relied upon as statements or representations of fact. Any areas, measurements or distances are approximate.
The text, photographs and plans are for guidance only and are not necessarily comprehensive.
It should not be assumed that the property has all necessary Planning, Building Regulation or other consents, and Peter Leete and Partners has not tested any services, appliances, or facilities.
Purchasers must satisfy themselves by inspection or survey. Peter Leete and Partners is a member of The Property Ombudsman scheme and acts in accordance with their code of practice.
AML (Anit Money Laundering) – Estate agents operating in the UK are required to conduct Anti-Money Laundering (AML) checks in compliance with the regulations set forth by HM Revenue and Customs (HMRC) for all property transactions.
It is mandatory for both buyers and sellers to successfully complete these checks. A non returnable fee will be charged for each individual AML check conducted.
Value & comps
No previous sales on record.
Returns
Set an offer; the calculator follows it.
We're still gathering serviced-accommodation data for this area.
Archie refurb estimate: a Pro feature
0.0% below asking
This is not financial or investment advice. Prop AI Deals is not authorised by the Financial Conduct Authority (FCA) to provide investment advice.
All investment calculators, property analyses, and AI-generated insights are for informational purposes only. Property investment carries risk and may result in financial loss. All calculations should be independently verified and you should consult with FCA-authorised financial advisers before making any investment decisions.
Past performance does not guarantee future results. Tax implications vary by individual circumstances.
Deal
Properties like this can earn 2–3x BTL yields when converted to HMO, with retrofit costs around £10k/room. Sign in to see the full tier, yield projection, and cost breakdown.
Commercial properties like this can earn 30-50% higher yields when converted to residential under Class MA / Q / P / PA, with prior approval costing ~GBP 96/unit. Sign in to see the recommended route, yield uplift, and cost breakdown.
BRRR-suited properties can recycle 80-100% of investor capital on refi, leaving a high-yielding rental with most of the money out. Sign in to see the refurb cost stack, ARV projection, and refinance maths.
Detached + large garden = sub-division play. Pro tier unlocks the tier badge, plot size, uplift estimate, and regional land benchmark.
Short-lease flats trade at deep discount, but extending under the 1993 Act often costs far less than the discount. Pro tier unlocks the tier badge, premium breakdown, long-lease ARV and arbitrage maths.
See projected short-stay revenue vs a vanilla BTL for this property.
See real sub-let margins (HMO room rates & SA nightly rates) vs the landlord rent.
Area
Agent & docs

FAQ
About Anvil Cottage, Arford Common, Headley, Bordon, Hampshire
Explore nearby