3-bedroom house · PR3 1GF
For saleReduced £10k (−3.3%) on 26 SepListed 162 days
Opportunity summary
See Archie’s verdict, returns by strategy and what to check before viewing.
About
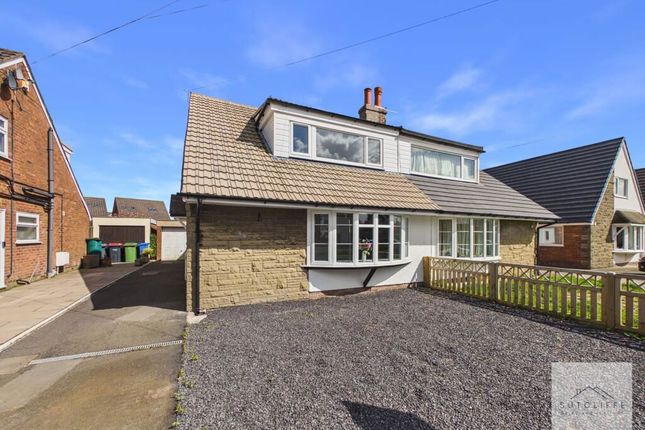
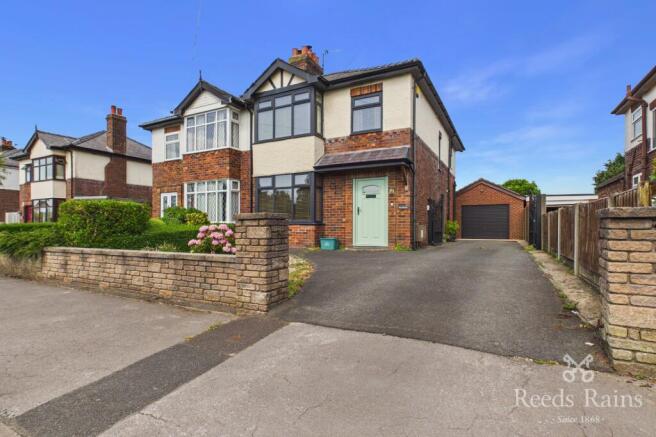
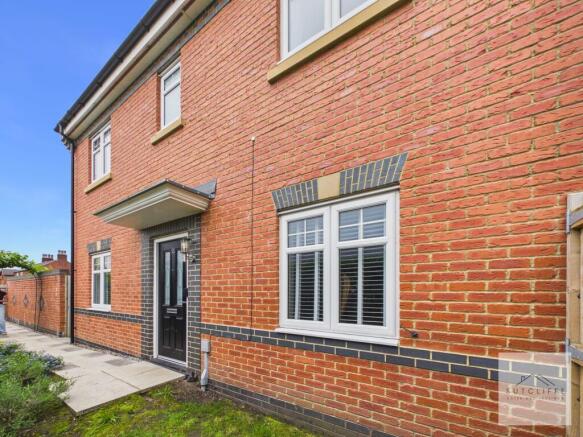
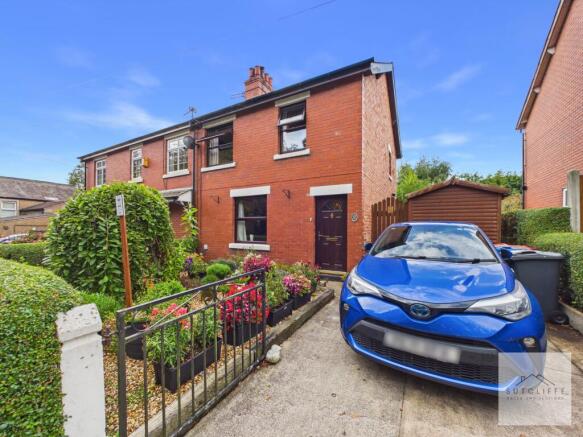
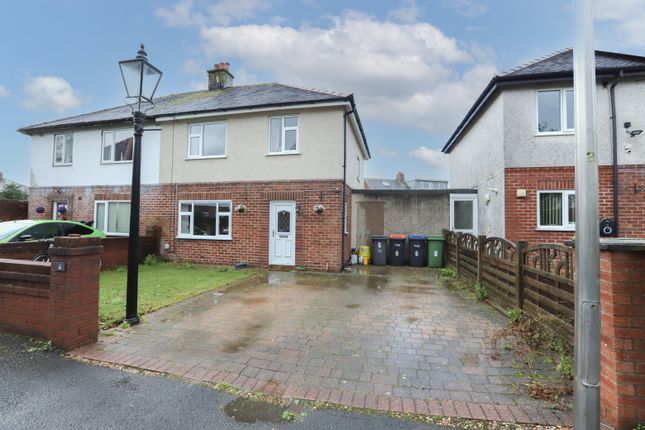
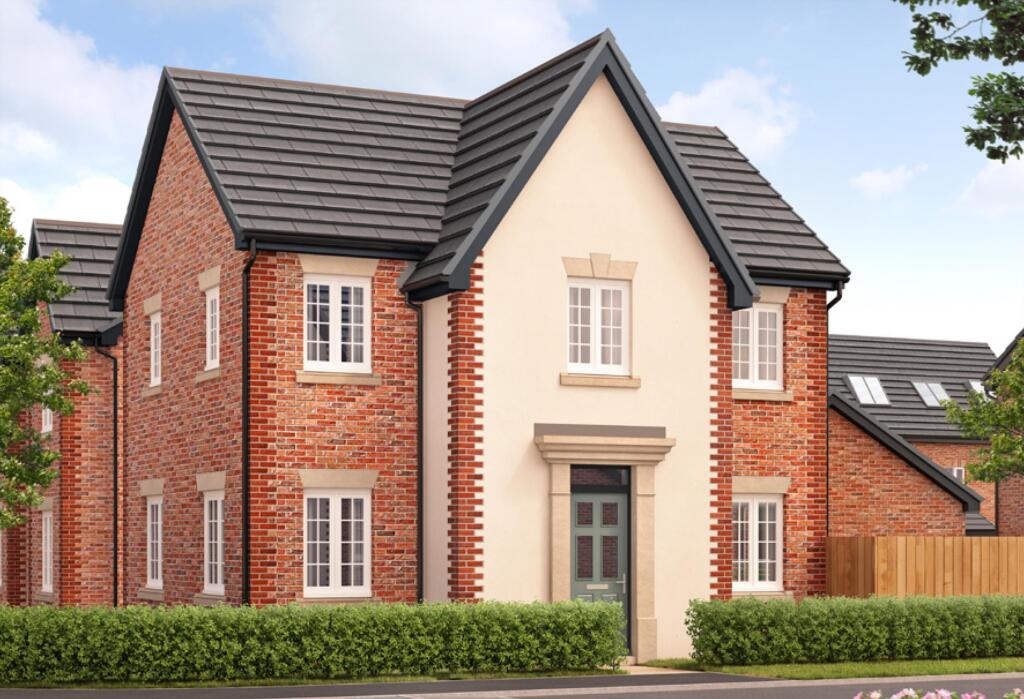
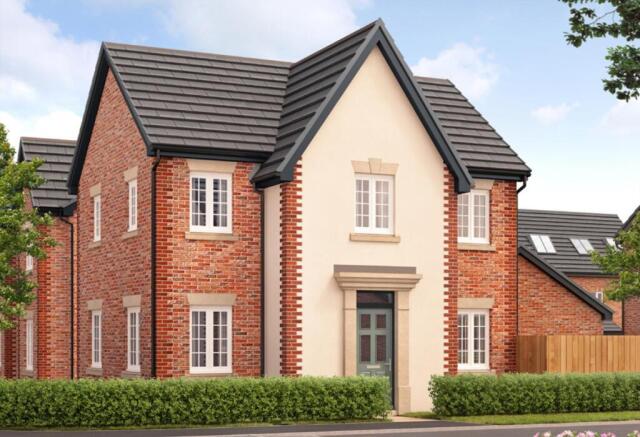
Situated on a generous corner plot within a peaceful and highly desirable cul-de-sac setting, this exceptional semi-detached family home offers beautifully appointed accommodation finished to an impressive standard throughout.
Perfectly suited to modern family living, the property combines stylish interiors, practical living space, and beautifully landscaped gardens, all within walking distance of the charming market town of Garstang.' The property enjoys an enviable position in a popular residential location, close to a range of highly regarded schools, local amenities, independent shops, cafés, supermarkets, and excellent transport links, making it ideal for growing families and professionals alike.' Upon entering the home, you are welcomed by a bright and inviting entrance hallway that immediately sets the tone for the quality and care evident throughout the property.
The spacious lounge provides an elegant yet comfortable reception space, featuring tasteful décor and an abundance of natural light, creating the perfect environment for both relaxing evenings and entertaining guests.' To the rear of the property, the beautiful modern kitchen/diner has been thoughtfully designed to provide a stylish and sociable heart of the home.
Offering an excellent range of contemporary wall and base units, quality work surfaces, and ample dining space, this room is ideal for everyday family life as well as hosting friends and family.' Leading from the kitchen is a particularly spacious utility room, offering additional storage, workspace, and appliance accommodation, helping to keep the main living areas clutter-free.
A convenient ground floor WC further enhances the practicality of the layout.' The first-floor accommodation continues to impress with three well-proportioned bedrooms, all presented to a high standard.
The superb master bedroom benefits from a sleek contemporary en-suite shower room, creating a luxurious private retreat.
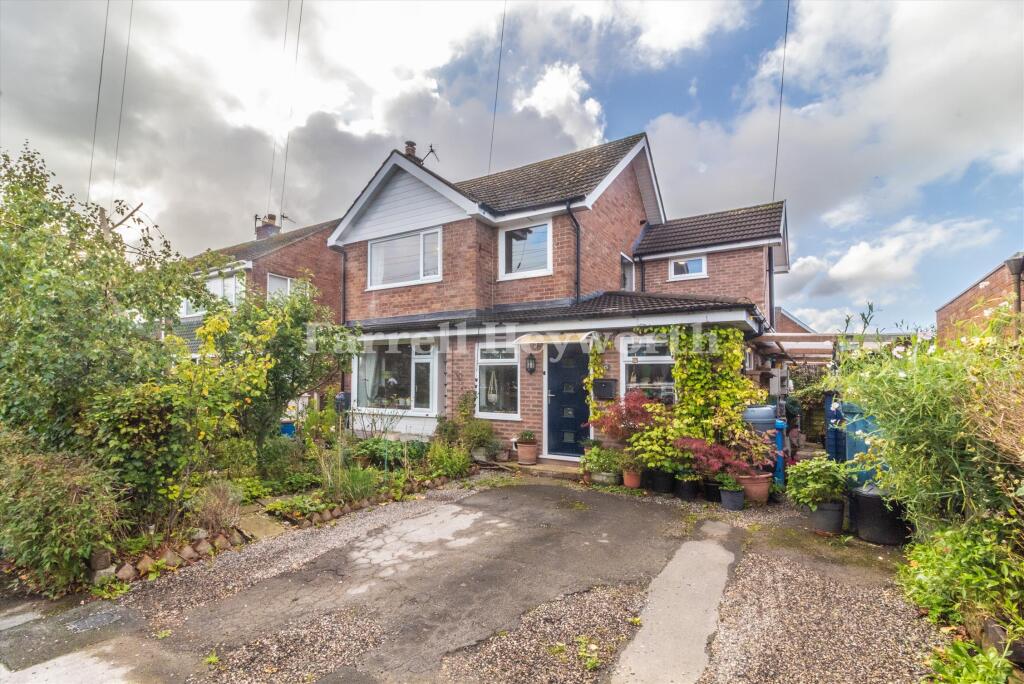
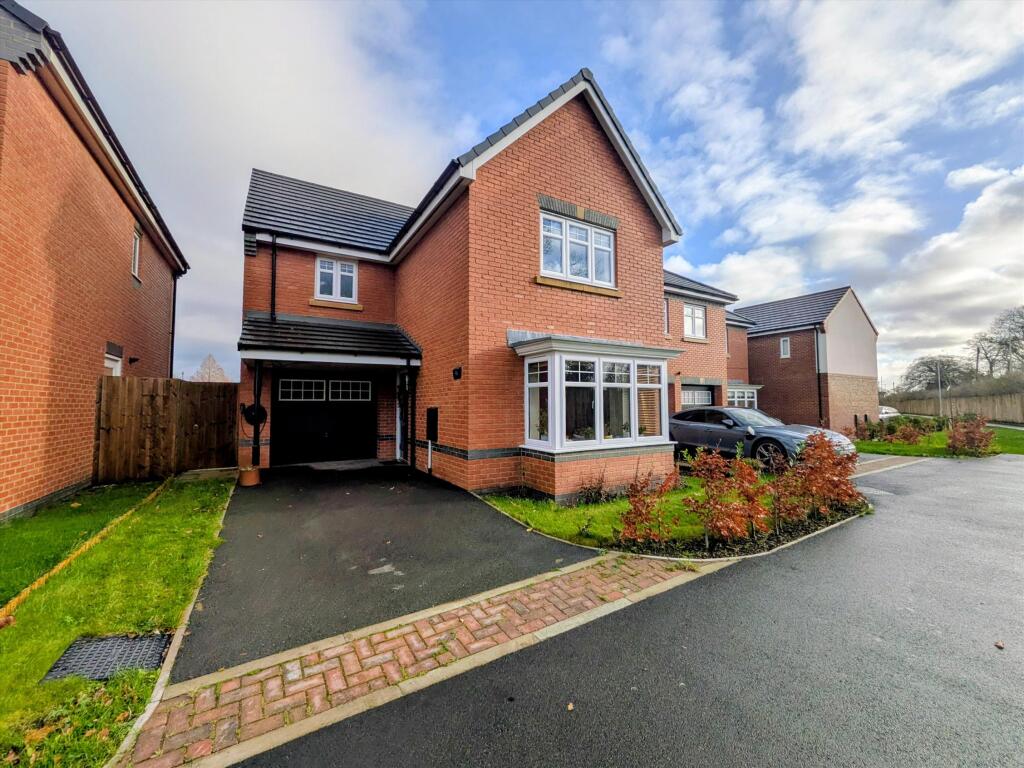
The remaining bedrooms are ideal for children, guests, or home office use and are served by a stylish family bathroom fitted with modern fixtures and finishes.' Externally, the property boasts outstanding kerb appeal.
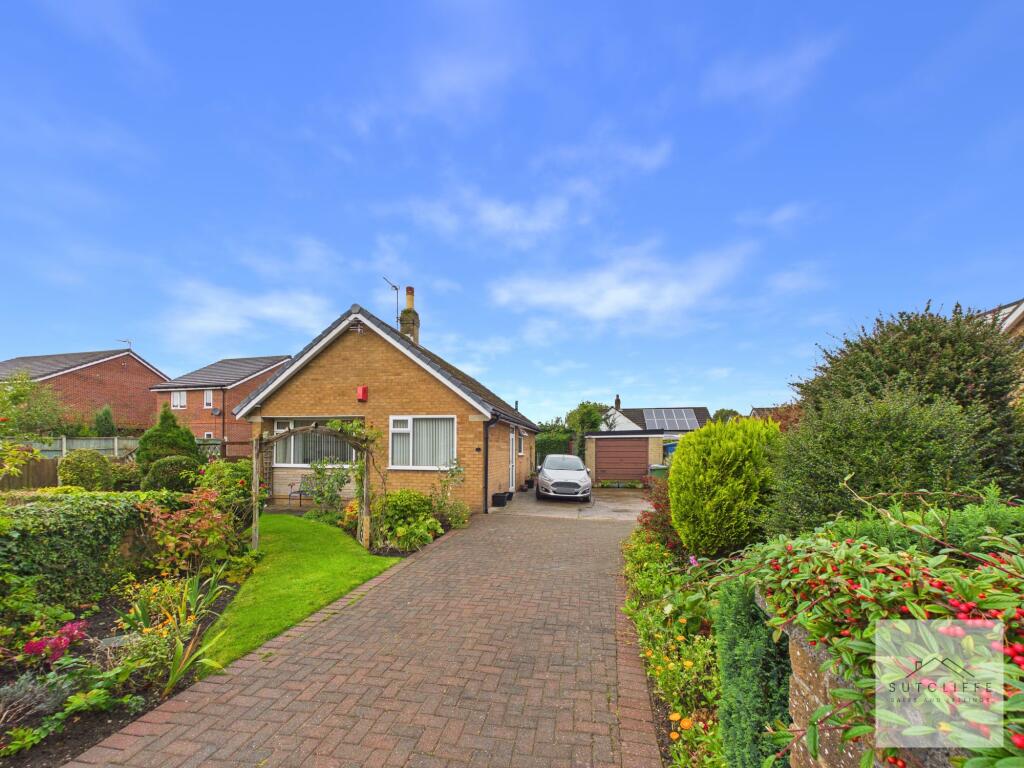
To the front, a double block-paved driveway provides ample off-road parking and leads directly to the integral garage, offering excellent storage or secure parking options.
The front and side gardens are beautifully maintained, featuring established trees, mature shrubbery, and lawned areas that enhance the attractive setting of the home.' The rear garden has been thoughtfully landscaped to create a private and tranquil outdoor space.
A lush lawn is complemented by a stunning York stone patio, ideal for al fresco dining, summer entertaining, or simply relaxing outdoors.
Bespoke raised planters add character and practicality for keen gardeners, while external electric points and water taps to both the front and rear of the property provide additional convenience.' Further benefits include a modern Nest heating system, ensuring energy-efficient and easily controlled heating throughout the home.' Combining stylish presentation, spacious accommodation, and a prime residential setting, this outstanding property represents a fantastic opportunity for buyers seeking a turnkey family home in one of Garstang-s most desirable locations.
Early viewing is highly recommended to fully appreciate everything this exceptional home has to offer.' These particulars, whilst believed to be correct, do not form any part of an offer or contract.
Intending purchasers should not rely on them as statements or representation of fact.
No person in this firm's employment has the authority to make or give any representation or warranty in respect of the property. All measurements quoted are approximate.
Although these particulars are thought to be materially correct their accuracy cannot be guaranteed and they do not form part of any contract.
Value & comps
No previous sales on record.
Returns
Set an offer; the calculator follows it.
We're still gathering serviced-accommodation data for this area.
Archie refurb estimate: a Pro feature
0.0% below asking
This is not financial or investment advice. Prop AI Deals is not authorised by the Financial Conduct Authority (FCA) to provide investment advice.
All investment calculators, property analyses, and AI-generated insights are for informational purposes only. Property investment carries risk and may result in financial loss. All calculations should be independently verified and you should consult with FCA-authorised financial advisers before making any investment decisions.
Past performance does not guarantee future results. Tax implications vary by individual circumstances.
Deal
Properties like this can earn 2–3x BTL yields when converted to HMO, with retrofit costs around £10k/room. Sign in to see the full tier, yield projection, and cost breakdown.
Commercial properties like this can earn 30-50% higher yields when converted to residential under Class MA / Q / P / PA, with prior approval costing ~GBP 96/unit. Sign in to see the recommended route, yield uplift, and cost breakdown.
BRRR-suited properties can recycle 80-100% of investor capital on refi, leaving a high-yielding rental with most of the money out. Sign in to see the refurb cost stack, ARV projection, and refinance maths.
Detached + large garden = sub-division play. Pro tier unlocks the tier badge, plot size, uplift estimate, and regional land benchmark.
Short-lease flats trade at deep discount, but extending under the 1993 Act often costs far less than the discount. Pro tier unlocks the tier badge, premium breakdown, long-lease ARV and arbitrage maths.
See projected short-stay revenue vs a vanilla BTL for this property.
See real sub-let margins (HMO room rates & SA nightly rates) vs the landlord rent.
Area
Agent & docs
FAQ
About 10, Hampshire Avenue, Bowgreave
Explore nearby