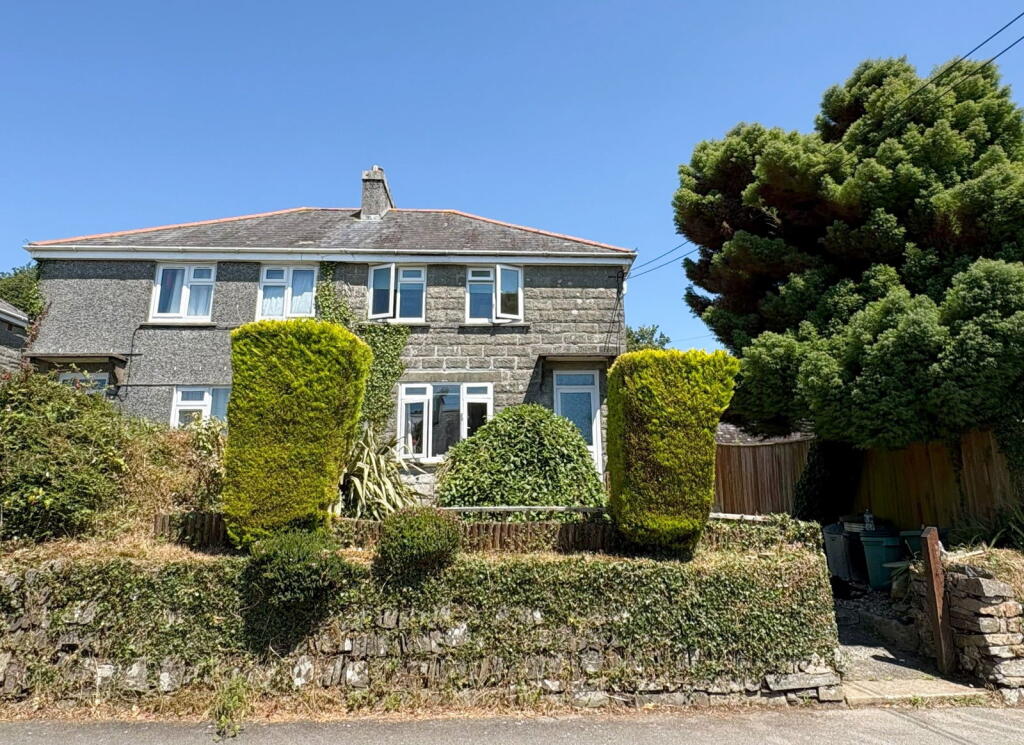
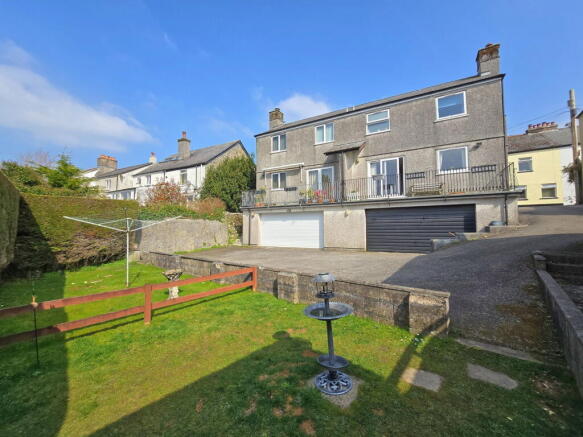
3-bedroom semi-detached house · PL20 7DH
Listing removedListed 189 days
Opportunity summary
See Archie’s verdict, returns by strategy and what to check before viewing.
About
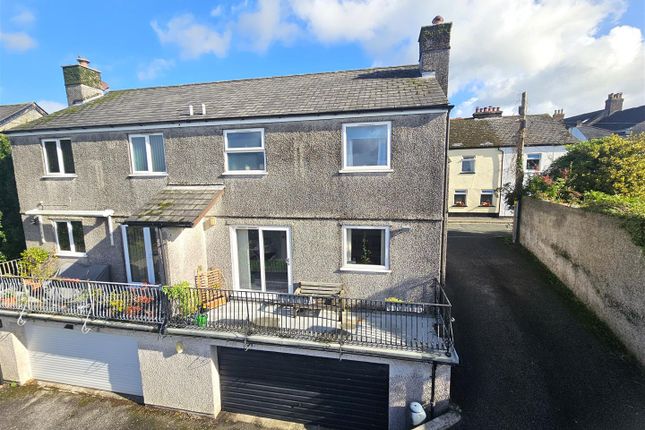
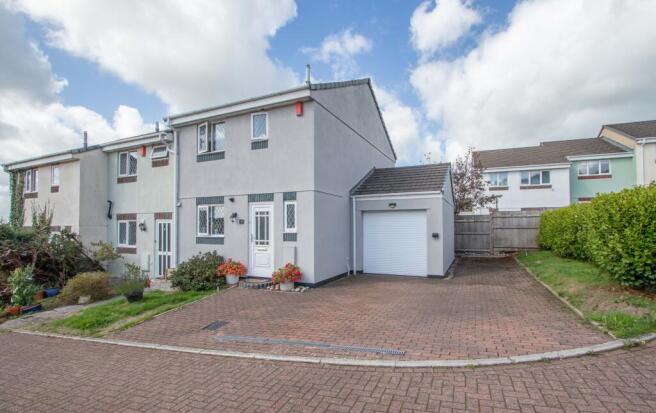
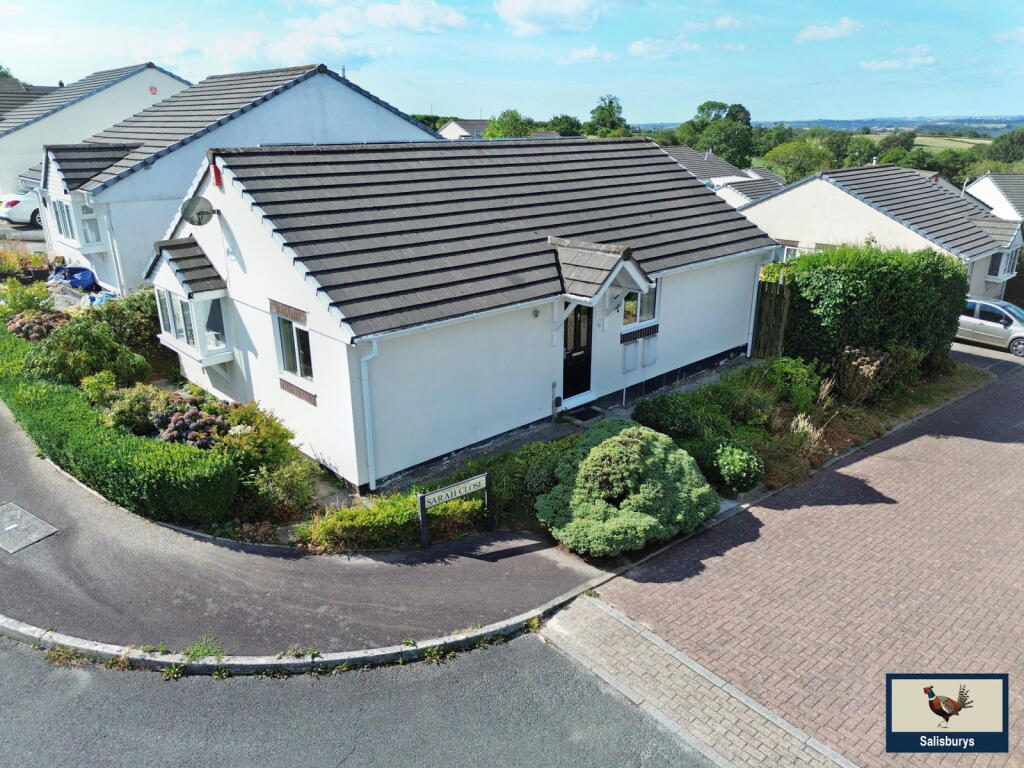
We are delighted to bring to the market this charming three-bedroom cottage, tucked away on a quiet, traffic-free lane in the heart of Bere Alston.
This characterful home enjoys a peaceful setting yet remains conveniently close to the village’s local amenities, schools, and transport links, making it a fantastic choice for families, couples, or those seeking a quieter pace of life in a welcoming community.
Well presented throughout, the property boasts a warm and inviting atmosphere, with well-maintained accommodation arranged over two floors.
On the ground floor, a useful entrance porch provides space for coats and shoes before leading into the cosy lounge, where a log-burning stove and exposed brickwork create an immediate sense of comfort and rustic charm.
Adjacent to the lounge is a separate dining room, ideal for family meals or entertaining guests.
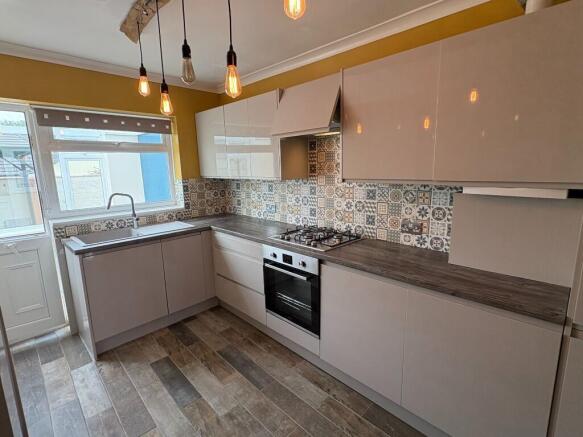
The kitchen is well-appointed, offering ample storage and worktop space, and is complemented by a practical downstairs cloakroom.
Upstairs, the property offers three bedrooms—two generous doubles and a comfortable single currently used as a home office—alongside a modern family bathroom.
The layout is functional and well-proportioned, making excellent use of the available space while retaining the character and feel expected of a traditional cottage.
One of the standout features of this home is the unusually large garden, which wraps around the front and side of the property.
Offering a generous outdoor area that is rarely found with cottages of this type, the garden provides ample space for relaxation, gardening, or outdoor dining.
There’s plenty of room for families to enjoy, as well as scope for keen gardeners to create something truly special.
Although the property enjoys a secluded position along a pedestrian-only lane, parking is conveniently available at either end of the footpath—on Bedford Street or Broad Park Road—ensuring easy access without sacrificing the tranquillity of its setting.
This lovely home is offered to the market chain free. Viewing is essential to fully appreciate all that this delightful home has to offer.
Accommodation:- The main entrance to the property is via the:- Entrance Porch (1.51m x 1.19m/4'11" x 3'11"): The pitched roof Porch is fitted with a double glazed front door and side windows with single glazed inner door through to:- Lounge (4.32m x 4.04m/14'2" x 13'3"): The Lounge has an eye catching exposed Devon Stone wall leading to the upstairs, a feature fireplace with logburner, beamed ceiling, double glazed window overlooking the front garden with a deep recessed window seat and attractive parquet flooring.
The Lounge leads through to:- Dining/Breakfast Room (3.35m x 2.59m/11'0" x 8'6"): The versatile Dining Room overlooks the rear of the property with a part vaulted, beamed ceiling, both a double and single window with recessed window ledges and this leads through to the:- Kitchen (2.82m x 6.89m/9'3" x 22'7"): The entrance to the Kitchen has a useful storage area with stone flooring and the main Kitchen is fitted with a range of base and wall units with tile effect flooring, beamed ceiling, single stainless steel sink and space for a dishwasher and fridge freezer.
Utility Room (1.84m x 2.36m/6'0" x 7'9"): The Utility Room is currently plumbed for a washing machine and provides space for storage. The back door provides access to the main side garden.
The Utility Room has a beamed ceiling and tile effect flooring with door to:- Downstairs Cloakroom (1.67m x 0.94m/5'6" x 3'1"): Handbasin and w.c.
Upstairs accommodation:- Main Bedroom (3.11m x 4.20m/10'2" x 13'9"): The Main Bedroom is full of charm and character with an exposed Devon Stone feature wall and vaulted, beamed ceiling, double glazed window overlooking the front garden and a deep recessed window seat.
Bedroom Two (2.84m x 2.20m/9'4" x 7'3"): Bedroom Two has wood effect flooring, beamed ceiling and double glazed window overlooking the front garden with a window seat.
Bedroom Three (1.72m x 3.45m/5'8" x 11'4"): Bedroom Three has wood flooring with a single double glazed window overlooking the front garden.
Bathroom (1.80m x 2.25m/5'11" x 7'5"): The Bathroom has been recently fitted with modern Victorian style fittings including w.c and hand-basin which are in keeping with the age of the property.
There is a claw foot bath with both a thermostatic wall shower and a hand held mixer shower, glass shower screen and a fully tiled splashback and tiled flooring.
Externally: The property can be approached from either Bedford Street or Broad Park Road along the public footpath of Park Lane with gated access to the property.
The property offers a generous garden to the front, side and rear of the property and is laid to lawn with mature shrub borders. Services: The property has mains electric and water.
Council Tax: West Devon Borough Council - C EPC: Pending What3Words: ///midfield.connector.stones Agents Notes: Fixtures, fittings, appliances or any building services referred to does not imply that they are in working order or have been tested by us.
The suitability and working condition of these items and services is the responsibility of purchasers.
Value & comps
No previous sales on record.
Returns
Set an offer; the calculator follows it.
We're still gathering serviced-accommodation data for this area.
Archie refurb estimate: a Pro feature
0.0% below asking
This is not financial or investment advice. Prop AI Deals is not authorised by the Financial Conduct Authority (FCA) to provide investment advice.
All investment calculators, property analyses, and AI-generated insights are for informational purposes only. Property investment carries risk and may result in financial loss. All calculations should be independently verified and you should consult with FCA-authorised financial advisers before making any investment decisions.
Past performance does not guarantee future results. Tax implications vary by individual circumstances.
Deal
Properties like this can earn 2–3x BTL yields when converted to HMO, with retrofit costs around £10k/room. Sign in to see the full tier, yield projection, and cost breakdown.
Commercial properties like this can earn 30-50% higher yields when converted to residential under Class MA / Q / P / PA, with prior approval costing ~GBP 96/unit. Sign in to see the recommended route, yield uplift, and cost breakdown.
BRRR-suited properties can recycle 80-100% of investor capital on refi, leaving a high-yielding rental with most of the money out. Sign in to see the refurb cost stack, ARV projection, and refinance maths.
Detached + large garden = sub-division play. Pro tier unlocks the tier badge, plot size, uplift estimate, and regional land benchmark.
Short-lease flats trade at deep discount, but extending under the 1993 Act often costs far less than the discount. Pro tier unlocks the tier badge, premium breakdown, long-lease ARV and arbitrage maths.
See projected short-stay revenue vs a vanilla BTL for this property.
See real sub-let margins (HMO room rates & SA nightly rates) vs the landlord rent.
Area
Agent & docs
FAQ
About Park Lane, Bere Alston, PL20
Explore nearby