4-bedroom house · SN6 6EZ
For saleReduced £25k (−2.9%) on 21 AugListed 194 days
Opportunity summary
See Archie’s verdict, returns by strategy and what to check before viewing.
About
Set within the charming and well-connected market town of Cricklade, this exceptional modern home has been thoughtfully designed and finished to an outstanding standard, where quality craftsmanship and careful attention to detail are evident throughout.
Combining contemporary styling with impressive energy efficiency, the property offers beautifully balanced living space perfectly suited to modern family life.
Built with sustainability and comfort in mind, the home benefits from an impressive EPC A rating, triple glazing throughout, and a highly efficient hybrid central heating system combining gas and an air source heat pump.
Underfloor heating runs across the entire ground floor, creating a warm and welcoming environment, while fourteen photovoltaic solar panels with battery storage help to significantly reduce energy costs and environmental impact.
Ground Floor The impressive entrance hallway immediately sets the tone for the home, creating a striking first impression with a stylish modern chandelier-style feature light that draws the eye and enhances the sense of height and space.
Contemporary finishes flow seamlessly throughout the ground floor, reflecting the quality and attention to detail seen across the property while offering both practicality and elegance from the moment you step inside.
A superbly proportioned lounge provides a comfortable retreat, ideal for relaxing evenings or entertaining guests.
To the rear, the heart of the home is the impressive open-plan kitchen and dining room, measuring over 23ft in length.
Designed for modern living, this space offers excellent flow for everyday family use and social occasions alike, with direct access to the garden.
A separate utility room provides valuable additional storage and practicality, while a convenient ground floor WC completes the accommodation.
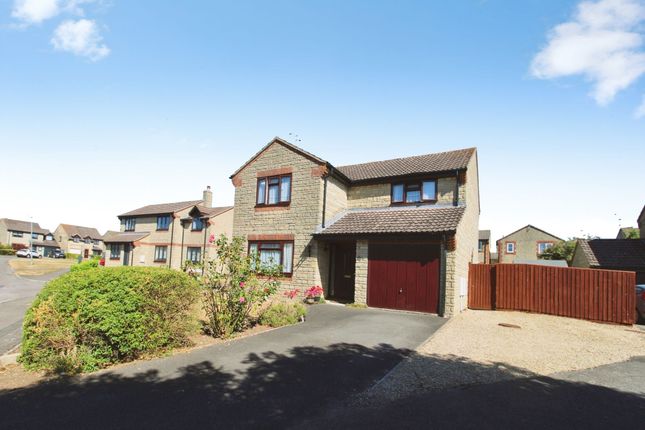
Internal access leads through to the generous garage, offering further versatility.
First Floor - Bedrooms & Bathrooms Upstairs, four well-proportioned bedrooms are arranged around a central landing.
The principal bedroom benefits from its own ensuite shower room, while bedroom two also enjoys ensuite facilities, making the layout particularly well-suited for guests or growing families.
Bedrooms three and four are served by a stylish family bathroom, alongside useful linen storage.
Second Floor - Flexible Living Space The second floor provides two further rooms currently arranged as a home gym and home office.
These versatile spaces offer enormous flexibility, ideal for remote working, hobbies, or teenagers seeking their own retreat.
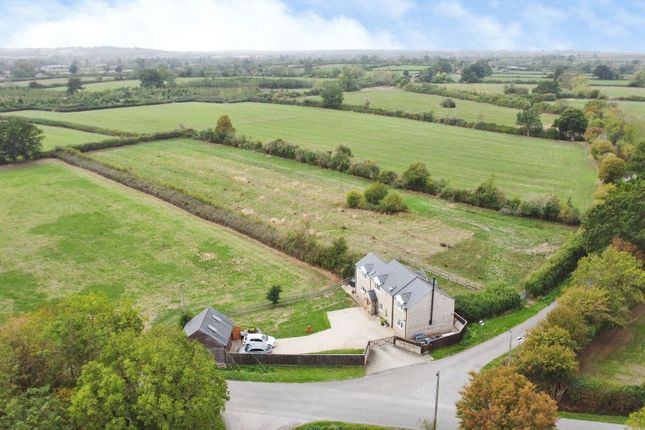
Outside & Location Situated within a town setting, the property enjoys the convenience of Cricklade's excellent amenities, schooling, and community atmosphere, all within easy reach.
A driveway leads up to a five-bar gated garage, offering plenty of parking for family and visitors.
The stunning garden has been thoughtfully landscaped, featuring a lawn, a charming pond, and planting beds, all designed to provide a picturesque outdoor space overlooking a field.
The overall design reflects the advantages of a modern, energy-efficient home without compromising on style or comfort.
Value & comps
No previous sales on record.
Returns
Set an offer; the calculator follows it.
We're still gathering serviced-accommodation data for this area.
Archie refurb estimate: a Pro feature
0.0% below asking
This is not financial or investment advice. Prop AI Deals is not authorised by the Financial Conduct Authority (FCA) to provide investment advice.
All investment calculators, property analyses, and AI-generated insights are for informational purposes only. Property investment carries risk and may result in financial loss. All calculations should be independently verified and you should consult with FCA-authorised financial advisors before making any investment decisions.
Past performance does not guarantee future results. Tax implications vary by individual circumstances.
Deal
Properties like this can earn 2–3x BTL yields when converted to HMO, with retrofit costs around £10k/room. Sign in to see the full tier, yield projection, and cost breakdown.
Commercial properties like this can earn 30-50% higher yields when converted to residential under Class MA / Q / P / PA, with prior approval costing ~GBP 96/unit. Sign in to see the recommended route, yield uplift, and cost breakdown.
BRRR-suited properties can recycle 80-100% of investor capital on refi, leaving a high-yielding rental with most of the money out. Sign in to see the refurb cost stack, ARV projection, and refinance maths.
Detached + large garden = sub-division play. Pro tier unlocks the tier badge, plot size, uplift estimate, and regional land benchmark.
Short-lease flats trade at deep discount, but extending under the 1993 Act often costs far less than the discount. Pro tier unlocks the tier badge, premium breakdown, long-lease ARV and arbitrage maths.
See projected short-stay revenue vs a vanilla BTL for this property.
See real sub-let margins (HMO room rates & SA nightly rates) vs the landlord rent.
Area
Agent & docs

FAQ
About 2A, Horsey Down Common Hill, Swindon
Explore nearby