2-bedroom house · W14 8LG
For saleReduced £500k (−20%) on 12 SepListed 71 days
Opportunity summary
See Archie’s verdict, returns by strategy and what to check before viewing.
About
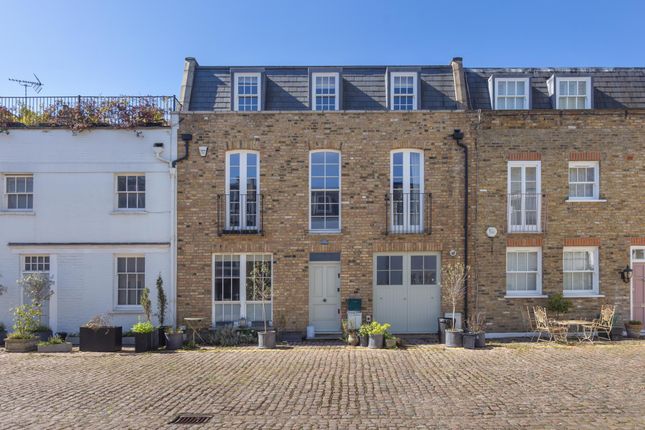
Please quote PK1561 when enquiring A stylish two-bedroom mews house offering approximately 969 sq. Ft. Of accommodation arranged across two floors in a highly desirable West London setting.
The ground floor provides a bright and spacious reception room, a separate fitted kitchen and a bathroom, while upstairs are two well-proportioned bedrooms, including a principal bedroom with en-suite facilities.
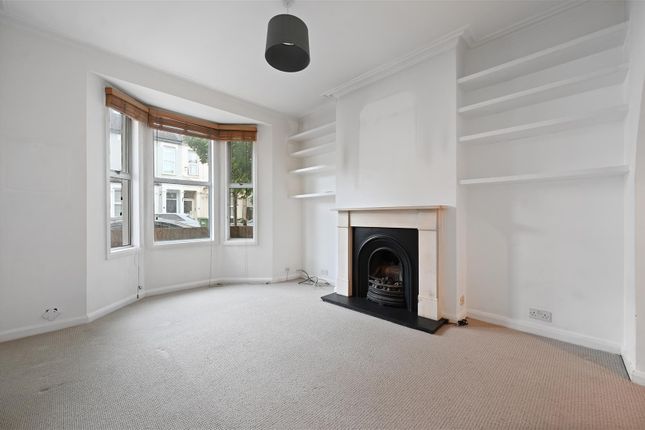
The property is presented in excellent decorative order, with attractive wood flooring, contemporary fittings and plenty of natural light throughout.
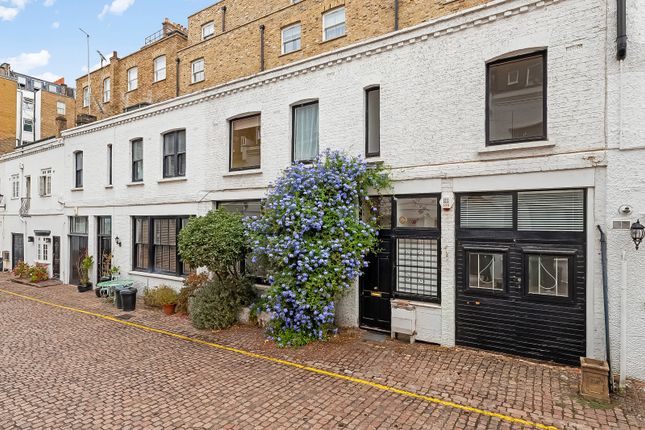
Although there is no private outside space, residents’ permit parking is available on the street.
Similar properties along the road have added an additional floor, suggesting potential for future extension, subject to the necessary planning permission and consents.
An excellent home, London base or investment opportunity. Full Description Situated within a desirable West London mews, this beautifully presented two-bedroom house offers approximately 969 sq. Ft.
Of accommodation arranged across two floors. The property has been finished in a bright, contemporary style while retaining a warm and welcoming feel throughout.
Attractive wood flooring, neutral décor and excellent natural light create a home that is ready to move straight into.
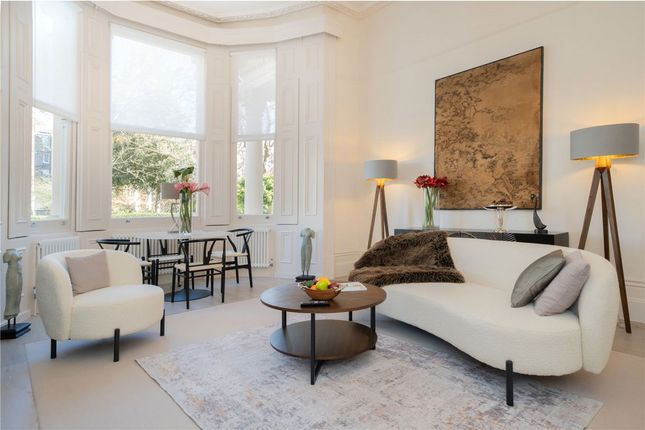
The ground floor is centred around a generous reception room, providing ample space for both comfortable seating and dining.
The room is particularly bright and offers a versatile layout suitable for everyday living, entertaining or working from home.
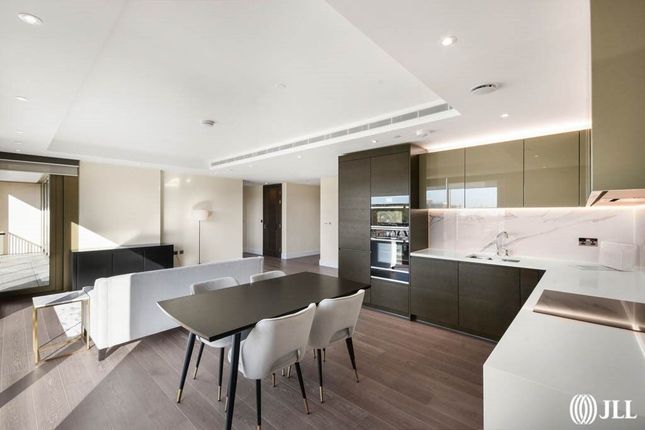
A separate fitted kitchen provides a good range of wall and base units together with integrated appliances and useful worktop space.
A bathroom is also positioned on the ground floor, adding further practicality to the accommodation. The first floor comprises two well-proportioned bedrooms.
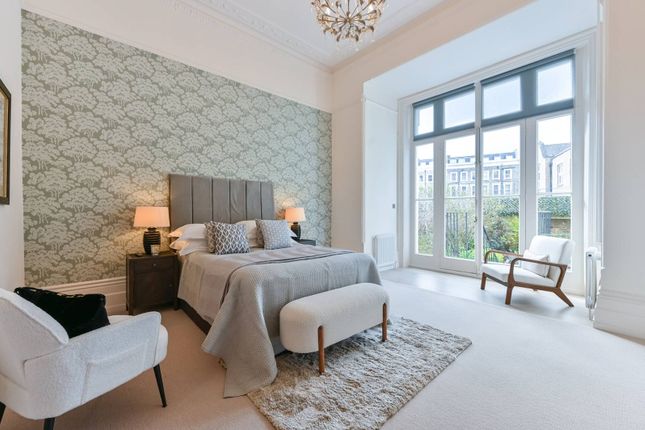
The principal bedroom benefits from its own en-suite facilities, while the second bedroom offers flexibility as a guest room, child’s bedroom or home office.
The accommodation extends to approximately 969 sq. Ft. In total, with roughly equal space arranged across each floor.
Although the property does not include a private garden or outside area, on-street residents’ permit parking is available.
There may also be potential to create an additional storey, as other houses along the road have completed similar extensions.
Any alterations would remain subject to the necessary planning permission, building regulations and any other required consents, and purchasers should make their own enquiries.
Napier Place provides an attractive residential setting within W14, well placed for the shops, restaurants, transport connections and wider amenities available throughout Kensington, Hammersmith and the surrounding areas.
The property would make an excellent principal residence, London base or long-term investment and should be viewed to fully appreciate the space, condition and flexibility on offer.
Tenure: Freehold Council Tax Band: G EPC: Commissioned and awaiting confirmation Parking: On-street residents’ permit parking
Value & comps
No previous sales on record.
Returns
Set an offer; the calculator follows it.
We're still gathering serviced-accommodation data for this area.
Archie refurb estimate: a Pro feature
0.0% below asking
This is not financial or investment advice. Prop AI Deals is not authorised by the Financial Conduct Authority (FCA) to provide investment advice.
All investment calculators, property analyses, and AI-generated insights are for informational purposes only. Property investment carries risk and may result in financial loss. All calculations should be independently verified and you should consult with FCA-authorised financial advisors before making any investment decisions.
Past performance does not guarantee future results. Tax implications vary by individual circumstances.
Deal
Properties like this can earn 2–3x BTL yields when converted to HMO, with retrofit costs around £10k/room. Sign in to see the full tier, yield projection, and cost breakdown.
Commercial properties like this can earn 30-50% higher yields when converted to residential under Class MA / Q / P / PA, with prior approval costing ~GBP 96/unit. Sign in to see the recommended route, yield uplift, and cost breakdown.
BRRR-suited properties can recycle 80-100% of investor capital on refi, leaving a high-yielding rental with most of the money out. Sign in to see the refurb cost stack, ARV projection, and refinance maths.
Detached + large garden = sub-division play. Pro tier unlocks the tier badge, plot size, uplift estimate, and regional land benchmark.
Short-lease flats trade at deep discount, but extending under the 1993 Act often costs far less than the discount. Pro tier unlocks the tier badge, premium breakdown, long-lease ARV and arbitrage maths.
See projected short-stay revenue vs a vanilla BTL for this property.
See real sub-let margins (HMO room rates & SA nightly rates) vs the landlord rent.
Area
Agent & docs

FAQ
About 18, Napier Place, London
Explore nearby