We've tightened what earns a Pursue. A home now needs a published valuation, a strategy that still makes money after real running costs and lender stress tests, and no listing problems that would stop a mortgage. You'll see fewer Pursues, and each one has been checked harder.
See how verdicts work3-bedroom house · HU8 8SG
For saleListed 121 days
Opportunity summary
See Archie’s verdict, returns by strategy and what to check before viewing.
About
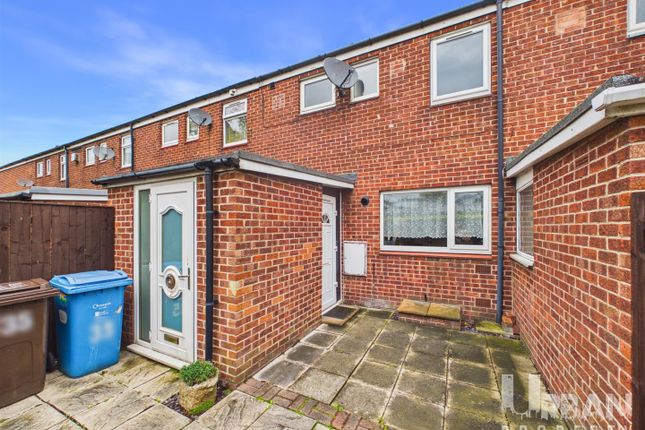
A must view for the growing family unit looking for that little bit of extra room larger than its kerbside appearance would suggest, this tradtional style mid terrace property briefly comprises entrance hall, lounge, dining room with attractive solid fuel burner, breakfast room, fitted kitchen with appliances, three first floor bedrooms, A bathroom with suite and separate shower enclosure and A fixed staircase to A loft area.
Having gas central heating to radiators and double glazing, the property enjoys A pleasant enclosed rear garden and is situated just A stroll away from the fabulous shopping, leisure, and educational ameniteis that holderness road has to offer.
Well presented in "move into" condition, appointments to view are encouraged in order to avoid disappointment.
Entrance Hall With staircase off and giving access to: Lounge An angled bay window to the front aspect, laminate flooring, a radiator and double doors give access to : Dining Room Laminate flooring continues, a radiator, useful under stairs storage cupboard and there is a feature fire place incorporating an attractive solid fuel burner.
Breakfast Room Window to the side aspect, laminate flooring, a radiator and opens to : Kitchen A good range of fitted floor and wall units with contrasting preparation surfaces having an inset ceramic sink unit with mixer tap and there is a matching breakfast bar.
Tiled walls and floor, windows to the side and rear aspects, plumbing for an automatic washing machine and integrated appliances include an gas oven, four ring gas hob and an over head extractor canopy Bedroom One Window to the front aspect, laminate flooring and a radiator.
Bedroom Two Window to the rear aspect, laminate flooring, built in wardrobes and a radiator. Bedroom Three Window to the front aspect.
Bathroom Nice and spacious, having a white suite to comprise panelled bath, wash hand basin and a low level wc unit..
There is a chrome heated towel rail, two built in storage cupboards and an electric shower unit within an independent enclosure.
Loft Area Accessible via a fixed staircase from the landing and having a "Velux" style window, a radiator and void storage.
Garden There is a forecourt and to the rear of the property, via a side pedestrian access, an attractive enclosed garden laid mainly to artificial lawn.
Council Tax Hull City Council tax band A Epc Tenure Freehold Additional Services: Whitaker Estate Agents offer additional services via third parties: Surveying, financial services, investment insurance, conveyancing and other services associated with the sale and purchase of your property.
We are legally obliged to advise a vendor of any additional services a buyer has applied to use in connection with their purchase.
We will do so in our memorandum of sale when the sale is instructed to both parties solicitors, the vendor and the buyer.
Agents Notes: Services, fittings & equipment referred to in these sales particulars have not been tested ( unless otherwise stated ) and no warranty can be given as to their condition.
Please note that all measurements are approximate and for general guidance purposes only.
Free Market Appraisals/Valuations We offer a free sales valuation service, as an Independent company we have a strong interest in making sure you achieve a quick sale.
If you need advice on any aspect of buying or selling please do not hesitate to ask.
Whitakers Estate Agent Declaration: Whitakers Estate Agents Limited wish to inform any prospective purchaser that we have not carried out a survey, or tested the services, appliances, plumbing or heating system and specific fittings at this property.
Measurements and floorplans provided are approximate and for guidance only. Floorplans are intended to provide a guide to the property and should not be relied on. Square footages are approximate.
Photographs are intended to shown the maximum area of a room and wide angle lenses are used. This can sometimes have the effect of making a room appear larger and should not be relied upon.
Whitakers Estate Agents Limited for themselves and for the vendors or lessors of this property whose agents they are, give notice that the particulars are set out as a general outline only for the guidance of intending purchasers or lessees, and do not constitute any part of an offer or contract.
All descriptions, measurements, references to condition and necessary permissions for use and occupation, and other details are given in good faith and are believed to be correct and any intending purchaser or tenant should not rely on them as statements or representations of fact and should satisfy themselves by inspection or otherwise as to the correctness of each of them.
Ai may be used in these particulars. No person in the employment of the agents has any authority to make or give any representation or warranty whatever in relation to this property.
If there is any point which is of particular importance to you, please contact us and we will be pleased to check the information, Such queries should be made before viewing a property.
All negotiations must be conducted via Whitakers Estate Agents Limited.
Material Information: Construction - Brick under tiled roof Conservation Area - No Flood Risk -Very low Mobile Coverage/Signal -EE/Vodafone/O2/Three Broadband - Basic 20 Mbps Ultrafast 10000 Mbps Coastal Erosion - No Coalfield or Mining Area -No Planning -No
Value & comps
No previous sales on record.
Returns
Set an offer; the calculator follows it.
We're still gathering serviced-accommodation data for this area.
Archie refurb estimate: a Pro feature
0.0% below asking
This is not financial or investment advice. Prop AI Deals is not authorised by the Financial Conduct Authority (FCA) to provide investment advice.
All investment calculators, property analyses, and AI-generated insights are for informational purposes only. Property investment carries risk and may result in financial loss. All calculations should be independently verified and you should consult with FCA-authorised financial advisers before making any investment decisions.
Past performance does not guarantee future results. Tax implications vary by individual circumstances.
Deal
Properties like this can earn 2–3x BTL yields when converted to HMO, with retrofit costs around £10k/room. Sign in to see the full tier, yield projection, and cost breakdown.
Commercial properties like this can earn 30-50% higher yields when converted to residential under Class MA / Q / P / PA, with prior approval costing ~GBP 96/unit. Sign in to see the recommended route, yield uplift, and cost breakdown.
BRRR-suited properties can recycle 80-100% of investor capital on refi, leaving a high-yielding rental with most of the money out. Sign in to see the refurb cost stack, ARV projection, and refinance maths.
Detached + large garden = sub-division play. Pro tier unlocks the tier badge, plot size, uplift estimate, and regional land benchmark.
Short-lease flats trade at deep discount, but extending under the 1993 Act often costs far less than the discount. Pro tier unlocks the tier badge, premium breakdown, long-lease ARV and arbitrage maths.
See projected short-stay revenue vs a vanilla BTL for this property.
See real sub-let margins (HMO room rates & SA nightly rates) vs the landlord rent.
Area
Agent & docs

FAQ
About 42, Mersey Street, Hull
Explore nearby