We've tightened what earns a Pursue. A home now needs a published valuation, a strategy that still makes money after real running costs and lender stress tests, and no listing problems that would stop a mortgage. You'll see fewer Pursues, and each one has been checked harder.
See how verdicts work3-bedroom house · OX5 2SZ
For saleListed 30 days
Opportunity summary
See Archie’s verdict, returns by strategy and what to check before viewing.
About
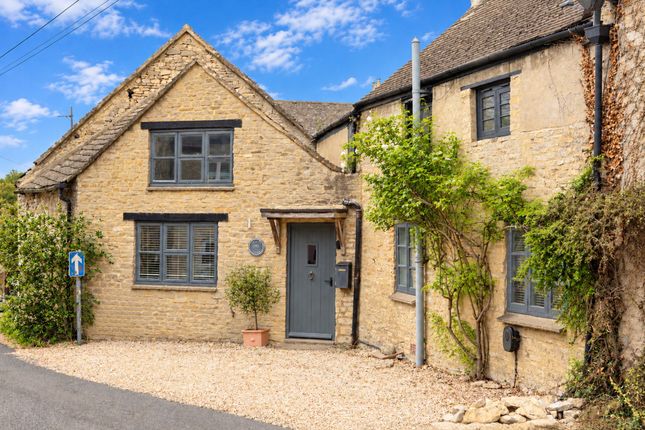
A hugely characterful grade 2 listed cottage offered in lovely order, nestling in a commutable village with great amenities just outside Oxford.
Two receptions, three main bedrooms, a stunning garden backing onto the River Ray, outbuildings (one complete with own bathroom!), plus garage & parking.
Dating back to Saxon times, Islip, with a mention in the Domesday Book, contains some of the oldest and most historic properties in the villages around Oxfordshire.
Today the village is immensely popular for many reasons.
There's an exceptional school, Dr South's, over 300 years old; a popular pub, community shop, plus a village hall with playground and playing fields; a rail station accessing London and Oxford, plus many lovely local walks amidst open countryside.
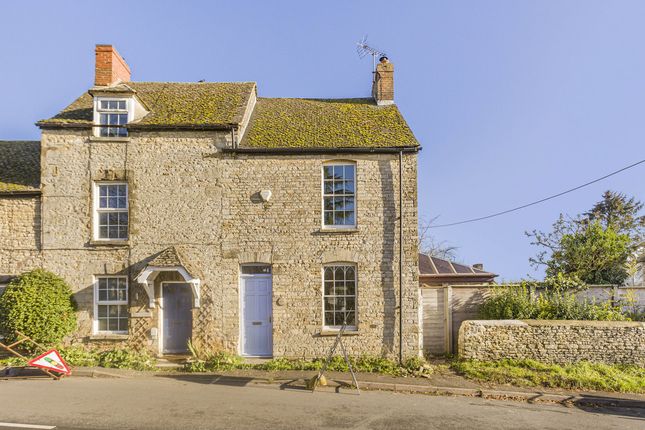
Number two is a rather fabulous mix of old and new. Your first impression is of a cottage that's welcoming and pretty, promising a warm welcome.
It’s fair to say anticipation of what lies inside is high, but you won’t be disappointed!
A traditional ledge-braced timber door, complete with stained glass front window, opens into a delightful wide hallway that sets the tone with beams overhead and various wall timbers.
The sitting room on your left feels instantly warm and cozy, and in no respect does that mean small.
Windows to front and rear bring in excellent light, deep set into traditional stone walls many hundreds of years old.
There is more timber overhead and in the walls, and a fireplace on the side wall is a pleasing central focus. Next door, the kitchen is a welcome surprise, spacious and bright.
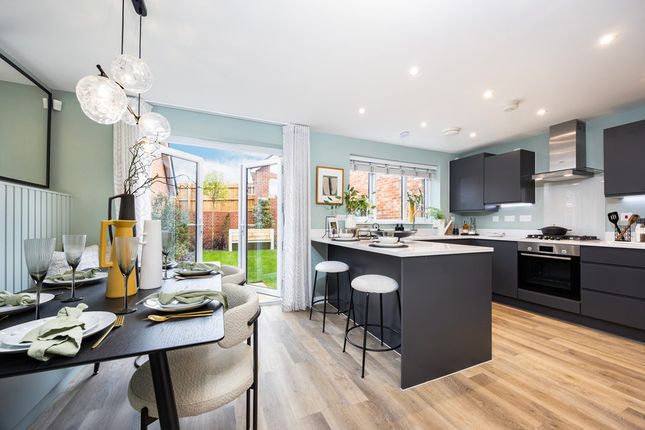
The units offer a wealth of storage, with a modern double oven, five ring gas hob and a dishwasher all fitted.
The granite worktops run round three sides, offering ample preparation space, and the window behind the sink offers your first view down the lengthy garden.
And adding to the quirks of such an old property, the WC is hidden behind an unassuming timber door on the right, up a couple of steps.
Back to the hallway, and heading round to the dining room an old alcove within the thick wall between this and the hall confirm that this was once a pair of cottages.
Thereafter, the dining room is charming, with more of those lovely beams overhead, and a deep fireplace complete with the remains of the bread oven still evident.
Heading upstairs, the character just keeps coming. Looking to the right, a panelled wall frames the landing as it runs two bedrooms on the right.
Dead ahead, the smallest bedroom is utterly charming, a very effective study or perhaps child’s bedroom. Down the landing past a built in wardrobe, a step down leads to the other side of the house.
To the left, a compact but very well proportioned double is here currently used as a mixture of TV room and guest room.
Next door, the main bedroom is surprisingly large, with a comprehensive array of fitted cupboards and wardrobes covering two different walls, ensuring the room always feels large and bright.
Serving all three, the bathroom is a very good size with both a separate roll top bath and a shower.
And the timber panelling that runs around most walls, combined with a very pretty vanity unit, add the feeling of a charming and welcoming space.
As with many such cottages, the inside is only part of the appeal. Outside, the house offers some unusual assets not found elsewhere.
Opposite the frontage, a set of garages sits back from the road with parking behind a low wall. The cottage owns the first one to the left.
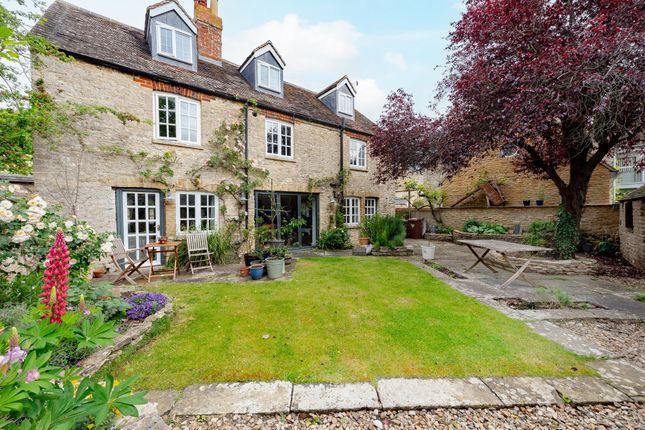
To the rear of the house, an extensive paved terrace - complete with well - runs across the width framed by low walls that enclose extensive planted beds, a riot of diversity and colour at all times of the year.
A summer house/utlity rooom sits to the left of a dining area with lovely views of the house and garden.
A paved path heads down the garden, to the right of which is a significant extra building known simply as “the piggery”, used by our vendors as a glorious mix of garden room, office and main guest suite, comprised of a large, light filled main room that comes complete with an ensuite bathroom and central heating.
Our sellers freely admit that in the summer they often spend more time here than they do in the house! The lawn continues on for some distance, flanked by yet more pretty shrubs, hedges, trees.
This eventually leads to an extensive raised decking area that overlooks the river at the bottom of the garden.
It’s such a great size that our vendors have a dining table and seating area here at present an outdoor kitchen and barbecue, and a myriad of potted plants.
Past the deck is the river shore where a row boat and kayaks are kept. The location is effortlessly peaceful, it’s hard to believe it is only a handful of miles from the centre of Oxford!
Value & comps
No previous sales on record.
Returns
Set an offer; the calculator follows it.
We're still gathering serviced-accommodation data for this area.
Archie refurb estimate: a Pro feature
0.0% below asking
This is not financial or investment advice. Prop AI Deals is not authorised by the Financial Conduct Authority (FCA) to provide investment advice.
All investment calculators, property analyses, and AI-generated insights are for informational purposes only. Property investment carries risk and may result in financial loss. All calculations should be independently verified and you should consult with FCA-authorised financial advisers before making any investment decisions.
Past performance does not guarantee future results. Tax implications vary by individual circumstances.
Deal
Properties like this can earn 2–3x BTL yields when converted to HMO, with retrofit costs around £10k/room. Sign in to see the full tier, yield projection, and cost breakdown.
Commercial properties like this can earn 30-50% higher yields when converted to residential under Class MA / Q / P / PA, with prior approval costing ~GBP 96/unit. Sign in to see the recommended route, yield uplift, and cost breakdown.
BRRR-suited properties can recycle 80-100% of investor capital on refi, leaving a high-yielding rental with most of the money out. Sign in to see the refurb cost stack, ARV projection, and refinance maths.
Detached + large garden = sub-division play. Pro tier unlocks the tier badge, plot size, uplift estimate, and regional land benchmark.
Short-lease flats trade at deep discount, but extending under the 1993 Act often costs far less than the discount. Pro tier unlocks the tier badge, premium breakdown, long-lease ARV and arbitrage maths.
See projected short-stay revenue vs a vanilla BTL for this property.
See real sub-let margins (HMO room rates & SA nightly rates) vs the landlord rent.
Area
Agent & docs

FAQ
About 2, Mill Street, Islip
Explore nearby