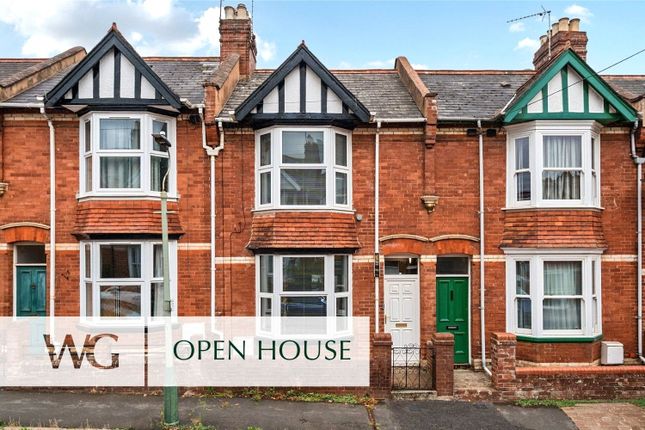
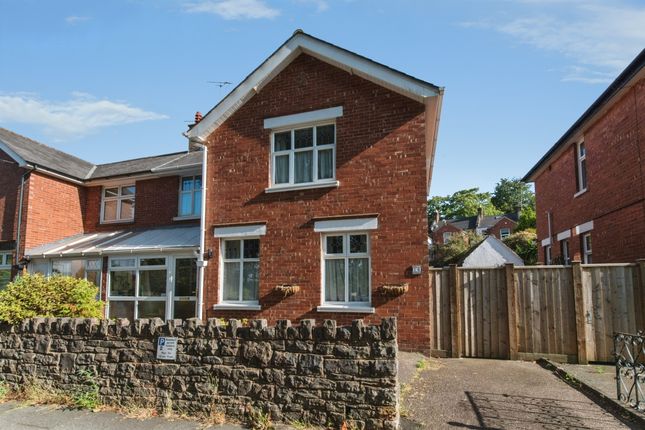
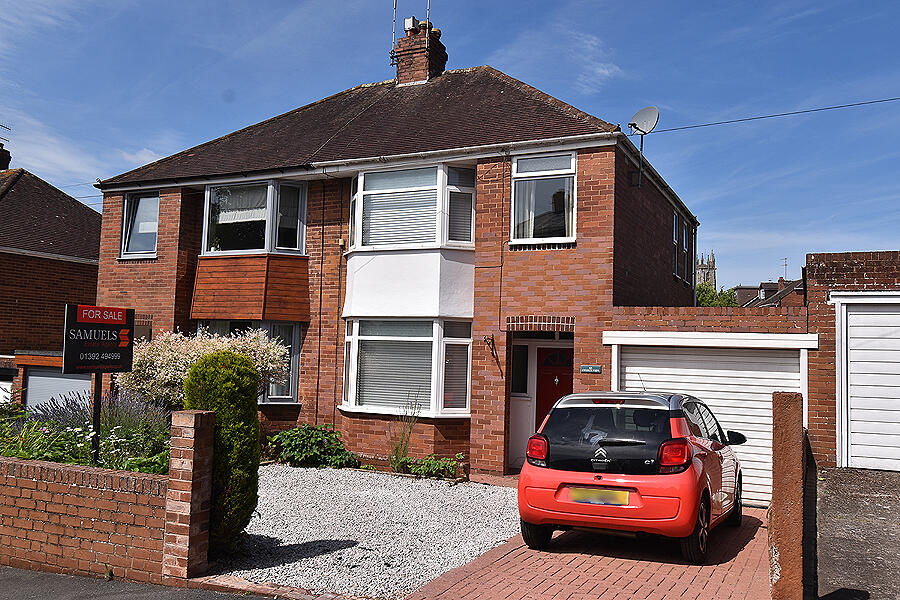
3-bedroom semi-detached house · EX2 6AE
For saleReduced £25k (−4.5%) on 6 OctListed 32 days
Opportunity summary
See Archie’s verdict, returns by strategy and what to check before viewing.
About
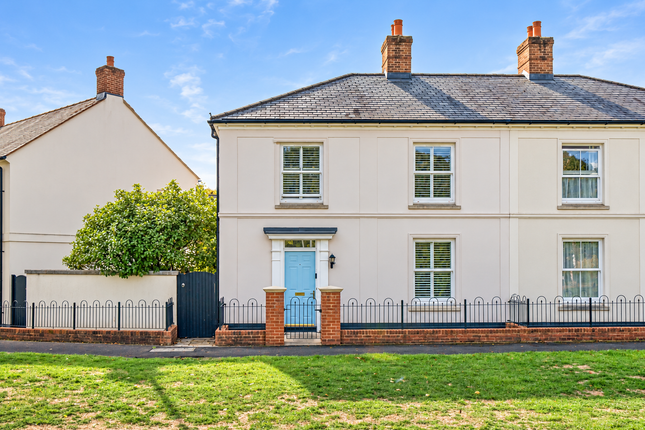
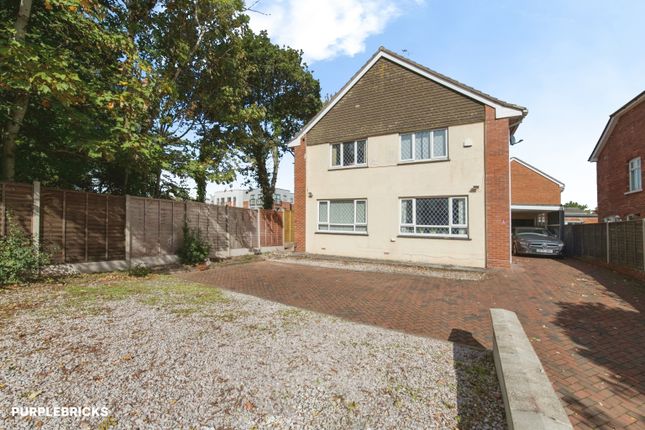
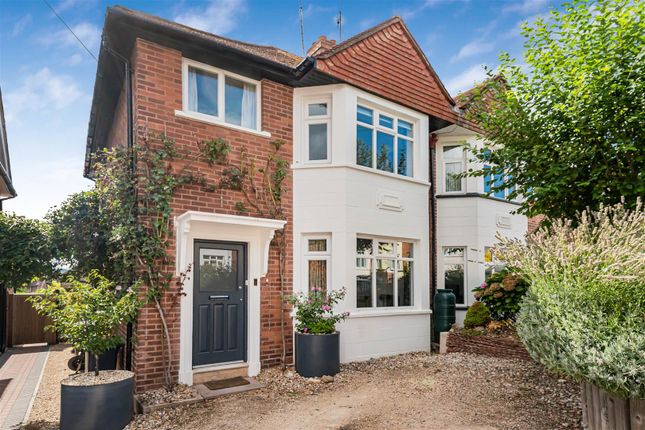
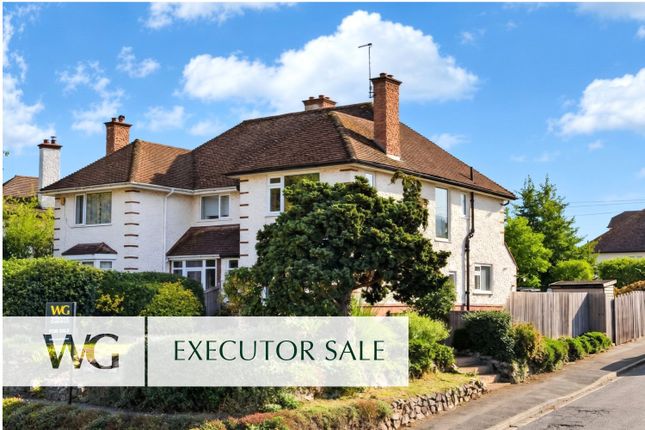
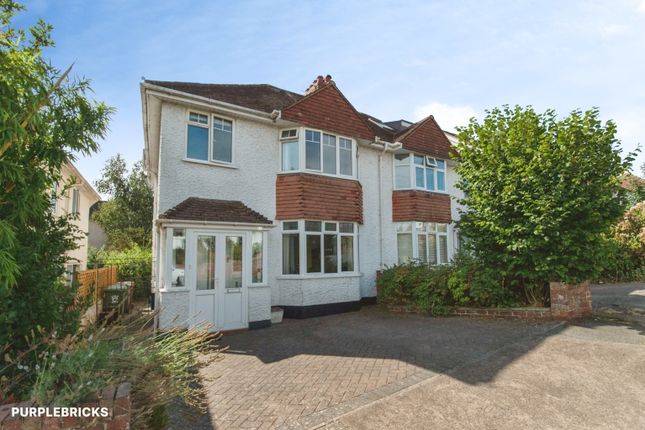
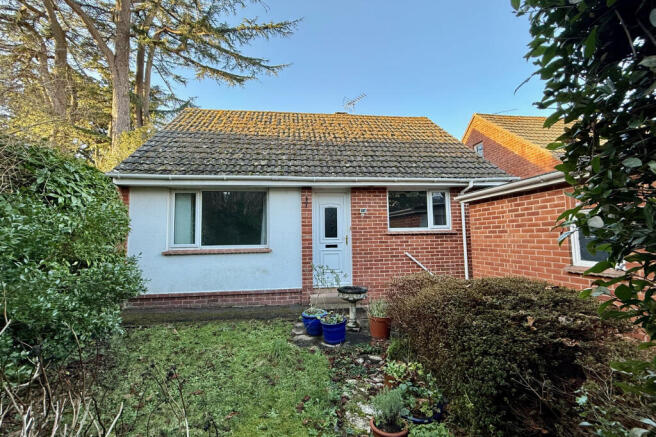
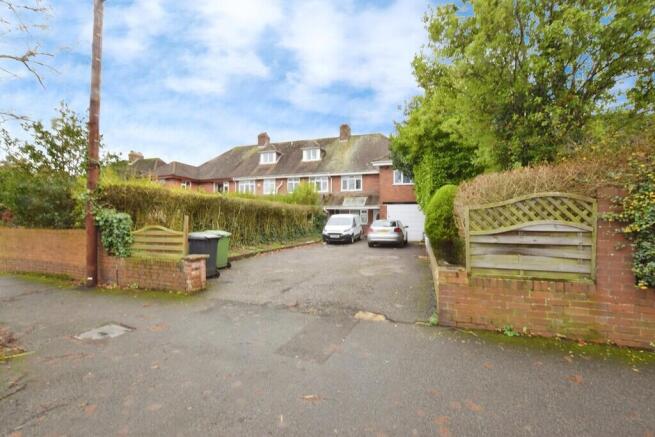
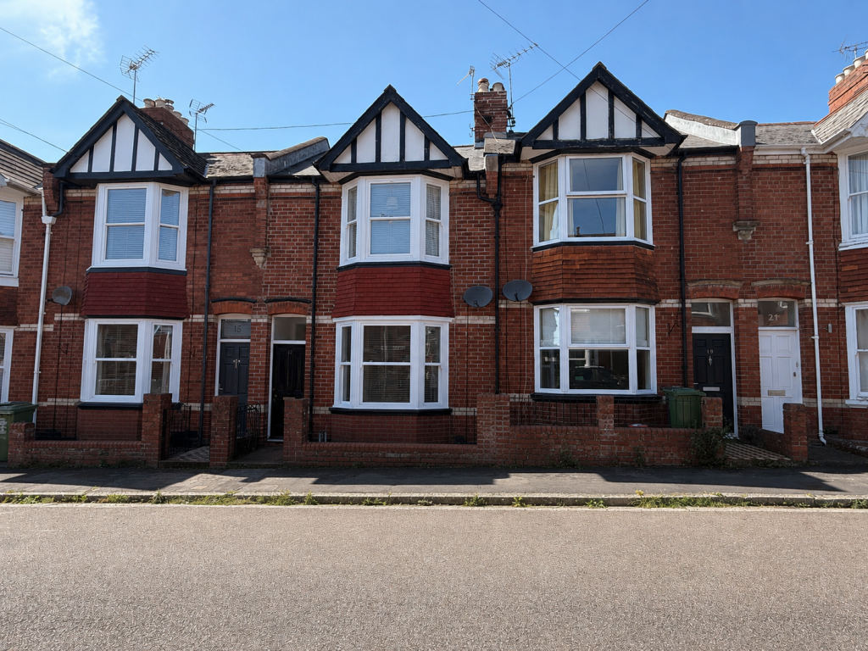
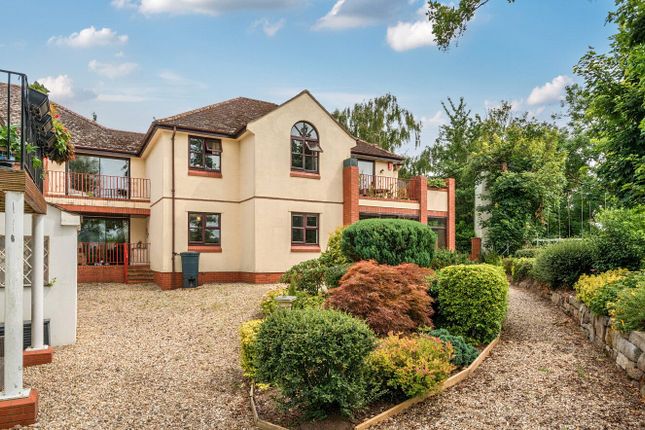
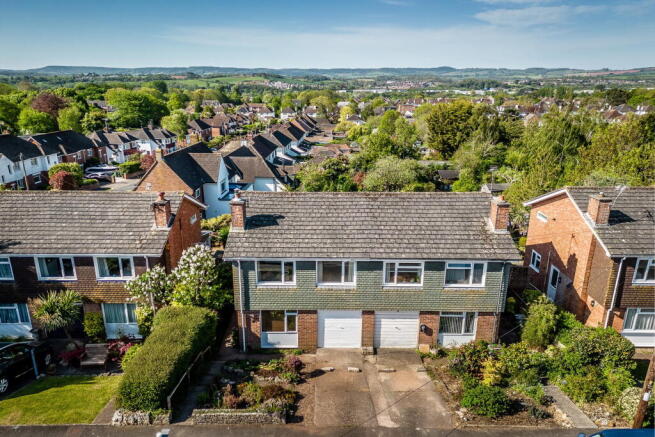
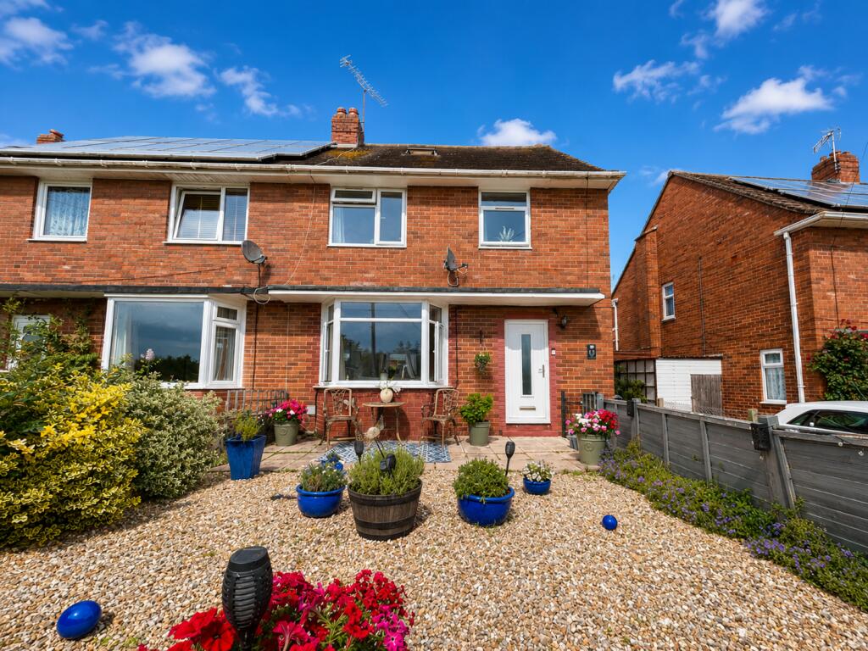
Description Tucked within an established and highly regarded residential setting, this beautifully presented family home offers a particularly appealing combination of elegant interiors, well proportioned accommodation and a wonderfully private south facing garden.
The house has a calm and welcoming feel from the outset, with a generous entrance hall leading through to the principal living spaces.
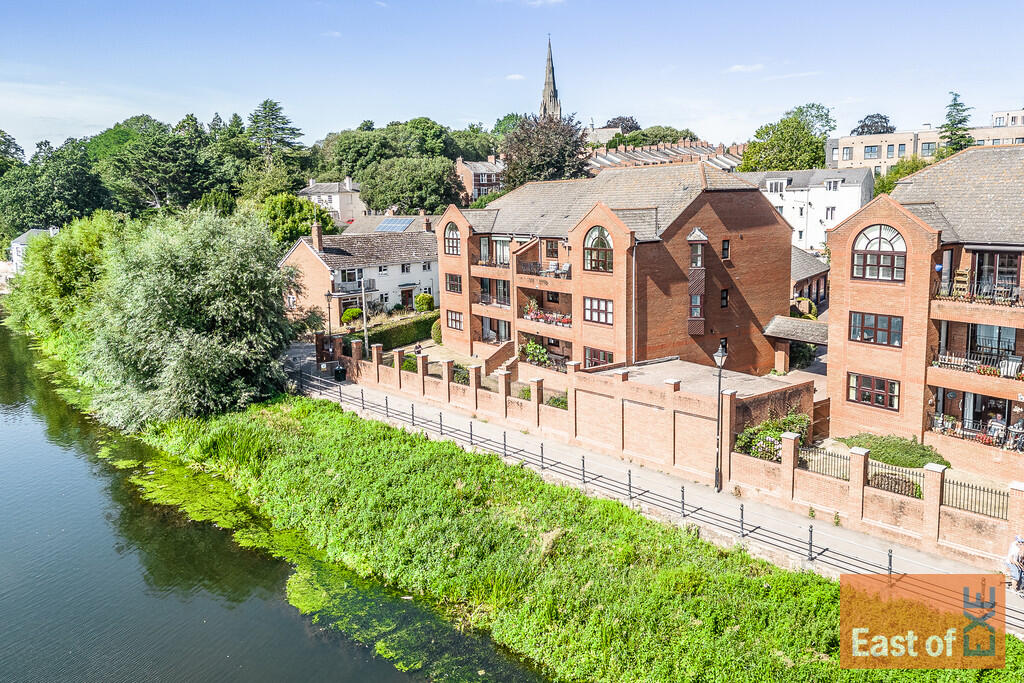
A bright double-aspect dining room overlooks the beautifully maintained communal gardens, providing a lovely setting.
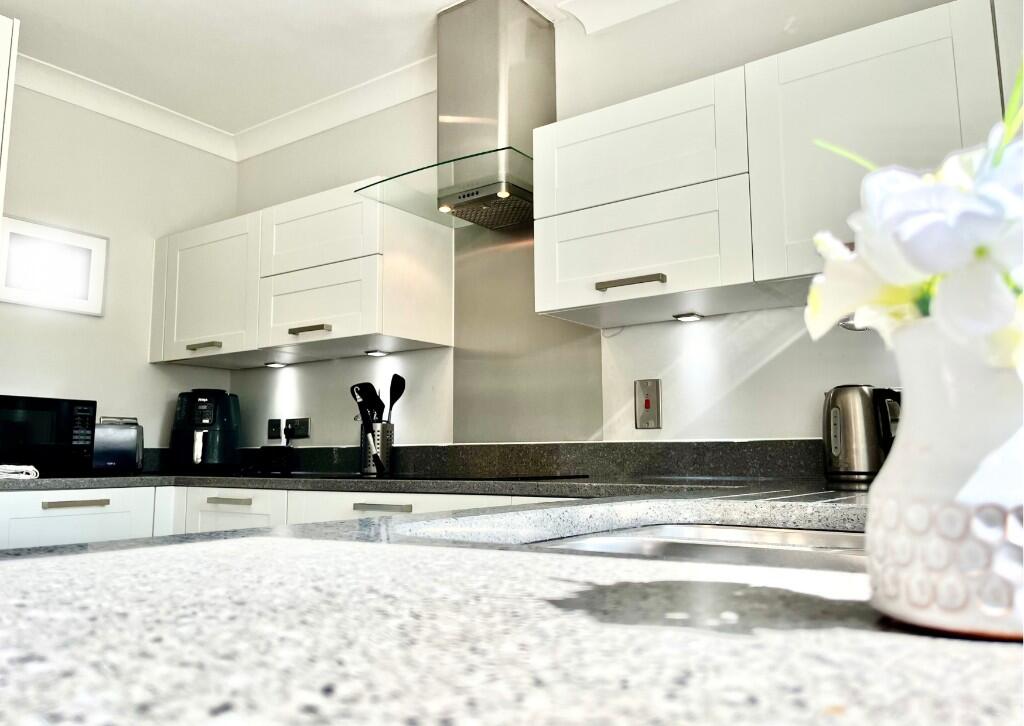
Beyond this, the kitchen forms the practical heart of the home, fitted with a range of classic Shaker-style cabinetry and integrated appliances.
From here, glazed doors open directly onto the enclosed rear garden, making it an easy and natural space for everyday living and summer entertaining.
The first floor offers excellent flexibility, currently arranged to provide a two superb double bedrooms, although the layout could readily be adapted to create another reception room if required.
Bedroom three is an especially appealing space, with three elegant Georgian-style windows drawing in an abundance of natural light, complemented by polished wooden flooring and a contemporary gas fireplace.
The adjoining double bedroom benefits from built-in wardrobes, while a stylish shower room completes the floor.
This versatility allows the accommodation to work equally well for family living, guests or those looking for additional reception space.
Two further double bedrooms occupy the second floor, both benefiting from built-in wardrobes and their own en-suite shower rooms.
This arrangement works exceptionally well for families, guests or those requiring additional privacy, with each bedroom enjoying its own facilities.
Outside, the south-facing rear garden is a real highlight.
Fully enclosed and enjoying a good degree of privacy, it has been designed with entertaining in mind, with a generous patio extending around the side of the property to create a series of useful outdoor spaces.
Rear access goes straight to the garage adding further practicality.
To the rear, a private driveway provides off-road parking, while the garage offers excellent additional storage with useful overhead space, together with light and power.
Situation Situated within one of Exeter's most sought-after residential locations, this exceptional setting offers the perfect blend of convenience, community and lifestyle.
The rd&E Hospital, highly regarded state and independent schools, and Exeter's vibrant city centre are all within easy reach.
Just a short walk away, Magdalen Road is renowned for its independent cafés, artisan bakeries, delicatessens and boutique shops, creating a thriving village atmosphere.
The picturesque Quayside is also close by, offering scenic riverside walks, extensive cycle routes and a wealth of outdoor leisure opportunities along the River Exe.
Exeter combines rich heritage with a vibrant cultural scene, featuring an excellent selection of restaurants, theatres, cinemas, sporting venues and leisure facilities, alongside the city's iconic cathedral.
The University of Exeter and Exeter College further enhance the city's reputation as one of the South West's most desirable places to live.
Excellent transport links include direct rail services to London Paddington and Exeter Airport, approximately five miles away, providing access to a range of UK and international destinations.
Directions From Exeter City Centre proceed along Topsham Road, passing County Hall on the left.
At the traffic lights turn left into Barrack Road and take the right hand turning at the next set of lights into Dryden Road where Wyvern Park can be found on your right.
Proceed into Masterson Street following the road around and the property will be found on the left hand side.
Value & comps
No previous sales on record.
Returns
Set an offer; the calculator follows it.
We're still gathering serviced-accommodation data for this area.
Archie refurb estimate: a Pro feature
0.0% below asking
This is not financial or investment advice. Prop AI Deals is not authorised by the Financial Conduct Authority (FCA) to provide investment advice.
All investment calculators, property analyses, and AI-generated insights are for informational purposes only. Property investment carries risk and may result in financial loss. All calculations should be independently verified and you should consult with FCA-authorised financial advisers before making any investment decisions.
Past performance does not guarantee future results. Tax implications vary by individual circumstances.
Deal
Properties like this can earn 2–3x BTL yields when converted to HMO, with retrofit costs around £10k/room. Sign in to see the full tier, yield projection, and cost breakdown.
Commercial properties like this can earn 30-50% higher yields when converted to residential under Class MA / Q / P / PA, with prior approval costing ~GBP 96/unit. Sign in to see the recommended route, yield uplift, and cost breakdown.
BRRR-suited properties can recycle 80-100% of investor capital on refi, leaving a high-yielding rental with most of the money out. Sign in to see the refurb cost stack, ARV projection, and refinance maths.
Detached + large garden = sub-division play. Pro tier unlocks the tier badge, plot size, uplift estimate, and regional land benchmark.
Short-lease flats trade at deep discount, but extending under the 1993 Act often costs far less than the discount. Pro tier unlocks the tier badge, premium breakdown, long-lease ARV and arbitrage maths.
See projected short-stay revenue vs a vanilla BTL for this property.
See real sub-let margins (HMO room rates & SA nightly rates) vs the landlord rent.
Area
Agent & docs
FAQ
About 40, Alice Templer Close, St Leonards
Explore nearby