We've tightened what earns a Pursue. A home now needs a published valuation, a strategy that still makes money after real running costs and lender stress tests, and no listing problems that would stop a mortgage. You'll see fewer Pursues, and each one has been checked harder.
See how verdicts work3-bedroom flat · EX2 4BW
For saleListed 422 days
Opportunity summary
See Archie’s verdict, returns by strategy and what to check before viewing.
About
DESCRIPTION Upon entering, a welcoming and spacious hallway sets a tone of refined elegance, providing access to a substantial double coat cupboard and a second large storage cupboard.
The layout flows effortlessly, leading to the main living areas and private quarters. The apartment's three bedrooms offer comfortable and well-proportioned accommodation.
Bedroom three, positioned to the front, is a generous space with views toward the entrance.
The principal bedroom, located at the rear of the apartment, is a light-filled sanctuary defined by a striking vaulted ceiling and a large arched window.
This room is completed by extensive built-in wardrobes and an en-suite bathroom featuring a double shower cubicle and a vanity unit with a basin and W.C., all set against a decorative tiled backdrop.
A second double bedroom, also to the rear, provides built-in wardrobe space.
These bedrooms are served by a beautifully appointed family bathroom, which includes a bath with an overhead shower and a contemporary vanity sink unit.
The heart of the home is the magnificent open-plan sitting and dining room, an expansive space designed for both relaxation and entertaining.
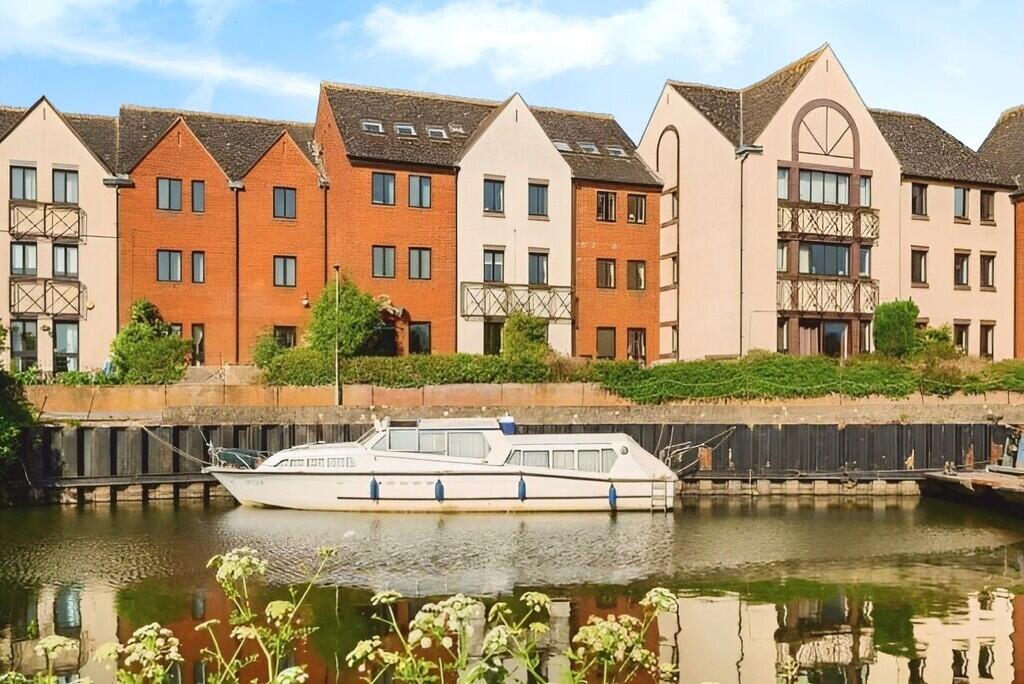
The sitting room is truly spectacular, with a vaulted ceiling and a dramatic arched window that draws the eye to the stunning river views.
A gas fire, set on a marble hearth with a surround, adds a touch of warmth and elegance. An unusual triangular window provides a unique and artistic frame for the Trews Weir.
Adjoining the sitting room, the dining area is a wonderfully bright space with sliding patio doors that open onto a private balcony.
This balcony runs seamlessly along the front of both the dining room and the kitchen, offering an exceptional outdoor space to enjoy a morning coffee or an evening drink while fully appreciating the picturesque surroundings.
The kitchen itself is a functional and stylish space with fitted cream slab wall and base units, a marble-effect worktop, and high-quality appliances including an eye-level grill, oven, and an inset gas hob.
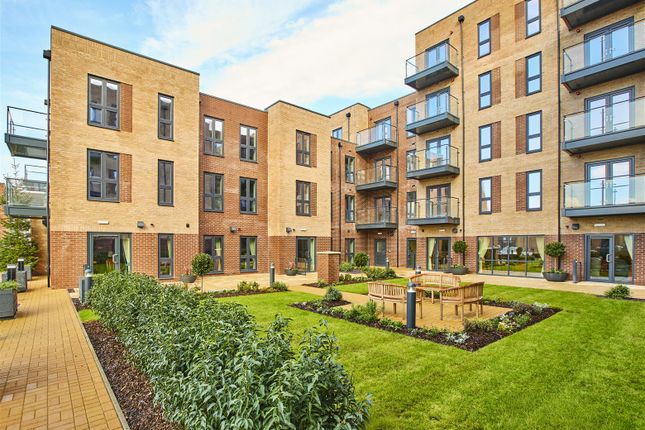
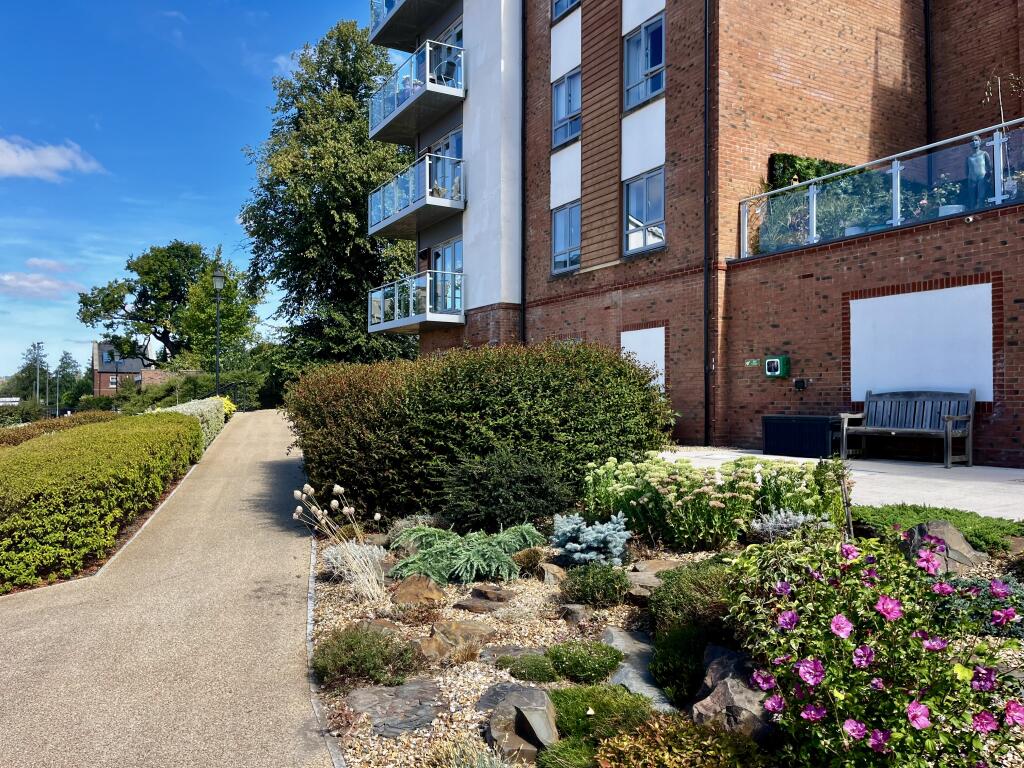
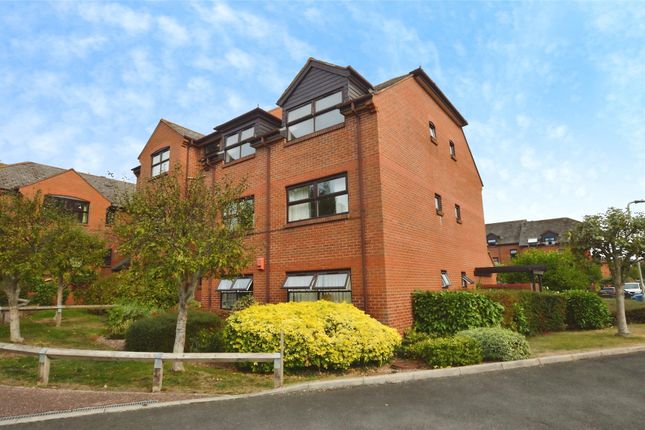
GARDEN The development is thoughtfully landscaped and immaculately maintained.
The front of the property features a perfectly groomed pathway bordered by a vibrant display of flowering plants and shrubs, creating an inviting and visually appealing approach.
Residents have access to a beautiful communal garden, laid to lawn with well-tended beds that provide a peaceful, green space to relax.
The property also comes with the practical benefits of a residents parking space and a private garage, ensuring ample and secure parking.
LOCATION Nestled in an exceptionally desirable area, this property offers the best of both worlds: a tranquil riverside setting with the convenience of city life just a short walk away.
The vibrant Quayside is moments away, offering a wide variety of bars and restaurants.
From here, a leisurely stroll leads to the city centre and the popular parade of boutique shops and cafes on Magdalen Road.
The location also provides easy access to key road networks, while being bordered by the expansive green spaces of Riverside Park, offering endless opportunities for walking, cycling, and enjoying nature along the river.
AGENTS NOTES The information provided is to the best of our knowledge; This property is Leasehold : - Remaining Lease - 90 years Ground rent - £383.20 Service Charge - £2700.02 Council Tax Band 'F' Exeter City Council
Value & comps
No previous sales on record.
Returns
Set an offer; the calculator follows it.
We're still gathering serviced-accommodation data for this area.
Archie refurb estimate: a Pro feature
0.0% below asking
This is not financial or investment advice. Prop AI Deals is not authorised by the Financial Conduct Authority (FCA) to provide investment advice.
All investment calculators, property analyses, and AI-generated insights are for informational purposes only. Property investment carries risk and may result in financial loss. All calculations should be independently verified and you should consult with FCA-authorised financial advisers before making any investment decisions.
Past performance does not guarantee future results. Tax implications vary by individual circumstances.
Deal
Properties like this can earn 2–3x BTL yields when converted to HMO, with retrofit costs around £10k/room. Sign in to see the full tier, yield projection, and cost breakdown.
Commercial properties like this can earn 30-50% higher yields when converted to residential under Class MA / Q / P / PA, with prior approval costing ~GBP 96/unit. Sign in to see the recommended route, yield uplift, and cost breakdown.
BRRR-suited properties can recycle 80-100% of investor capital on refi, leaving a high-yielding rental with most of the money out. Sign in to see the refurb cost stack, ARV projection, and refinance maths.
Detached + large garden = sub-division play. Pro tier unlocks the tier badge, plot size, uplift estimate, and regional land benchmark.
Short-lease flats trade at deep discount, but extending under the 1993 Act often costs far less than the discount. Pro tier unlocks the tier badge, premium breakdown, long-lease ARV and arbitrage maths.
See projected short-stay revenue vs a vanilla BTL for this property.
See real sub-let margins (HMO room rates & SA nightly rates) vs the landlord rent.
Area
Agent & docs

FAQ
About Old Mill Close, Exeter
Explore nearby