We've tightened what earns a Pursue. A home now needs a published valuation, a strategy that still makes money after real running costs and lender stress tests, and no listing problems that would stop a mortgage. You'll see fewer Pursues, and each one has been checked harder.
See how verdicts work3-bedroom bungalow · PO37 7ND
For saleReduced £25k (−6.7%) on 26 OctListed 338 days
Opportunity summary
See Archie’s verdict, returns by strategy and what to check before viewing.
About
Enjoying glorious, far-reaching views of the surrounding countryside and situated in a sought-after location, this bungalow offers well-presented and spacious accommodation, garage, and an enclosed mature garden.
48 Silver Trees has been owner-occupied since its construction in 1984 and benefits from renewed uPVC double-glazed windows.
The property is immaculately presented throughout and positioned on a prime residential road backing onto woodland.
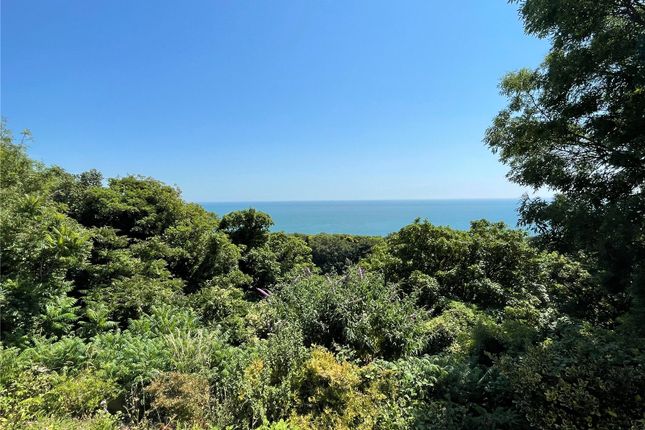
The bungalow is arranged over two levels and features a unique balustrade balcony on three sides, allowing stunning views for miles in a north westerly direction.
The accommodation is particularly spacious, comprising a large sitting room with sliding doors leading onto the balcony, a separate dining room, a well-equipped kitchen with utility cupboard, two generous double bedrooms, and a modern shower room.
Outside, there is ample parking and a garage, in addition to the enclosed and established gardens at the rear.
Situated on the outskirts of Shanklin and a short walk to The Old Village with its array of restaurants, cafes and picturesque thatched cottages with easy access through the popular Shanklin Chine to the beach.
The islands popular cycle track and both downland and coastal walks are accessible from nearby the house.
A train service to Ryde provides access to passenger ferry services to Portsmouth, connecting with trains to London, the entire journey time taking two and a half hours.
Accommodation Entrance Steps lead up to a walkway that wraps around the property towards the garden and to kitchen door and also to the composite front door. Hallway Featuring a cloakroom with W.C.
and a hatch giving access to the loft. Dining Room/Bedroom 3 A good-sized room with a window overlooking the rear garden.
Sitting Room A fantastic reception room enjoying glorious, far-reaching views of the downland at the centre of the island and woodland in the mid-ground.
This well-proportioned room has sliding uPVC doors opening onto the balcony.
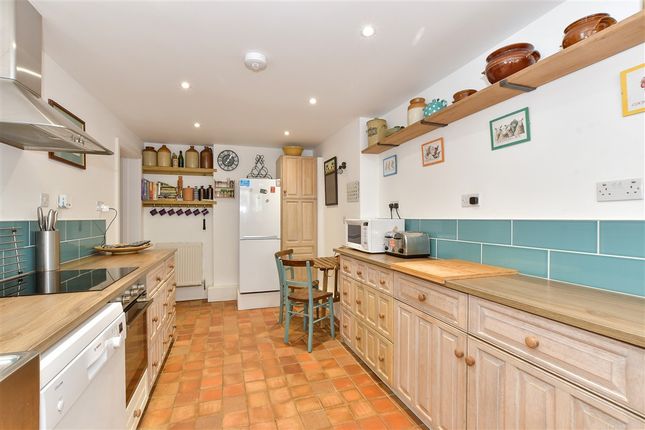
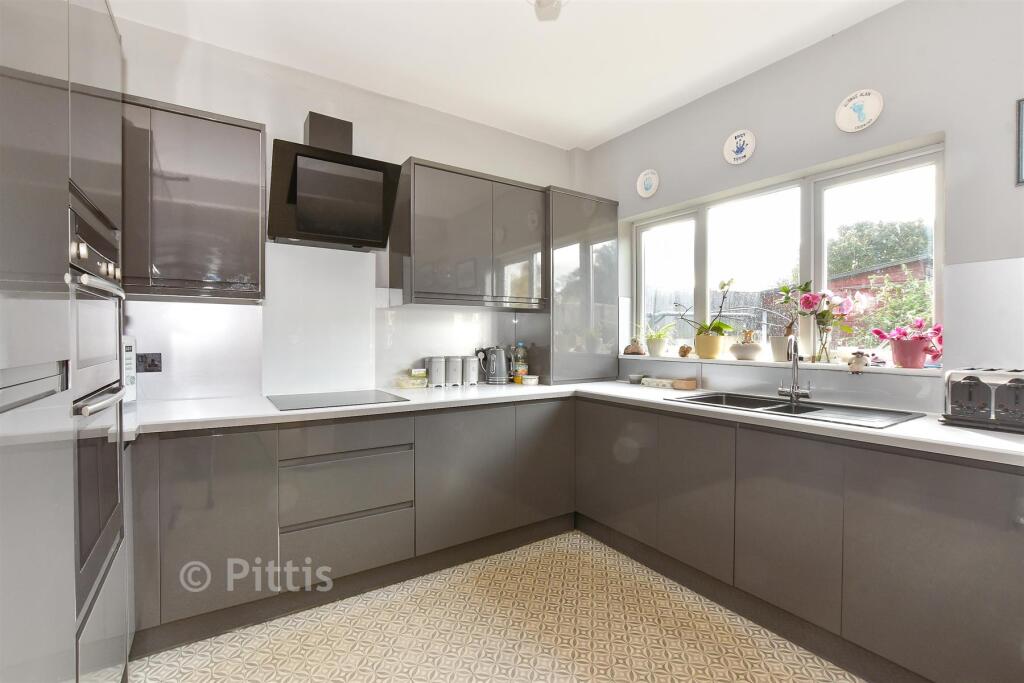
Kitchen A fully equipped kitchen boasting a range of under-counter and wall-mounted storage units, including an integrated Electrolux oven and grill, plus a ceramic hob.
There are wipe-clean splashbacks and a composite washbasin with stainless steel mixer tap.
Additional appliances include an integrated fridge freezer, extractor hood, and a newly installed Glow-worm combination boiler. The kitchen also features an InSinkErator waste disposal unit.
Utility Cupboard Housing a stacked washing machine and tumble dryer, with a door opening onto the balcony/walkway.
Bedroom 1 An excellent principal bedroom, offering plenty of space for built-in wardrobes and a pleasant garden outlook with a southerly aspect.
Bedroom 2 A good-sized double bedroom overlooking the garden.
Shower Room Incorporating a recently fitted walk-in shower, the room features tiled walls and flooring, a pedestal wash basin, heated towel rail, and W.C.
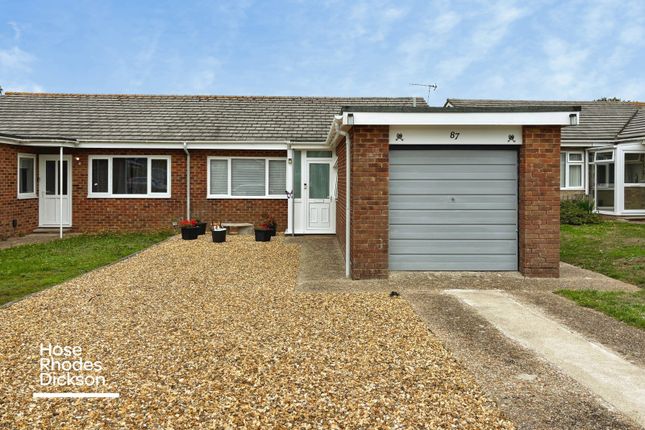
Outside Occupying a large plot and elevated to achieve glorious views, the bungalow is set back from the road with a driveway providing parking for two to three cars in front of an attached garage, which features an up-and-over door and roof space storage.
A unique balustrade walkway wraps around the property, offering side access to south-facing, immaculately maintained gardens.
Largely laid to lawn, the gardens include established beds planted with a variety of herbaceous shrubs and other plants, along with fruit trees and rare trees including an impressive Canadian Acer.
A large patio provides an ideal area for outdoor dining and entertaining. At the foot of the garden, gated access leads to woodland, which offers fantastic walks and links to other areas in Shanklin.
Services Mains electricity, water, and drainage are connected.
Heating is provided by a gas-fired combination boiler located on the kitchen wall, with remote thermostat control, delivering heat via radiators.
Council Tax Band D EPC Rating D Tenure The property is offered freehold Postcode PO37 7ND Viewings Strictly by prior arrangement with the sole selling agents Spence Willard. Important Notice 1.
Particulars: These particulars are not an offer or contract, nor part of one.
You should not rely on statements by Spence Willard in the particulars or by word of mouth or in writing (“information”) as being factually accurate about the property, its condition or its value.
Neither Spence Willard nor any joint agent has any authority to make any representations about the property, and accordingly any information given is entirely without responsibility on the part of the agents, seller(s) or lessor(s).
2. Photos etc: The photographs show only certain parts of the property as they appeared at the time they were taken. Areas, measurements and distances given are approximate only. 3.
Regulations etc: Any reference to alterations to, or use of, any part of the property does not mean that any necessary planning, building regulations or other consent has been obtained.
A buyer or lessee must find out by inspection or in other ways that these matters have been properly dealt with and that all information is correct. 4.
VAT: The VAT position relating to the property may change without notice.
Value & comps
No previous sales on record.
Returns
Set an offer; the calculator follows it.
We're still gathering serviced-accommodation data for this area.
Archie refurb estimate: a Pro feature
0.0% below asking
This is not financial or investment advice. Prop AI Deals is not authorised by the Financial Conduct Authority (FCA) to provide investment advice.
All investment calculators, property analyses, and AI-generated insights are for informational purposes only. Property investment carries risk and may result in financial loss. All calculations should be independently verified and you should consult with FCA-authorised financial advisers before making any investment decisions.
Past performance does not guarantee future results. Tax implications vary by individual circumstances.
Deal
Properties like this can earn 2–3x BTL yields when converted to HMO, with retrofit costs around £10k/room. Sign in to see the full tier, yield projection, and cost breakdown.
Commercial properties like this can earn 30-50% higher yields when converted to residential under Class MA / Q / P / PA, with prior approval costing ~GBP 96/unit. Sign in to see the recommended route, yield uplift, and cost breakdown.
BRRR-suited properties can recycle 80-100% of investor capital on refi, leaving a high-yielding rental with most of the money out. Sign in to see the refurb cost stack, ARV projection, and refinance maths.
Detached + large garden = sub-division play. Pro tier unlocks the tier badge, plot size, uplift estimate, and regional land benchmark.
Short-lease flats trade at deep discount, but extending under the 1993 Act often costs far less than the discount. Pro tier unlocks the tier badge, premium breakdown, long-lease ARV and arbitrage maths.
See projected short-stay revenue vs a vanilla BTL for this property.
See real sub-let margins (HMO room rates & SA nightly rates) vs the landlord rent.
Area
Agent & docs

FAQ
About Shanklin, Isle of Wight
Explore nearby