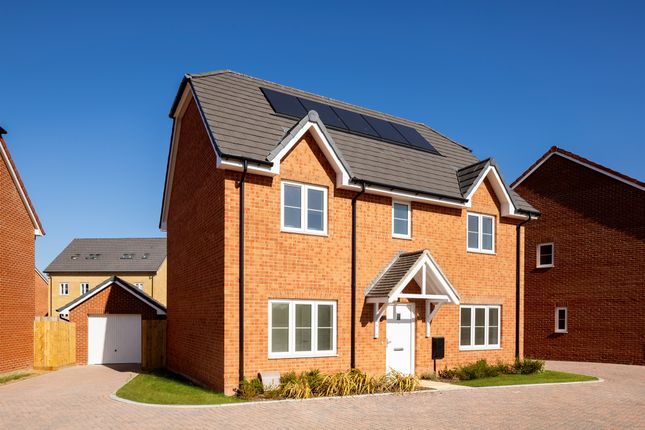
4-bedroom detached house · CO16 9DG
Listing removedListed 379 days
Opportunity summary
See Archie’s verdict, returns by strategy and what to check before viewing.
About
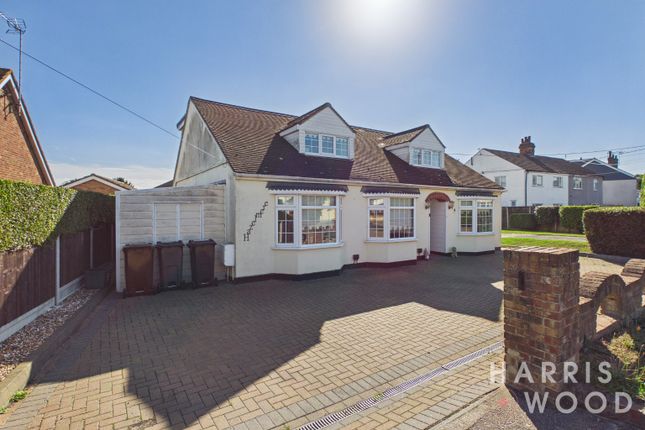
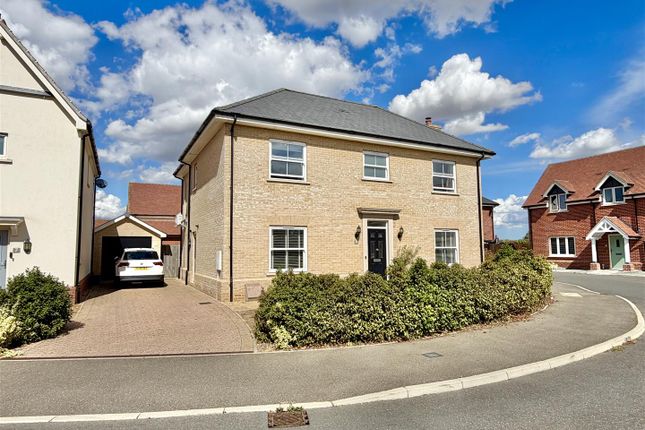
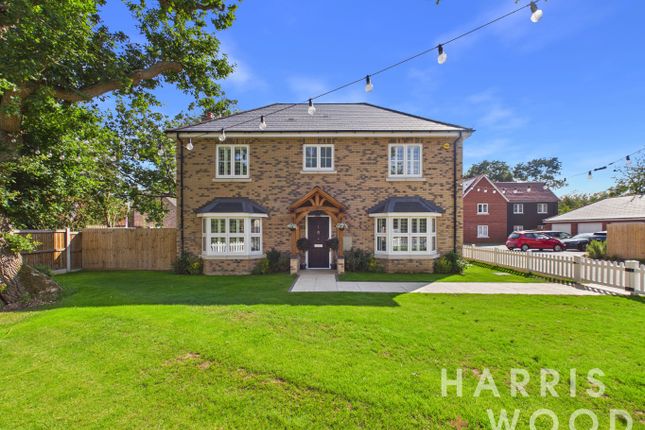
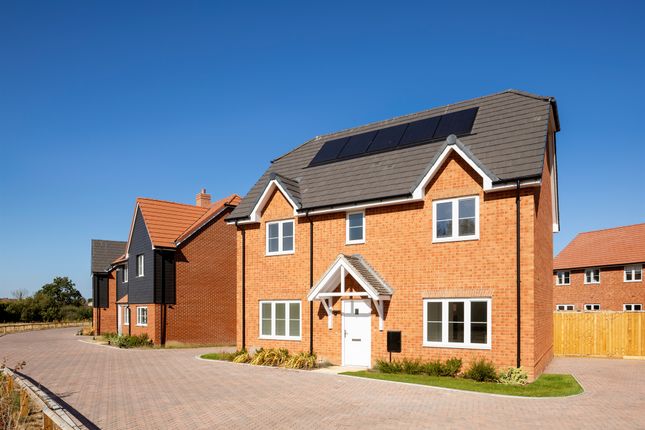
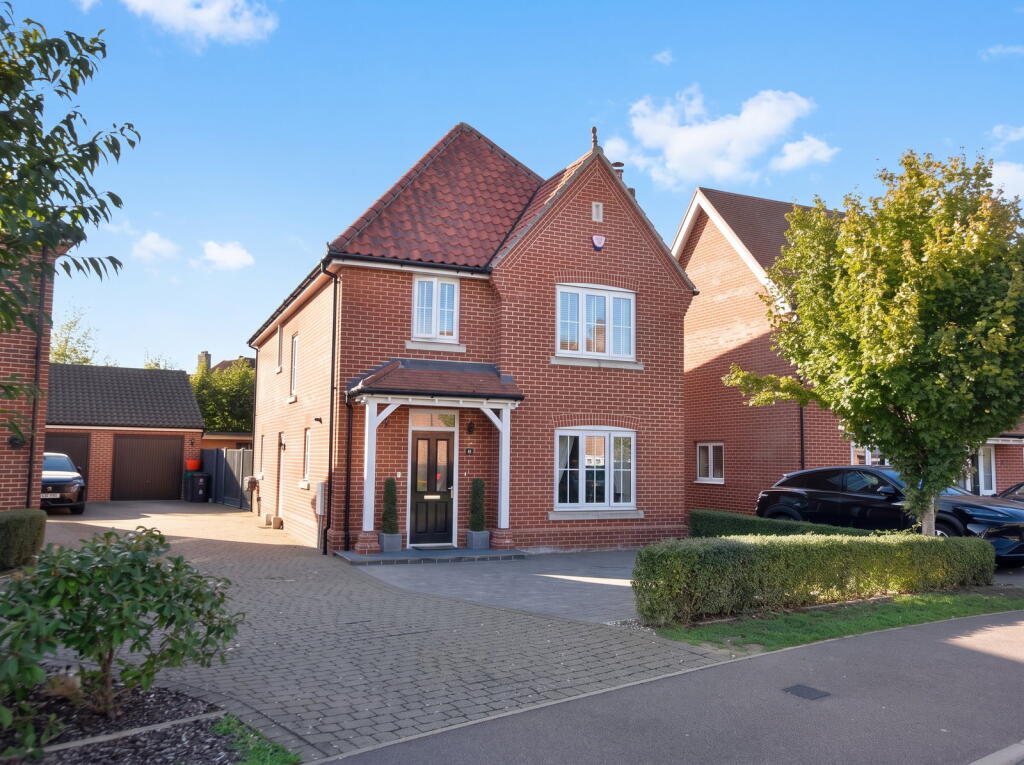
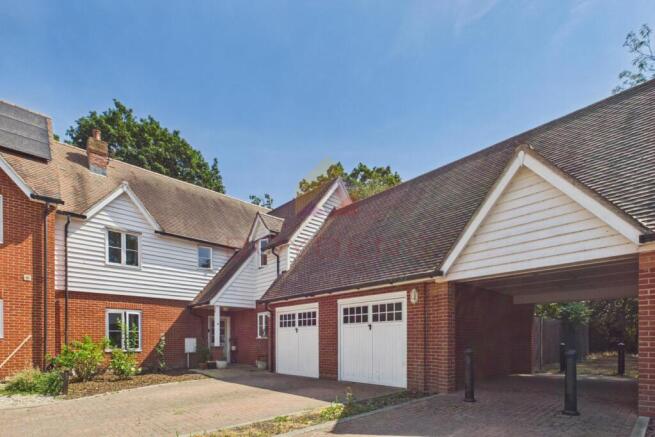
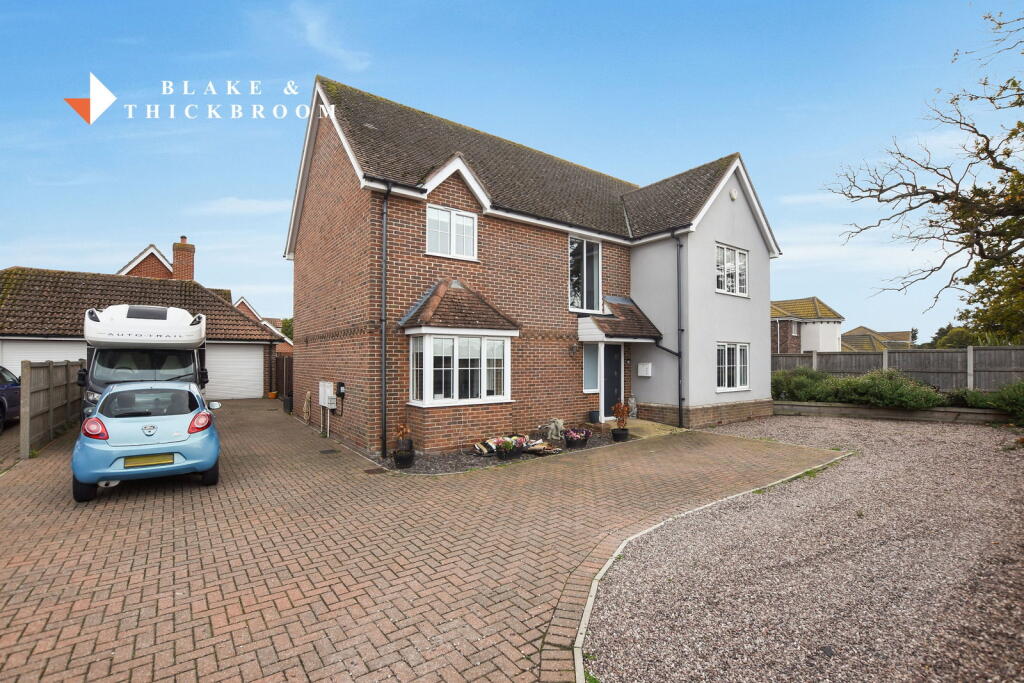
Guide price £500,000-£525,000 Temme English are thrilled to present this stunning, four bedroom family home accessed via a secure gated entrance, on a small development, ‘Cravenwood’ of which offers both privacy and peace of mind for residents.
The home offers fantastic ground floor accomodation overlooking the beautiful rear garden featuring a spacious, dual-aspect sitting room and a separate dining room, both of which enjoy direct access to the garden through elegant French doors-ideal for indoor-outdoor living and entertaining.
This level also includes a convenient downstairs WC and a useful under-stairs storage cupboard.
The kitchen/breakfast room is well-appointed with a stylish range of contemporary units with fitted granite work tops over offering ample cooking space.
It comes fully equipped with integrated double oven and built-in microwave, a stainless steel extractor hood with hob under, and space for washing machine, a dishwasher, and a fridge/freezer-providing a practical and modern space for everyday cooking and dining.
All appliances are fully Bosch.
The first floor offers four well-proportioned bedrooms, including a generous principal bedroom that benefits from a stylishly appointed en-suite shower room and fitted wardrobes.
The remaining three bedrooms are served by a modern family bathroom, providing comfortable accommodation for family members or guests all being perfectly able enough to act as double bedrooms.
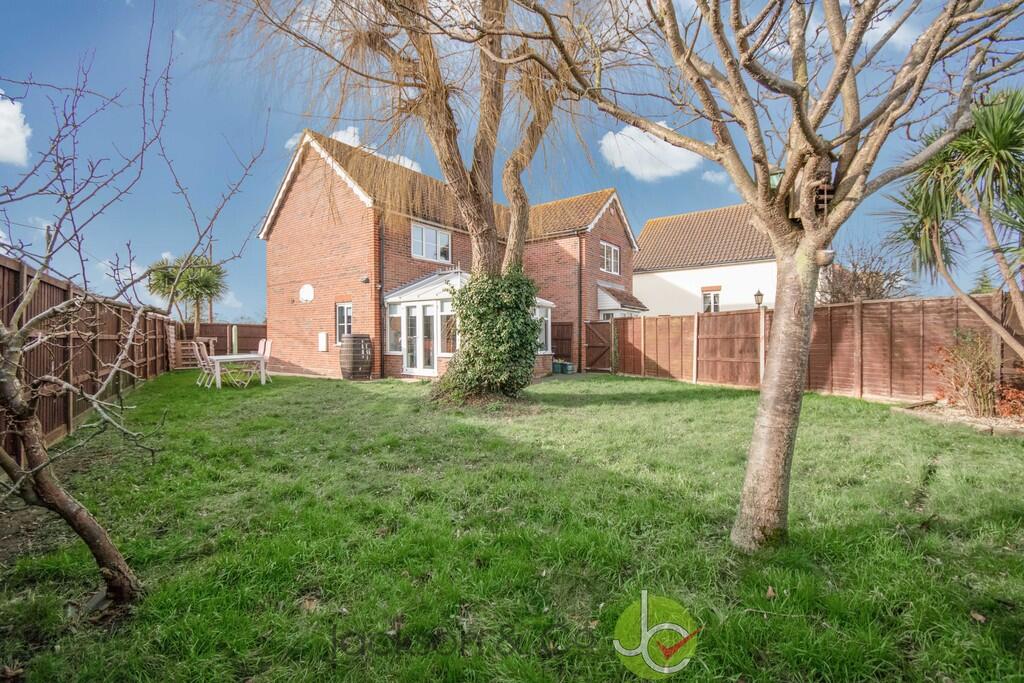
This home is nestled within an attractive and thoughtfully designed residential development, and it occupies a generous L-shaped plot that mirrors the footprint of the house itself.
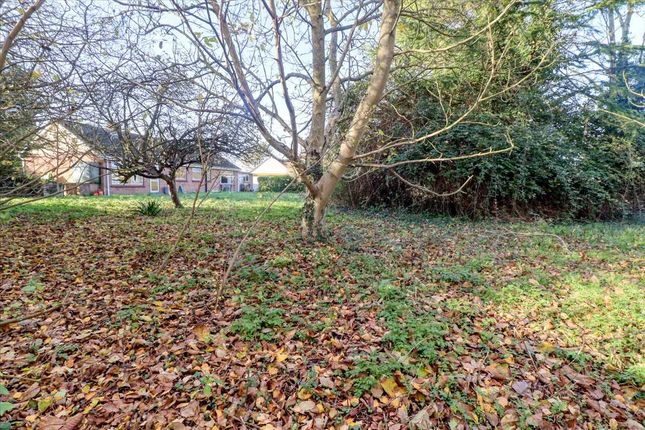
The garden features multiple patio seating areas that invite outdoor living and relaxation.
One of the most striking features of the outdoor space is its serene backdrop-mature woodland that not only offers privacy but is also a haven for local birdlife, providing a tranquil and natural setting throughout the seasons.
To the front of the home, a private driveway offers convenient off-road parking for two vehicles and leads to an attached double garage, providing additional storage or secure parking options.
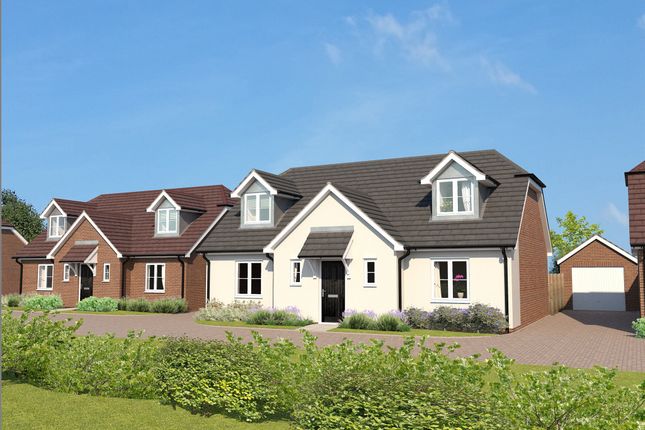
This home forms part of the Cravenwood development, an exclusive collection of approximately twenty individually designed residences set within a beautifully planned five-acre site.
The development has a blend of open green spaces, established trees, and thoughtfully preserved natural features, including a picturesque duck pond and pockets of woodland that contribute to a peaceful, semi-rural atmosphere.
Located in the charming village of Weeley in north east Essex, Cravenwood offers a harmonious balance of countryside living and accessibility.
Weeley lies between the coastal town of Frinton-on-Sea and the historic city of Colchester, placing residents within easy reach of a wide range of amenities, including supermarkets, healthcare, dining, and leisure facilities.
The village itself is well-served, featuring a local primary school within walking distance and its own train station providing regular services to Colchester, Clacton, and beyond-ideal for commuters or those seeking convenient travel connections.
This unique setting, combining the comfort of modern living with the beauty of nature and the convenience of excellent transport links, makes this property a particularly attractive opportunity for families, downsizers, or anyone looking to enjoy a more peaceful way of life without sacrificing access to essential services.
Kitchen 13' 2" x 12' 9" ( 4.01m x 3.89m ) Dining Room 14' 7" x 11' 3" ( 4.45m x 3.43m ) Lounge 15' x 13' 7" ( 4.57m x 4.14m ) Bedroom One 15' max x 13' 5" max ( 4.57m max x 4.09m max ) Bedroom Two 14' x 8' 10" ( 4.27m x 2.69m ) Bedroom Three 13' 2" x 8' ( 4.01m x 2.44m ) Bedroom Four 14' x 6' 8" ( 4.27m x 2.03m ) Double Garage 18' x 18'
Value & comps
No previous sales on record.
See the independent valuation, upside vs guide, and per-strategy max bid for this lot. Sign in to see it.
Returns
Set an offer; the calculator follows it.
We're still gathering serviced-accommodation data for this area.
Archie refurb estimate: a Pro feature
0.0% below starting price
This is not financial or investment advice. Prop AI Deals is not authorised by the Financial Conduct Authority (FCA) to provide investment advice.
All investment calculators, property analyses, and AI-generated insights are for informational purposes only. Property investment carries risk and may result in financial loss. All calculations should be independently verified and you should consult with FCA-authorised financial advisers before making any investment decisions.
Past performance does not guarantee future results. Tax implications vary by individual circumstances.
Deal
Properties like this can earn 2–3x BTL yields when converted to HMO, with retrofit costs around £10k/room. Sign in to see the full tier, yield projection, and cost breakdown.
Commercial properties like this can earn 30-50% higher yields when converted to residential under Class MA / Q / P / PA, with prior approval costing ~GBP 96/unit. Sign in to see the recommended route, yield uplift, and cost breakdown.
BRRR-suited properties can recycle 80-100% of investor capital on refi, leaving a high-yielding rental with most of the money out. Sign in to see the refurb cost stack, ARV projection, and refinance maths.
Detached + large garden = sub-division play. Pro tier unlocks the tier badge, plot size, uplift estimate, and regional land benchmark.
Short-lease flats trade at deep discount, but extending under the 1993 Act often costs far less than the discount. Pro tier unlocks the tier badge, premium breakdown, long-lease ARV and arbitrage maths.
See projected short-stay revenue vs a vanilla BTL for this property.
See real sub-let margins (HMO room rates & SA nightly rates) vs the landlord rent.
Area
Agent & docs
FAQ
About 14 Cravenwood Close, Clacton-On-Sea
Explore nearby