We've tightened what earns a Pursue. A home now needs a published valuation, a strategy that still makes money after real running costs and lender stress tests, and no listing problems that would stop a mortgage. You'll see fewer Pursues, and each one has been checked harder.
See how verdicts work4-bedroom detached house · ME16 0EN
For saleReduced £75k (−9.4%) on 20 OctListed 68 days
Opportunity summary
See Archie’s verdict, returns by strategy and what to check before viewing.
About
£800,000 - £850,000 Guide Price.
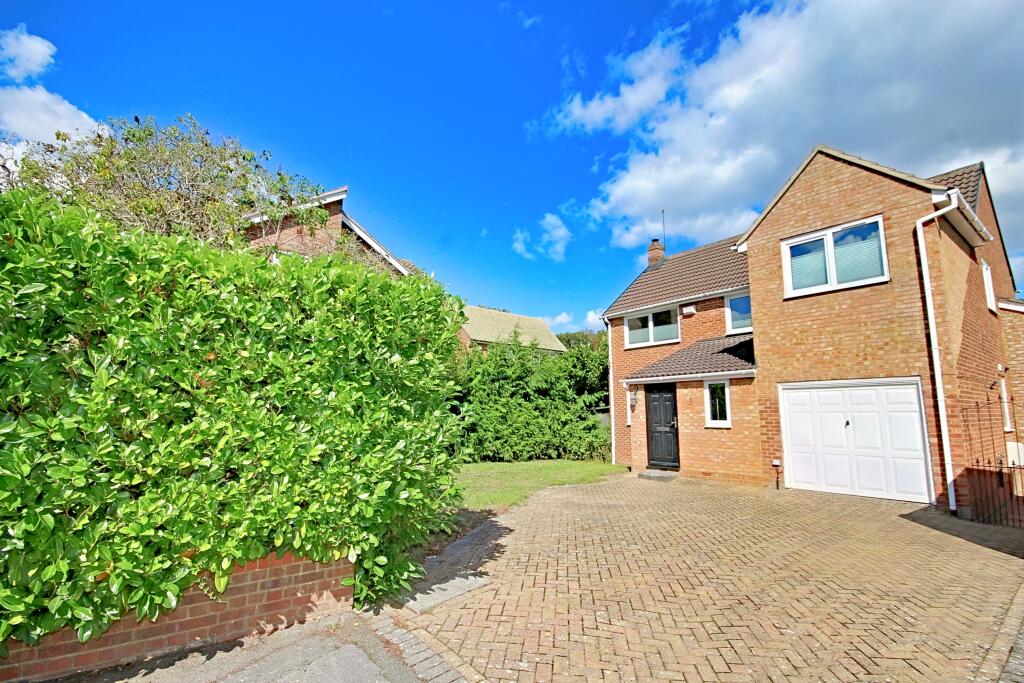
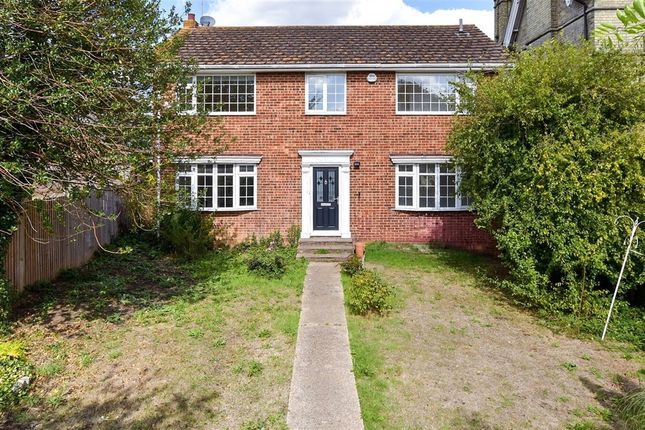
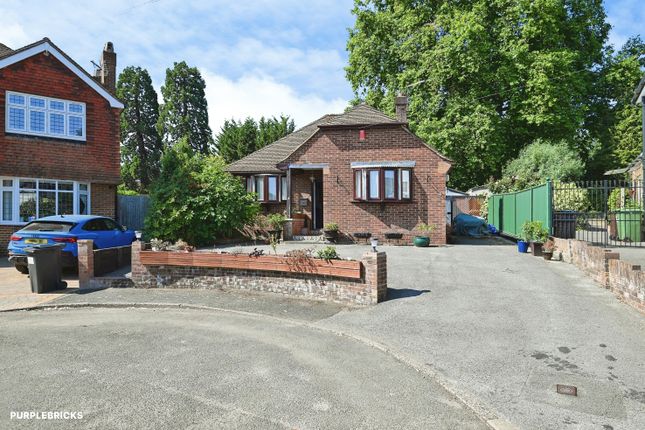
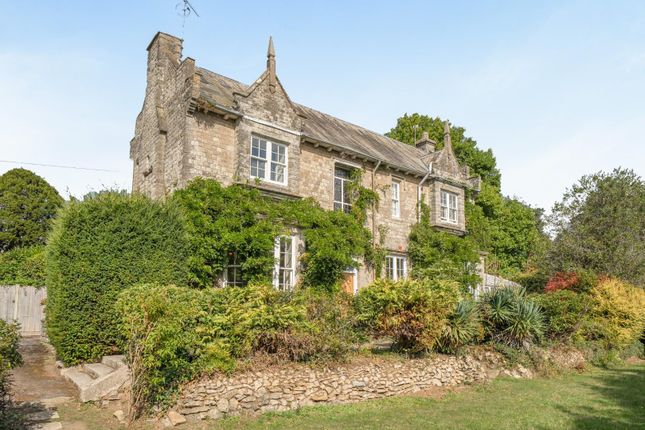
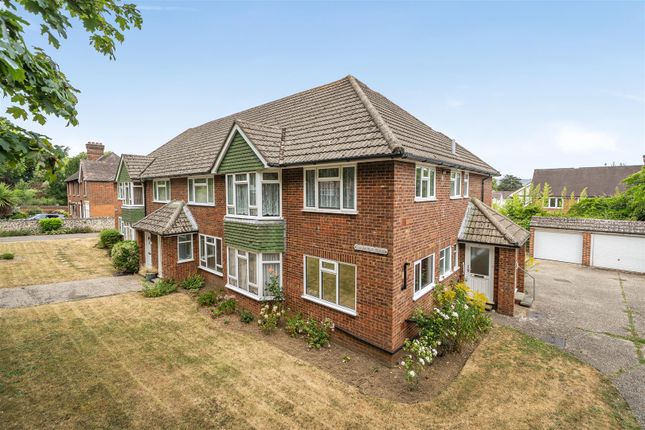
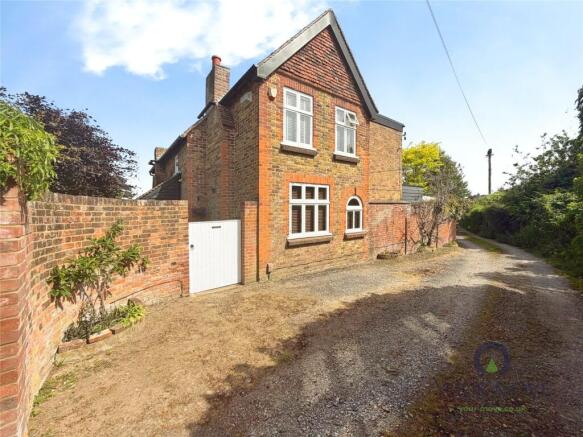
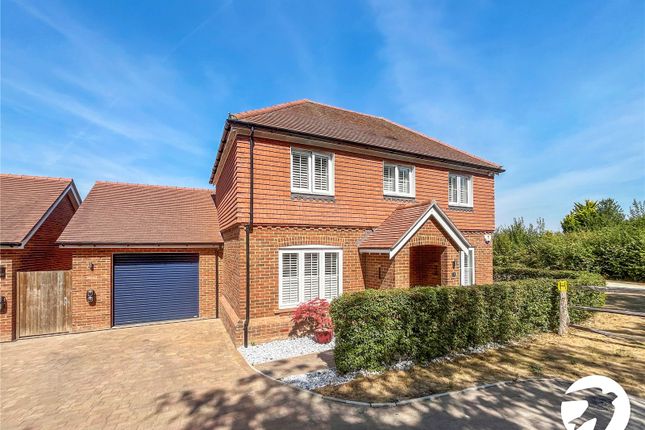
A distinctive modernist residence in a sought-after Maidstone location, offering four double bedrooms, a stylish Shaker kitchen, triple-aspect living room and conservatory, mature rear garden and front courtyard.
Grammar schools within walking distance, excellent transport links and no onward chain Fine and Country presents Courtlands, a distinctive Modernist residence defined by elegant architecture, graceful proportions and quiet sophistication.
Privately set on one of Maidstone’s most coveted residential roads, this is a home where original character and considered modern living are beautifully aligned.
Believed to have been designed by Dennis Darbison and built by master builders Clarke & Epps, Courtlands has been extensively remodelled and thoughtfully re-envisioned by the current owners.
Their approach has been one of enhancement rather than reinvention, carefully preserving the architectural identity of the house while introducing a level of comfort, specification and refinement befitting modern life.
Ground Floor The ground floor is centred around a superbly connected sequence of living spaces.
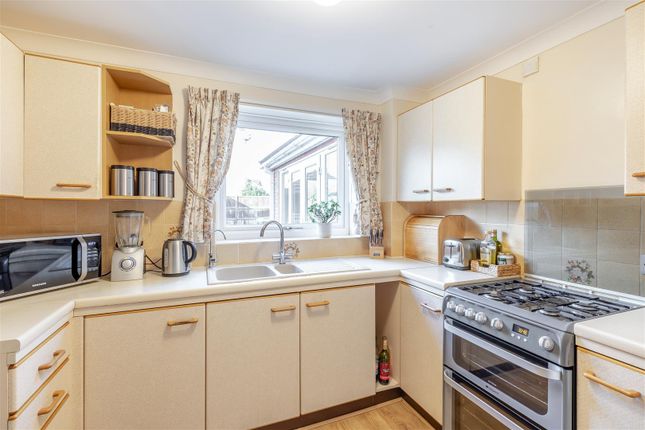
The timeless Shaker kitchen features quartz work surfaces, high specification integrated appliances and a separate utility room, opening directly into the dining area and wider reception space.
A conservatory extends from the dining room, while the accommodation flows through to a magnificent triple-aspect living room, complete with original feature fireplace and doors opening to a charming courtyard.
Natural light moves beautifully through the house, creating an atmosphere that is both uplifting and calm, while the connection between the living spaces and courtyard garden gives the ground floor an effortless sense of flow.
A ground floor cloakroom and courtesy access into the double garage add everyday practicality. First Floor Four generous double bedrooms provide a wonderfully private sleeping arrangement.
The principal bedroom features fitted wardrobes and luxurious en suite facilities, while the three further bedrooms are served by a well-appointed family bathroom.
Outside The mature rear garden is predominantly laid to lawn, framed by established borders and specimen trees. It provides privacy, space and a pleasing foundation for further landscaping.
To the front, a private courtyard garden is accessed directly from the living room, creating an especially appealing connection between the house and outdoors, whether for morning coffee or relaxed summer entertaining.
Location Courtlands occupies a highly regarded position on Queens Avenue, one of Maidstone’s most sought-after residential roads.
The town centre, restaurants, gastro pubs and wider leisure facilities are all within easy reach, with local grammar schools within walking distance.
The A20 and M20 provide excellent connections across Kent, while Maidstone’s three railway stations offer frequent services towards London and the wider Southeast.
A distinctive home of architectural merit, carefully re-envisioned for modern life, and defined by elegance, natural light and quiet sophistication.
Freehold Council Tax Band G EPC Rating C For mobile phone coverage in the area please look online Superfast Broadband is available at the property, for more information please look online Utilities: Electric / Gas / Mains Water / Mains Drainage / Cable TV or Satellite / Phone / Broadband
Value & comps
No previous sales on record.
Returns
Set an offer; the calculator follows it.
We're still gathering serviced-accommodation data for this area.
Archie refurb estimate: a Pro feature
0.0% below asking
This is not financial or investment advice. Prop AI Deals is not authorised by the Financial Conduct Authority (FCA) to provide investment advice.
All investment calculators, property analyses, and AI-generated insights are for informational purposes only. Property investment carries risk and may result in financial loss. All calculations should be independently verified and you should consult with FCA-authorised financial advisers before making any investment decisions.
Past performance does not guarantee future results. Tax implications vary by individual circumstances.
Deal
Properties like this can earn 2–3x BTL yields when converted to HMO, with retrofit costs around £10k/room. Sign in to see the full tier, yield projection, and cost breakdown.
Commercial properties like this can earn 30-50% higher yields when converted to residential under Class MA / Q / P / PA, with prior approval costing ~GBP 96/unit. Sign in to see the recommended route, yield uplift, and cost breakdown.
BRRR-suited properties can recycle 80-100% of investor capital on refi, leaving a high-yielding rental with most of the money out. Sign in to see the refurb cost stack, ARV projection, and refinance maths.
Detached + large garden = sub-division play. Pro tier unlocks the tier badge, plot size, uplift estimate, and regional land benchmark.
Short-lease flats trade at deep discount, but extending under the 1993 Act often costs far less than the discount. Pro tier unlocks the tier badge, premium breakdown, long-lease ARV and arbitrage maths.
See projected short-stay revenue vs a vanilla BTL for this property.
See real sub-let margins (HMO room rates & SA nightly rates) vs the landlord rent.
Area
Agent & docs

FAQ
About Courtlands, Queens Avenue, Maidstone
Explore nearby