We've tightened what earns a Pursue. A home now needs a published valuation, a strategy that still makes money after real running costs and lender stress tests, and no listing problems that would stop a mortgage. You'll see fewer Pursues, and each one has been checked harder.
See how verdicts work3-bedroom house · SP7 0NY
For saleReduced £20k (−4.5%) on 25 SepListed 108 days
Opportunity summary
See Archie’s verdict, returns by strategy and what to check before viewing.
About
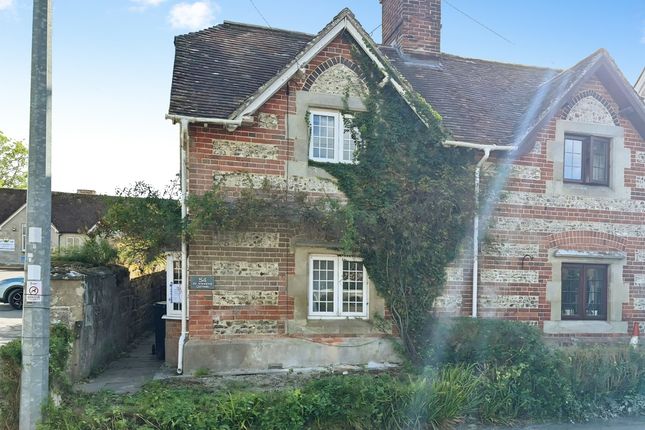
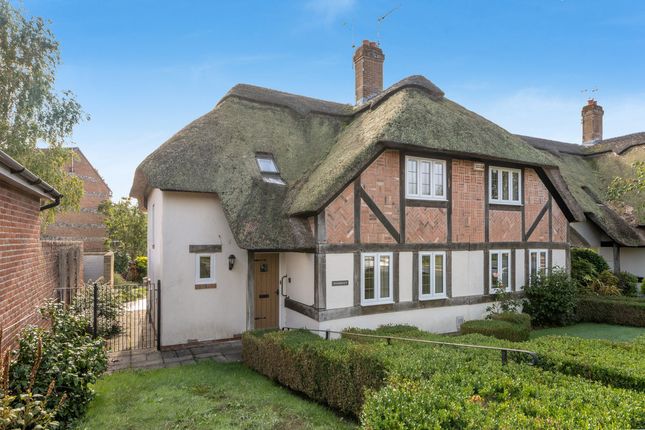
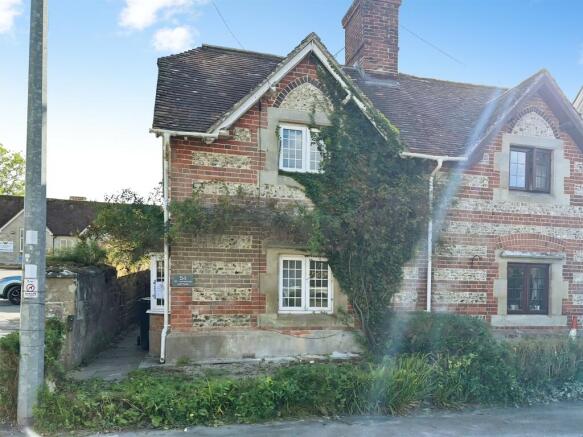
A nicely presented Mature Detached House being one of two properties with a shared drive, pleasantly located within the Village Centre.
Features include: * UPVC Double Glazing * Oil Fired Heating to Radiators * 3 Double Bedrooms - 2 with wash hand basins * Very large Conservatory/Utility Room * 3 Reception Rooms * Garage/Carport * Well Tended Gardens Maltings is a Mature House built in 1978 being one of two accessed via the shared tarmacadam drive, with the next door neighbours.
Offering 3 Double Bedrooms as well as 3 Reception Rooms, this property would make an ideal family home for the growing family or indeed the buyer approaching retirement.
Fontmell Magna is a much sought after village nestled into the Dorset countryside in an area of outstanding natural beauty on the edge of the Cranborne Chase; it benefits from a highly regarded Primary school, a delightful Village Shop/Post Office and includes the acclaimed Springhead venue ~ North Dorset's day and residential centre for creative and sustainable living which captivates and inspires people of all ages.
The ancient Saxon hilltop town of Shaftesbury enjoys superb views over the surrounding countryside.
It has a good range of facilities including supermarkets, a bank, schools, cafes, restaurants, Inns, Churches and shops including High Street names such as Boots, T G Jones, Superdrug and Costa.
There are local bus and long distance coach services. The A303 is easily accessed to the north giving access to the South West and to London.
The cathedral city of Salisbury is approximately 22 miles and the Dorset Coast is approximately 35 miles away.
A UPVC double glazed door gives access to the porch and in turn the Entrance Hall, with stairs extending to first floor with a window on the half landing and a useful deep fitted cupboard under same.
The Cloakroom comprises a two piece suite and a front facing window provides natural light.
The Lounge enjoys a double aspect with a feature bow window to front aspect and French doors extending into and overlooking the garden.
The focal point of the room is the stone fireplace with raised hearth housing the Wood burner.
A feature arch extends into the formal Dining Room with access into the Kitchen and access also to the Conservatory via patio doors.
The Kitchen offers a range of Light Oak effect base & wall units providing ample cupboard and drawer storage complemented by work surfaces and tiled splashbacks.
The Stanley double-oven, oil fired stove, with two hotplates, serves domestic hot water and central heating.
There is space for dishwasher, upright fridge freezer and additional appliances, the 1.5 single drainer sink overlooks the Conservatory with door adjacent to same.
The Conservatory has been sub-divided to create a Utility area off the Kitchen with two worktops, plumbing for washing machine, water softener and a glazed door extends to the rear of adjacent garage and carport beyond same.
The remainder of the Conservatory offers the seating area with glazed door to rear garden. The Study enjoys a view to the front.
On the first floor landing is the double airing cupboard housing the hot water cylinder and access to roof space. A window provides natural light.
The substantial Principal Bedroom offers two double built-in wardrobes with a wash hand basin adjacent. Double aspect views towards the church & the rear garden.
Bedroom 2 with a wardrobe recess, also has a worktop with inset wash hand basin and a side aspect window. Bedroom 3 enjoys a front aspect view.
The Family Bathroom with a white coloured suite comprises a full length walk-in bath with removeable remote controlled seat.
There is a separate fully tiled shower enclosure, pedestal wash hand basin and low level WC. Natural light is provided by the rear facing window.
Outside: On entering the shared drive, Maltings is on the left. The front garden is laid to lawn, with a variety of established shrubs and flower borders.
A Beech hedge and mature tree partially screens the driveway, which leads to the attached single garage with light and power connected, a window which provides natural light and a personal door to rear.
Adjacent is the extensive carport. Gate to rear of car port leads to the oil storage tank and timber shed with light and power connected.
The well-tended rear garden is bounded by walling and fencing and offers a good degree of privacy, yet enjoys a view across to the village church.
Immediately adjacent to the property is the paved patio, with retaining wall and steps leading to remainder of garden being lawned, with further paved patio and pergola, additional seating areas and well stocked flower shrub beds and borders.
Value & comps
No previous sales on record.
Returns
Set an offer; the calculator follows it.
We're still gathering serviced-accommodation data for this area.
Archie refurb estimate: a Pro feature
0.0% below asking
This is not financial or investment advice. Prop AI Deals is not authorised by the Financial Conduct Authority (FCA) to provide investment advice.
All investment calculators, property analyses, and AI-generated insights are for informational purposes only. Property investment carries risk and may result in financial loss. All calculations should be independently verified and you should consult with FCA-authorised financial advisers before making any investment decisions.
Past performance does not guarantee future results. Tax implications vary by individual circumstances.
Deal
Properties like this can earn 2–3x BTL yields when converted to HMO, with retrofit costs around £10k/room. Sign in to see the full tier, yield projection, and cost breakdown.
Commercial properties like this can earn 30-50% higher yields when converted to residential under Class MA / Q / P / PA, with prior approval costing ~GBP 96/unit. Sign in to see the recommended route, yield uplift, and cost breakdown.
BRRR-suited properties can recycle 80-100% of investor capital on refi, leaving a high-yielding rental with most of the money out. Sign in to see the refurb cost stack, ARV projection, and refinance maths.
Detached + large garden = sub-division play. Pro tier unlocks the tier badge, plot size, uplift estimate, and regional land benchmark.
Short-lease flats trade at deep discount, but extending under the 1993 Act often costs far less than the discount. Pro tier unlocks the tier badge, premium breakdown, long-lease ARV and arbitrage maths.
See projected short-stay revenue vs a vanilla BTL for this property.
See real sub-let margins (HMO room rates & SA nightly rates) vs the landlord rent.
Area
Agent & docs

FAQ
About Maltings,, Church Street, Shaftesbury
Explore nearby