3-bedroom house · PE6 0QE
Listing removedListed 144 days
Opportunity summary
See Archie’s verdict, returns by strategy and what to check before viewing.
About
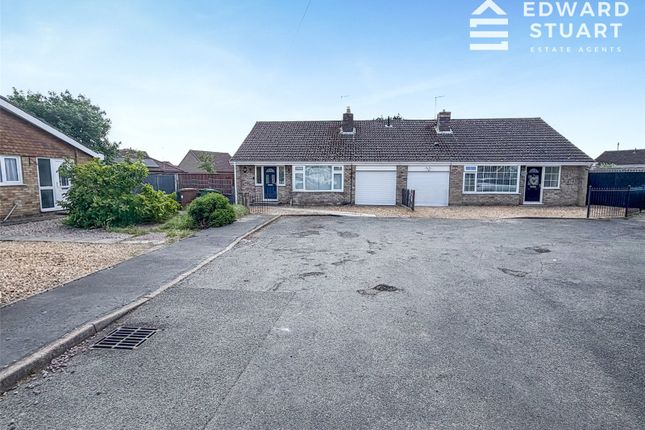
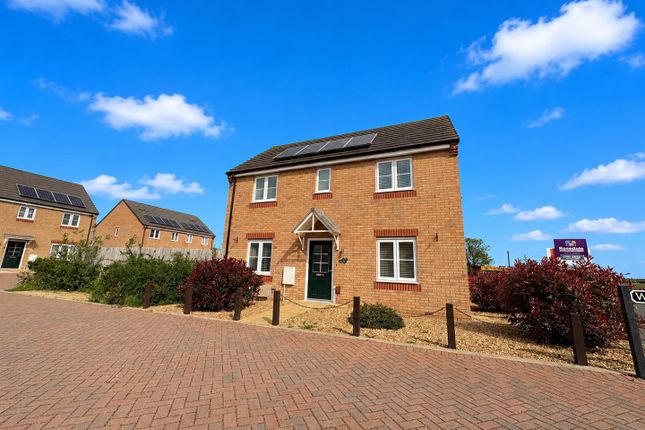
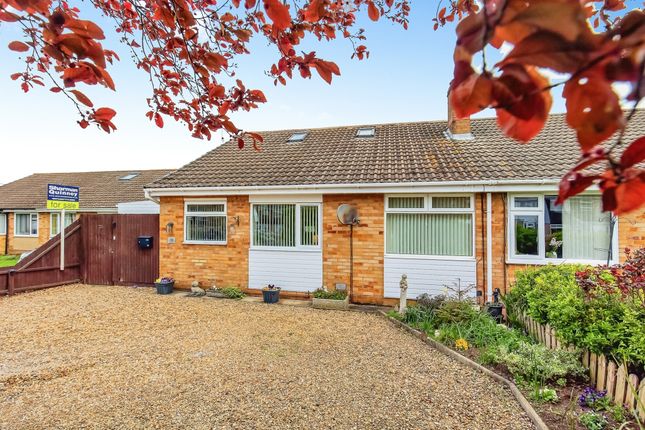
** three/four bedroom ** detached ** two reception rooms ** conservatory ** off road parking ** garage ** bathroom & shower room ** village location ** arthur mellows catchment Situated in a popular village location within the sought-after Arthur Mellows catchment area, this detached family home offers versatile living accommodation throughout.
The property welcomes you via an entrance hallway leading into a bright and spacious lounge, featuring windows to the front aspect and double doors opening onto the rear garden, creating an ideal space for both relaxing and entertaining.
There is also a separate dining room which offers flexibility and could easily be utilised as a fourth bedroom if required.
Completing the ground floor is a convenient shower room, a well-appointed kitchen, and a large conservatory currently used as a dining area, providing additional living space with views over the garden.
Upstairs, the property comprises two generous double bedrooms, a comfortable single bedroom, and a family bathroom.
Externally, the home benefits from a multiple-car driveway leading to a single garage.
To the rear is an enclosed garden mainly laid to lawn with a variety of plants and shrubs, alongside a patio entertaining area and a summerhouse currently used by the owners as a bar, making it a perfect setting for social gatherings.
Accomodation In Brief: Entrance hallway Lounge - 2.97m x 4.87m (9'9" x 15'12") Dining room - 2.33m x 3.46m (7'8" x 11'4") Kitchen - 2.95m x 2.34m (9'8" x 7'8") Conservatory - 2.63m x 5.50m (8'8" x 18'1") Shower room - 1.90m x 1.79m max (6'3" x 5'10" max) Landing Bedroom one - 3.35m x 3.85m (11'0" x 12'8") Bedroom two - 3.23m x 2.99m (10'7" x 9'10") Bedroom three - 2.45m x 2.47m (8'0" x 8'1") Family bathroom - 1.97m x 1.73m (6'6" x 5'8") Garage - 2.85m x 5.47m (9'4" x 17'11") Thorney is a charming and historic village located approximately 8 miles east of Peterborough, offering a desirable blend of countryside living and everyday convenience.
Rich in heritage, the village is home to the beautiful and historic Thorney Abbey, alongside local landmarks including Bedford Hall and the Thorney Museum.
The village benefits from a strong community atmosphere with local playing fields, parks, and recreational spaces ideal for families and outdoor activities.
Thorney is served by the well-regarded Duke of Bedford Primary School and falls within the catchment area for Arthur Mellows Village College, making it particularly appealing to families.
Thorney Centre offers a range of everyday amenities including the highly regarded The Rose and Crown pub, a popular vintage car garage, local shops, and convenient takeaway options, all contributing to the village’s welcoming and well-served character.
Disclaimer These particulars are intended as a general guide only and do not form part of any offer or contract.
All descriptions, dimensions, references to condition, necessary permissions for use and occupation, and other details are provided in good faith but without responsibility and should not be relied upon as statements or representations of fact.
Prospective purchasers or tenants should satisfy themselves as to the accuracy of all information by inspection or other means.
Plans, photographs, and floor areas are provided for illustrative purposes only and may not be to scale.
Any reference to appliances, services, or systems does not imply that they are in working order or have been tested.
We have not carried out a structural survey, nor have we tested any services, equipment, or facilities. Accordingly, we cannot confirm that these are in working order or fit for purpose.
In accordance with current regulations, we may receive a commission or referral fee from third-party service providers, including but not limited to mortgage brokers, financial advisors, conveyancers, surveyors, and insurance providers, should you choose to use their services.
Details of any such arrangements are available upon request. All measurements are approximate. Purchasers are advised to verify all information independently before proceeding with a transaction.
Value & comps
No previous sales on record.
Returns
Set an offer; the calculator follows it.
We're still gathering serviced-accommodation data for this area.
Archie refurb estimate: a Pro feature
0.0% below asking
This is not financial or investment advice. Prop AI Deals is not authorised by the Financial Conduct Authority (FCA) to provide investment advice.
All investment calculators, property analyses, and AI-generated insights are for informational purposes only. Property investment carries risk and may result in financial loss. All calculations should be independently verified and you should consult with FCA-authorised financial advisors before making any investment decisions.
Past performance does not guarantee future results. Tax implications vary by individual circumstances.
Deal
Properties like this can earn 2–3x BTL yields when converted to HMO, with retrofit costs around £10k/room. Sign in to see the full tier, yield projection, and cost breakdown.
Commercial properties like this can earn 30-50% higher yields when converted to residential under Class MA / Q / P / PA, with prior approval costing ~GBP 96/unit. Sign in to see the recommended route, yield uplift, and cost breakdown.
BRRR-suited properties can recycle 80-100% of investor capital on refi, leaving a high-yielding rental with most of the money out. Sign in to see the refurb cost stack, ARV projection, and refinance maths.
Detached + large garden = sub-division play. Pro tier unlocks the tier badge, plot size, uplift estimate, and regional land benchmark.
Short-lease flats trade at deep discount, but extending under the 1993 Act often costs far less than the discount. Pro tier unlocks the tier badge, premium breakdown, long-lease ARV and arbitrage maths.
See projected short-stay revenue vs a vanilla BTL for this property.
See real sub-let margins (HMO room rates & SA nightly rates) vs the landlord rent.
Area
Agent & docs
FAQ
About 21, Station Road, Peterborough
Explore nearby