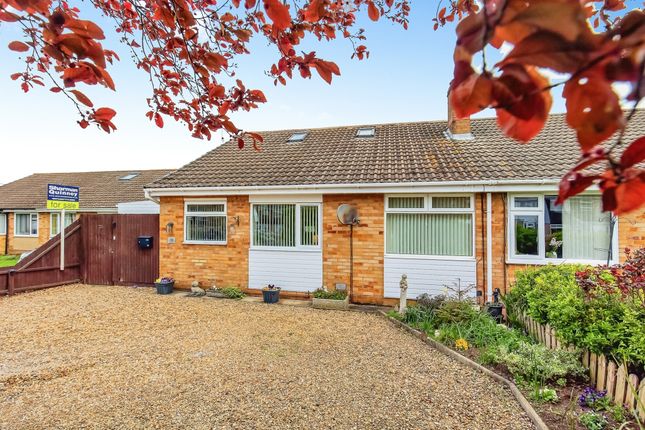
3-bedroom house · PE6 0UA
Listing removedListed 211 days
Opportunity summary
See Archie’s verdict, returns by strategy and what to check before viewing.
About
A distinctive period home with exceptional versatility and style, renovated and crafted for modern living.
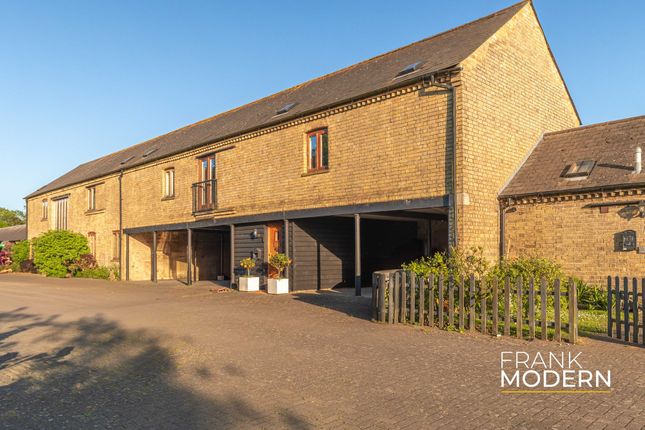
Description This striking and individual home, originally built in the mid 1800s, has been thoughtfully transformed to blend rich heritage with contemporary comfort.
Once the village tap room, the property has been meticulously reinterpreted to suit today’s lifestyle while retaining the warmth and character of its history.
The result is a home that is as practical as it is distinctive; crafted with care and bespoke detailing.
Arranged over three remarkably versatile levels, the accommodation offers a surprising sense of scale and adaptability.
With up to four bedrooms, three bathrooms, three reception rooms, and two kitchens, the layout provides superb flexibility for family living, multi generational use, or the creation of an independent studio annexe on the lower ground floor if desired.
Outside, there is generous parking to both the front and rear, along with an enclosed, thoughtfully landscaped garden.
The current owners have undertaken an extensive and sensitive renovation, highlighting handcrafted oak joinery, exposed brickwork, and carefully curated finishes throughout.
This attention to detail has created a rare blend of period charm, contemporary comfort, and highly flexible accommodation.
A welcoming entrance porch opens directly into a stunning open-plan kitchen, dining, and living space, the true heart of the home.
Flooded with natural light from its double aspect, this impressive room showcases exposed brick walls, warm wooden flooring, and generous proportions perfect for dining, entertaining, and everyday family living.
The stylish kitchen features a substantial granite topped island, integrated appliances including two ovens, an induction hob, dishwasher, and fridge/freezer, along with extensive storage that provides both practicality and a sleek, streamlined finish.
A dedicated study area offers the ideal work from home environment, while an additional reception room/guest bedroom and a well appointed shower room add further day to day convenience.
The lower level is a standout feature: A striking, light filled sitting room framed by original period feature windows, creating an atmospheric space for peaceful retreat or sophisticated entertaining.
This floor also includes a second fully equipped kitchen, a contemporary wet room, and a useful storeroom, making it perfectly suited to independent living, guest accommodation, or multi generational family arrangements.
Upstairs, three beautifully presented bedrooms continue the home’s refined aesthetic. The main bedroom is particularly impressive.
Bathed in light from its double aspect, it features a vaulted ceiling, exposed beams, and a stunning open plan en suite bathroom subtly divided by a partial wall and privacy glass.
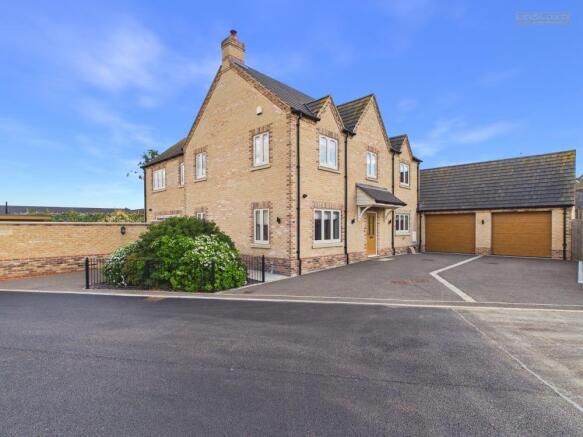
Two further double bedrooms offer generous proportions and excellent flexibility. Outside The property benefits from off street parking for multiple vehicles to both the front and rear.
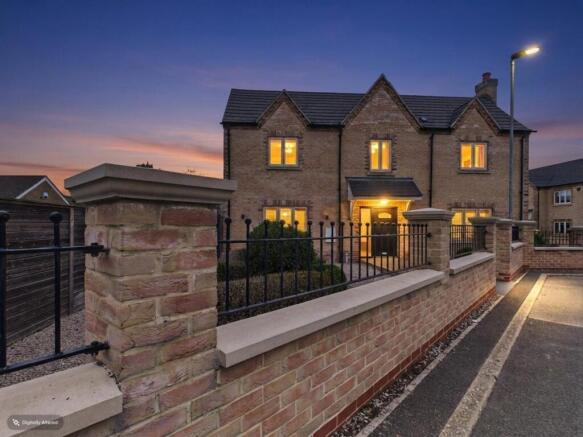
The attractive frontage enhances the home’s kerb appeal, while the enclosed rear garden provides a wonderful outdoor retreat.
A large patio terrace offers the perfect space for alfresco dining and summer entertaining.
The garden is mainly laid to lawn, bordered by Buxus hedging and bordered planting that adds structure and year round interest.
Practical side access and a discreet utility area are neatly tucked away to maintain the garden’s clean, elegant finish.
Location The attractive village of Thorney lies to the east of Peterborough and is renowned for its impressive Abbey and rich monastic heritage.
Centred around a charming conservation area, the village offers a strong sense of community, supported by an excellent range of day to day amenities including a library, convenience store, medical practice, Post Office, well-regarded primary school and a traditional public house.
Thorney also benefits from a vibrant social and sporting scene, with active rugby and running clubs, as well as the nearby Thorney Lakes Golf Club providing an 18hole course set within tranquil countryside.
The cathedral city of Peterborough, approximately eight miles to the west, serves as a major regional and commercial hub.
From here, the East Coast Mainline provides outstanding rail connections, with commuter services to London King's Cross running approximately every 20 minutes and taking under 50 minutes during peak times.
Services to Cambridge and other regional centres are also readily available, making Thorney an ideal location for those seeking rural village living with excellent access to key destinations.
The area is well catered for educationally, with a choice of state and independent schools in both the village and the wider Peterborough region.
Square Footage: 2,141 sq ft Additional Info Mains water, electricity and drainage are connected to the property. Gas central heating is connected.
Fixtures and Fittings: Fixtures & Fittings: Only those mentioned in these sales particulars are included in the sale.
All others, such as curtains, light fitting and garden ornaments are specifically excluded but may be available by separate negotiation.
Value & comps
No previous sales on record.
Returns
Set an offer; the calculator follows it.
We're still gathering serviced-accommodation data for this area.
Archie refurb estimate: a Pro feature
0.0% below asking
This is not financial or investment advice. Prop AI Deals is not authorised by the Financial Conduct Authority (FCA) to provide investment advice.
All investment calculators, property analyses, and AI-generated insights are for informational purposes only. Property investment carries risk and may result in financial loss. All calculations should be independently verified and you should consult with FCA-authorised financial advisers before making any investment decisions.
Past performance does not guarantee future results. Tax implications vary by individual circumstances.
Deal
Properties like this can earn 2–3x BTL yields when converted to HMO, with retrofit costs around £10k/room. Sign in to see the full tier, yield projection, and cost breakdown.
Commercial properties like this can earn 30-50% higher yields when converted to residential under Class MA / Q / P / PA, with prior approval costing ~GBP 96/unit. Sign in to see the recommended route, yield uplift, and cost breakdown.
BRRR-suited properties can recycle 80-100% of investor capital on refi, leaving a high-yielding rental with most of the money out. Sign in to see the refurb cost stack, ARV projection, and refinance maths.
Detached + large garden = sub-division play. Pro tier unlocks the tier badge, plot size, uplift estimate, and regional land benchmark.
Short-lease flats trade at deep discount, but extending under the 1993 Act often costs far less than the discount. Pro tier unlocks the tier badge, premium breakdown, long-lease ARV and arbitrage maths.
See projected short-stay revenue vs a vanilla BTL for this property.
See real sub-let margins (HMO room rates & SA nightly rates) vs the landlord rent.
Area
Agent & docs
FAQ
About 2, Crown Close, Peterborough
Explore nearby