We've tightened what earns a Pursue. A home now needs a published valuation, a strategy that still makes money after real running costs and lender stress tests, and no listing problems that would stop a mortgage. You'll see fewer Pursues, and each one has been checked harder.
See how verdicts work5-bedroom house · BA4 4LT
Listing removedListed 268 days
Opportunity summary
See Archie’s verdict, returns by strategy and what to check before viewing.
About
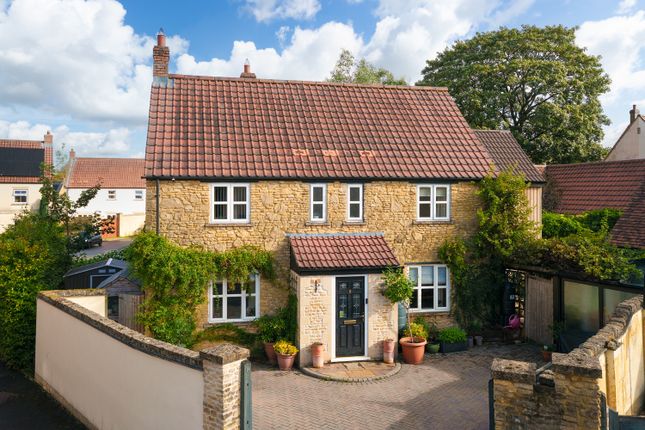
This impressive 5 bedroom family home is located on the outskirts of Shepton Mallet and offers an exceptionally large living space, with an additional separate 2 storey annex with log burner.
With no onward chain, this spacious town house is perfect for families and professionals alike, looking for extra space for a growing family and a location for a home office, business or multi-generational living accommodation.
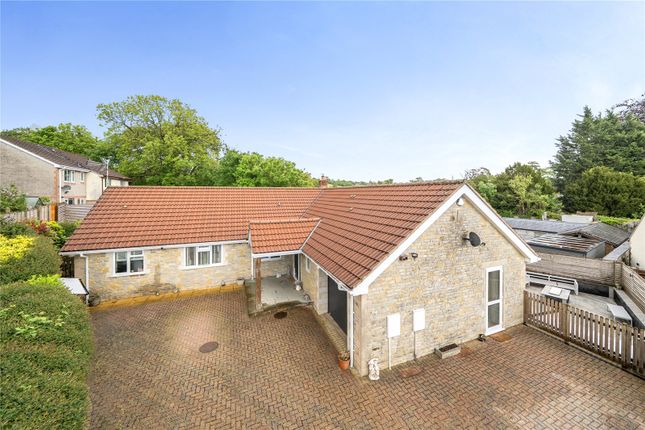
Double garage, additional parking for 3 vehicles and an enclosed rear garden. The entrance Hallway of the main house gives access to the Kitchen / Dining Room, Lounge and a ground floor cloakroom.
The kitchen has an integrated electric oven, gas hob and extractor fan, and also houses the gas boiler providing heating and hot water.
There is under counter space for the washing machine and separate dryer, and also space for a full size fridge/freezer. The dining area provides ample room for a family sized table and chairs.
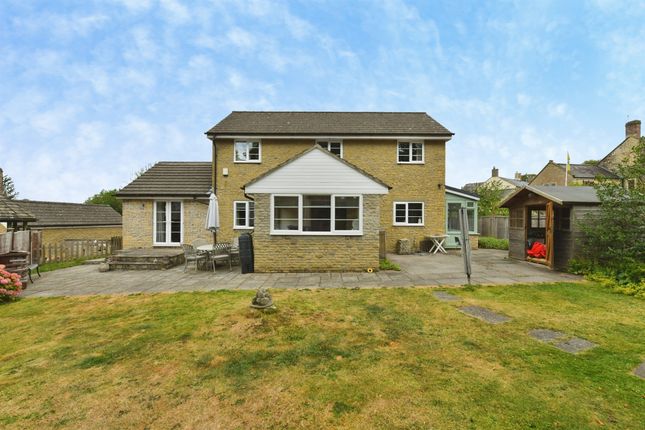
The lounge has dual aspect windows and stretches the full length of the house, with double patio doors opening out into the rear garden.
On the first floor, the first two double bedrooms can be found (one with a fitted wardrobe) along with a ‘Jack and Jill’ shower room accessed from either Bedroom 3 or the hallway.
Bedroom 2 spans the length of the house and could be utilised as an additional reception room if required. The central stairs lead up to the second floor, where the remaining 3 bedrooms can be found.
The main bedroom has an en-suite shower room and a triple fitted wardrobe. The family bathroom located on this floor has a shower over the bath.
The annex is accessed from Abbot Lane, with its own private entrance door leading to an open hallway and cloakroom with toilet and sink.
Stairs from the hallway lead up to a large first storey room measuring approximately 7m x 5.2m, with a rear window and its own log burner.
With power and lighting, this space could have many uses such as a home office, small business or additional separate accommodation for multi-generational living.
A further door from the downstairs hallway leads to the rear garden, so giving access to the main house.
Work has commenced on converting the floor above the first floor in to additional living space, with velux windows now fitted.
This provides further options to a potential buyer and subject to confirmation of the relevant planning application and design granted under Planning Approval reference 2013/0452.
The rear garden is enclosed and is low maintenance, and there is access to the rear of the double garage from here.
The garage spans 5.1 m wide x 5.4m long, so easily fitting 2 cars inside and has power and lighting.
An electric double ‘up and over’ garage door opens out to Abbot Lane where there are 3 further vehicle parking spaces.
The garage is leasehold and subject to a separate title, with the lease granted of 999 years commencing 2004.
The front aspect looks over one of the many green spaces found on this award winning development.
Material information Tenure: Freehold (Main house and Annex) Council: Mendip District Council Council Tax Band: D - £ Year Built: 2003 Construction: Brick & Timber Standard (assumed) Roof: Pitched/Tiled Electricity: Mains Water: Mains Drainage: Mains Gas: Mains Flood Risk: Very low Flood Risk (Surface Water): Very low Total Plot (Approx) : 0.04 acres Conservation Area: No Estimated Broadband Speed: Standard - 16mbps / Superfast – 80 mbps / Ultrafast - 1000mbps Mobile Signal: EE - Good / O2 – Good / Three – Poor / Vodafone - Fair Cable/Satellite TV Availability: BT / Sky *In accordance with the Consumer Protection from Unfair Trading Regulations 2008, we are required to ensure that all material information in relation to this property is disclosed accurately and transparently.
"Material information" refers to anything a potential buyer or tenant would need to know to make an informed decision about the property.
We endeavour to provide details that are true, accurate, and not misleading.
However, please note: The information provided has been prepared in good faith and is based on details supplied by the Owner / Landlord or third parties.
Should you require clarification or further details on any aspect of the property, please contact us.
EPC Rating: C Location Shepton Mallet is an historic market town situated in the heart of Somerset and surrounded by villages and glorious scenery.
It is the ideal place to experience life in a semi-rural but well connected location. Key chain supermarkets are in the centre, along with a range of restaurants, pubs, shops and leisure amenities.
There is a choice of primary and secondary schools, both state and private. The respected and world renowned Wells Cathedral School and Millfield School in Street are not far away.
The cities of Bristol and Bath are both commutable, with good road links north and east. For London commuters, the inter-city train from Castle Cary will take you into London Paddington Station.
Breath-taking scenery surrounds Shepton Mallet, with the towering cliffs of Cheddar Gorge and the steep slopes of the Mendip Hills overlooking the expansive Somerset levels concealing the folklore of King Arthur and the Isle of Avalon.
Let’s not forget that Shepton Mallet is resident to 3 viaducts, the largest being Charlton Viaduct with its 27 towering arches just a stroll away.
And of course Somerset is home to some of the iconic food brands in the world with its Cheddar cheese and Cider !
Kitchen / Dining Room (5.1m x 2.9m) Lounge (5.1m x 3.0m) Bedroom 1 (4.1m x 3.4m) Bedroom 2 (5.1m x 3.1m) Bedroom 3 (3.8m x 2.7m) Bedroom 4 (4.1m x 3.1m) Bedroom 5 (2.3m x 2.2m) Family Bathroom (2.7m x 1.0m) Annex Lounge (6.9m x 5.2m) Annex Cloakroom (1.7m x 2.0m) Double Garage (5.4m x 5.1m) Garden Low maintenance rear garden, with access to the double garage Parking - Off Street Parking for 3 cars at the rear of the property.
Parking - Double Garage Double garage with lighting and power. Door at rear leads in to the garden and house
Value & comps
No previous sales on record.
Returns
Set an offer; the calculator follows it.
We're still gathering serviced-accommodation data for this area.
Archie refurb estimate: a Pro feature
0.0% below asking
This is not financial or investment advice. Prop AI Deals is not authorised by the Financial Conduct Authority (FCA) to provide investment advice.
All investment calculators, property analyses, and AI-generated insights are for informational purposes only. Property investment carries risk and may result in financial loss. All calculations should be independently verified and you should consult with FCA-authorised financial advisers before making any investment decisions.
Past performance does not guarantee future results. Tax implications vary by individual circumstances.
Deal
Properties like this can earn 2–3x BTL yields when converted to HMO, with retrofit costs around £10k/room. Sign in to see the full tier, yield projection, and cost breakdown.
Commercial properties like this can earn 30-50% higher yields when converted to residential under Class MA / Q / P / PA, with prior approval costing ~GBP 96/unit. Sign in to see the recommended route, yield uplift, and cost breakdown.
BRRR-suited properties can recycle 80-100% of investor capital on refi, leaving a high-yielding rental with most of the money out. Sign in to see the refurb cost stack, ARV projection, and refinance maths.
Detached + large garden = sub-division play. Pro tier unlocks the tier badge, plot size, uplift estimate, and regional land benchmark.
Short-lease flats trade at deep discount, but extending under the 1993 Act often costs far less than the discount. Pro tier unlocks the tier badge, premium breakdown, long-lease ARV and arbitrage maths.
See projected short-stay revenue vs a vanilla BTL for this property.
See real sub-let margins (HMO room rates & SA nightly rates) vs the landlord rent.
Area
Agent & docs

FAQ
About 1 Abbot Lane, Shepton Mallet
Explore nearby