3-bedroom terraced house · AL9 6HQ
For saleReduced £25k (−4%) on 29 SepListed 58 days
Opportunity summary
See Archie’s verdict, returns by strategy and what to check before viewing.
About
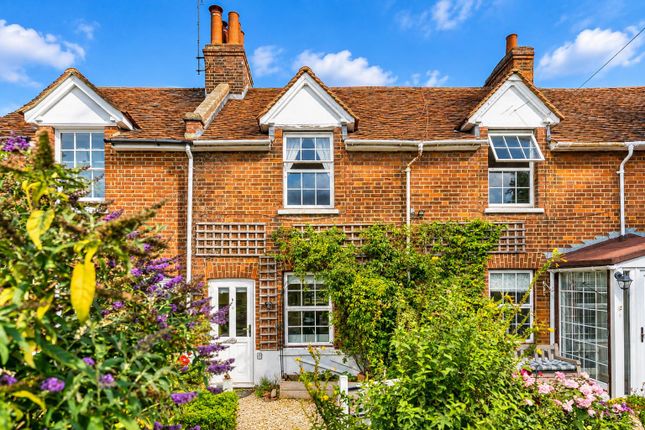
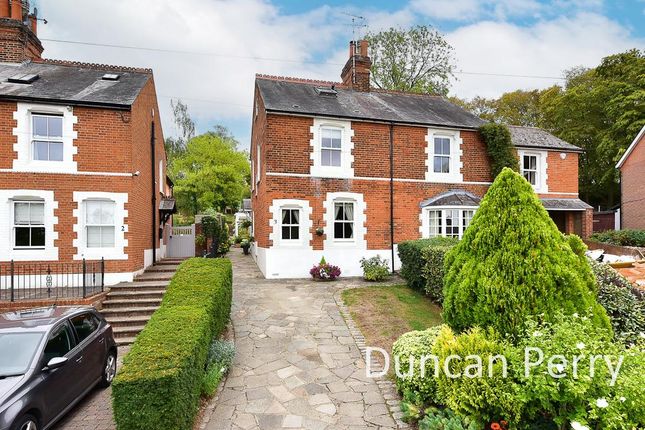
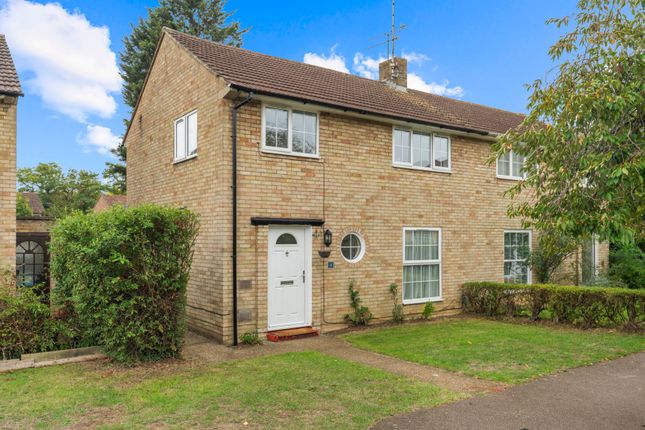
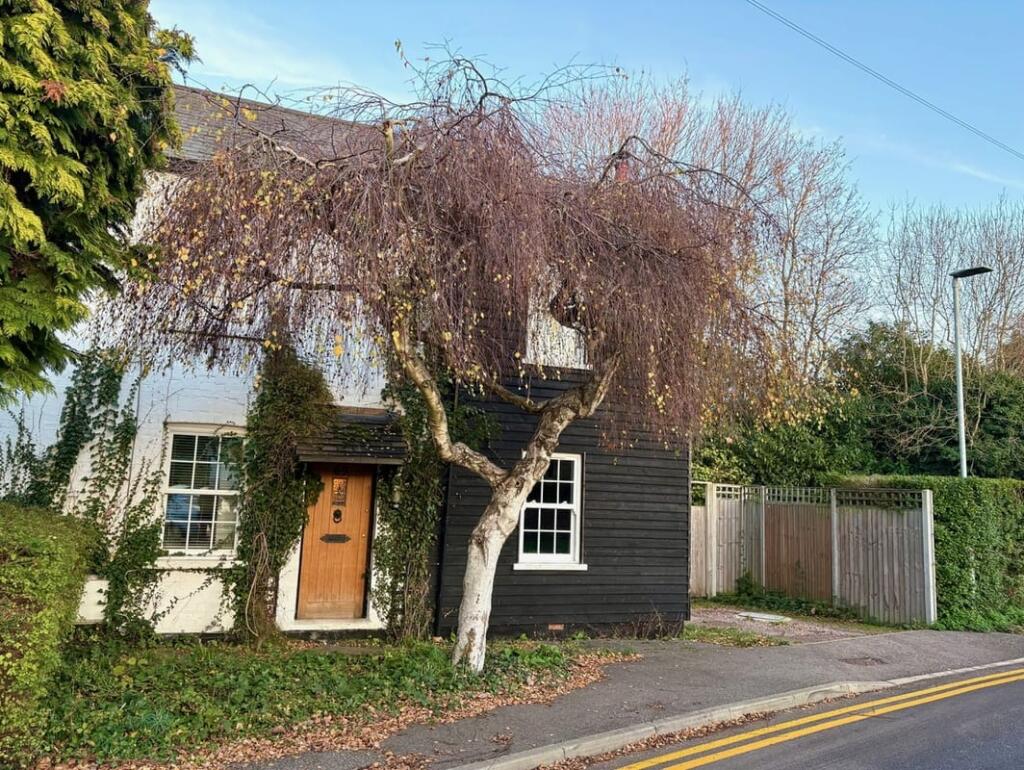
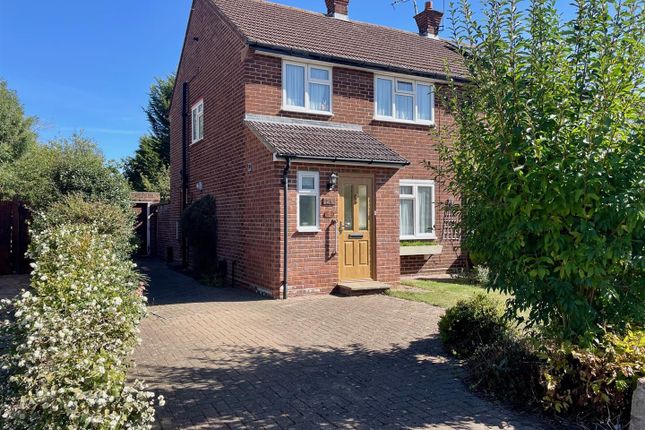
***chain free*** Greenhill Estates are delighted to bring to the market this charming and substantial, beautifully refurbished three bedroom family home, perfectly positioned in the sought after village of Essendon, Hertfordshire.
Sympathetically designed with a refined mix of period character and contemporary elegance, the property features a generous open plan living space with dining area, a modern fitted kitchen, a stylish family bathroom, and a downstairs cloakroom.
Further benefits include a private driveway, a sunny landscaped rear garden, and a newly built summer house with bi-folding doors featuring built in blinds, making an ideal outdoor office or gym.
Viewing is strongly advised to fully appreciate this wonderful home.
Step Inside: Stepping through the front door into the welcoming entrance hallway, you are immediately greeted by solid oak doors and oak flooring that flows seamlessly across the ground floor.
The heart of the home is the impressive open plan living and dining area, flooded with natural light and designed for both relaxing and entertaining.
The seating area centres around a characterful feature wood burning stove set within exposed brickwork, complemented by period style column radiators, panelled accent detailing, and wide French doors that open directly onto the garden patio.
Moving into the kitchen, you will find a beautifully appointed modern space featuring grey shaker style cabinetry, natural timber worktops, subway tiled splashbacks, a classic Butler sink, and integrated appliances including a range cooker.
A stylish downstairs cloakroom completes the ground floor layout.
Upstairs, the light filled landing showcases elegant glass balustrades and the principle bedroom features fully walled panelling, the bedrooms feature two generous doubles with ample wardrobe space and a third room ideal for a home office space.
Completing the upstairs is a luxurious, fully tiled family bathroom suite featuring dark slate effect tiles, a rainfall shower bath, floating vanity unit, and heated towel rail.
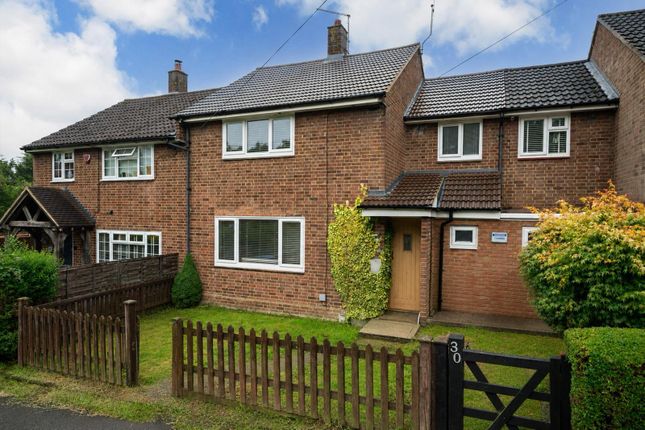
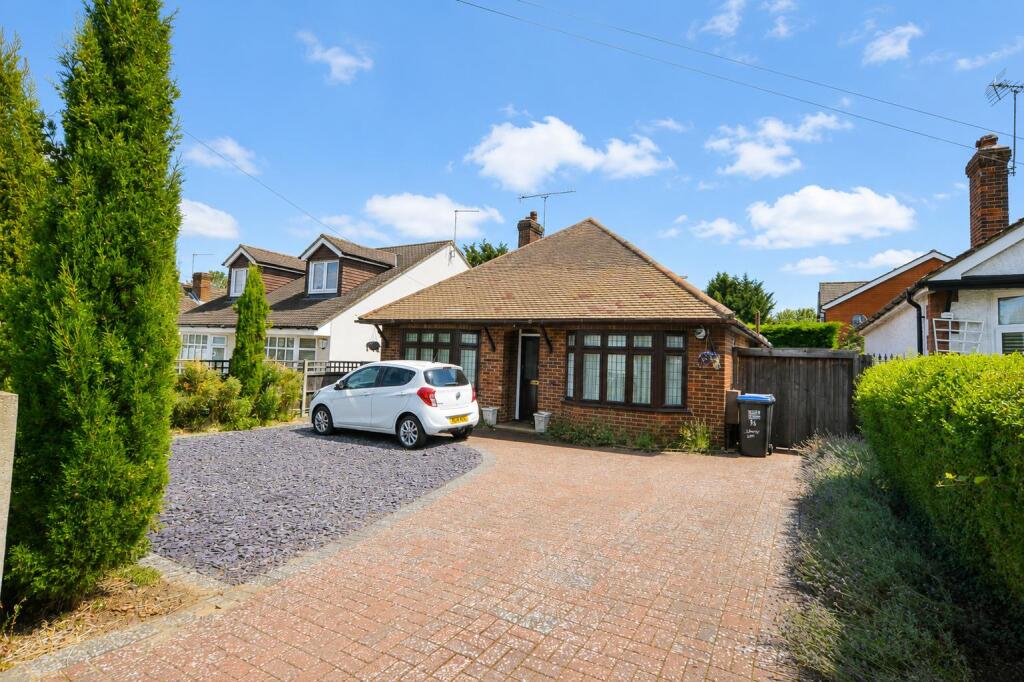
Step Outside: To the front of the home, a private gravelled driveway provides convenient off street parking framed by mature hedging.
Before entering the front door, you will notice a red brick façade that conceals a cleverly built in storage area.
Thoughtfully designed to blend seamlessly into the front of the house for a sleek aesthetic, it offers ample space for housing tools and neatly stores the utility meters.
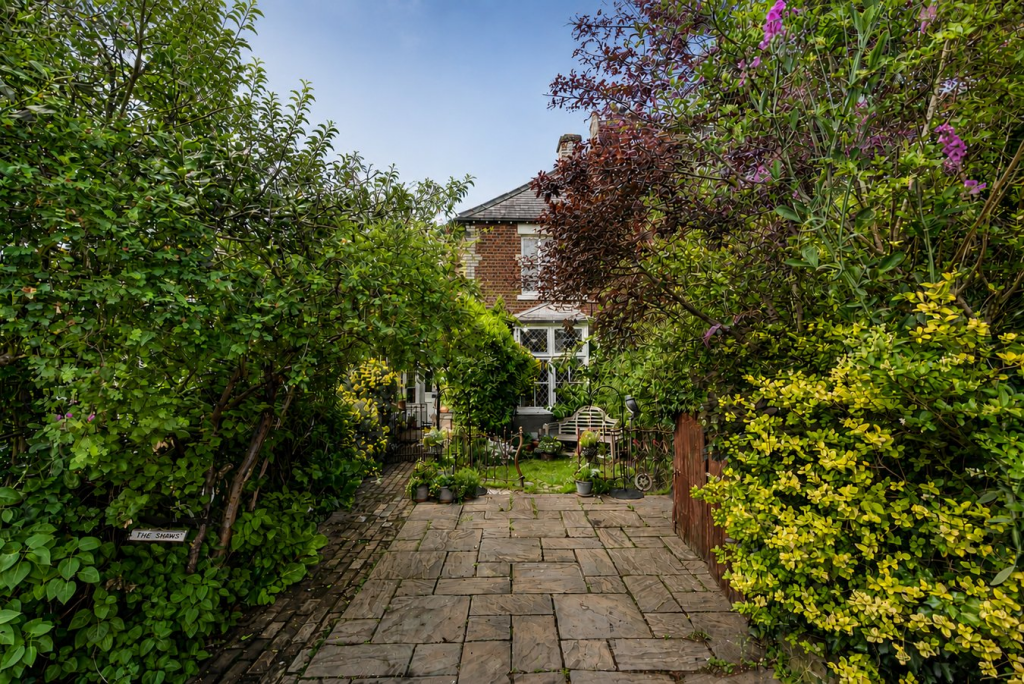
At the rear, the property enjoys a sunny, thoughtfully landscaped garden created for low maintenance outdoor enjoyment.
Directly off the main living area lies a wide stone paved terrace perfect for alfresco dining and summer entertaining, leading onto an artificial lawn, gravelled pathways, and decorative borders.
Tucked away at the foot of the garden is a fully enclosed summer house featuring sleek bi-folding doors with integrated blinds, offering a highly versatile outdoor space that serves perfectly as a home office, private gym, or garden room.
Further enhancing the home's everyday practicality, particularly for a terraced property, is handy rear gated access leading directly to the back garden.
Location: The picturesque village of Essendon is renowned for offering peaceful, tranquil countryside living while maintaining exceptional proximity to local amenities and key travel hubs.
The property sits within easy walking distance of the award winning pub 'The Rose & Crown', the historic village church, and the highly regarded Essendon Primary School.
Golf enthusiasts will love the proximity to the renowned Essendon Country Club, offering world class championship courses and clubhouse facilities right on your doorstep.
The nearby vibrant town centres of Hertford, Welwyn Garden City, Hatfield, Brookmans Park, and Potters Bar are all just a short drive away, providing extensive shopping facilities, boutique cafes, leisure complexes, beautiful public parks, and excellent secondary schools.
Commuters are superbly catered for with nearby mainline railway stations at Hatfield, Welwyn Garden City, Potters Bar, and Hertford offering fast, direct train services into central London, while road links are equally swift via easy access to the A1(M), M25, and A414.
Buyers Note: In order to comply with the UK's Anti Money Laundering (aml) regulations, Greenhill Estates are required to confirm the identity and source of funding of all prospective buyers once an offer has been accepted.
We use a third party, Identity Verification System to do so and there is a charge of £65 per person for this service.
Value & comps
No previous sales on record.
Returns
Set an offer; the calculator follows it.
We're still gathering serviced-accommodation data for this area.
Archie refurb estimate: a Pro feature
0.0% below asking
This is not financial or investment advice. Prop AI Deals is not authorised by the Financial Conduct Authority (FCA) to provide investment advice.
All investment calculators, property analyses, and AI-generated insights are for informational purposes only. Property investment carries risk and may result in financial loss. All calculations should be independently verified and you should consult with FCA-authorised financial advisors before making any investment decisions.
Past performance does not guarantee future results. Tax implications vary by individual circumstances.
Deal
Properties like this can earn 2–3x BTL yields when converted to HMO, with retrofit costs around £10k/room. Sign in to see the full tier, yield projection, and cost breakdown.
Commercial properties like this can earn 30-50% higher yields when converted to residential under Class MA / Q / P / PA, with prior approval costing ~GBP 96/unit. Sign in to see the recommended route, yield uplift, and cost breakdown.
BRRR-suited properties can recycle 80-100% of investor capital on refi, leaving a high-yielding rental with most of the money out. Sign in to see the refurb cost stack, ARV projection, and refinance maths.
Detached + large garden = sub-division play. Pro tier unlocks the tier badge, plot size, uplift estimate, and regional land benchmark.
Short-lease flats trade at deep discount, but extending under the 1993 Act often costs far less than the discount. Pro tier unlocks the tier badge, premium breakdown, long-lease ARV and arbitrage maths.
See projected short-stay revenue vs a vanilla BTL for this property.
See real sub-let margins (HMO room rates & SA nightly rates) vs the landlord rent.
Area
Agent & docs
FAQ
About 20, Glebe Cottages, Hatfield
Explore nearby