2-bedroom house · SA4 3DT
Listing removedListed 92 days
Opportunity summary
See Archie’s verdict, returns by strategy and what to check before viewing.
About
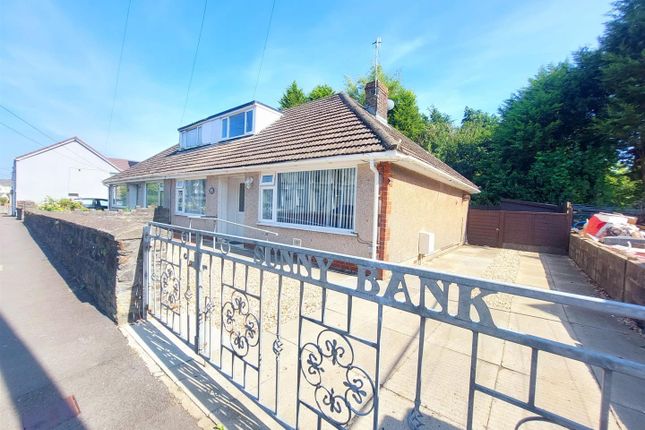
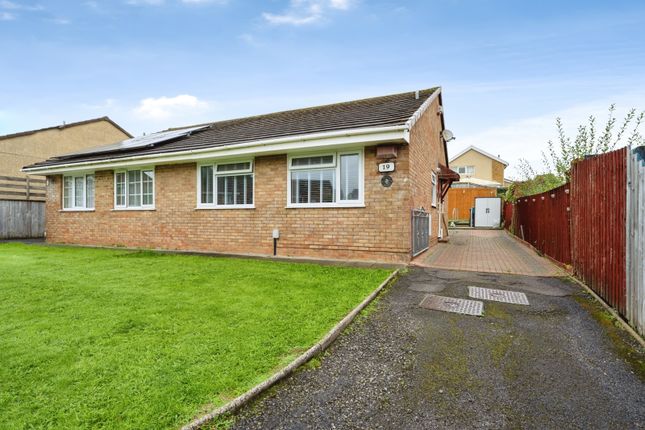
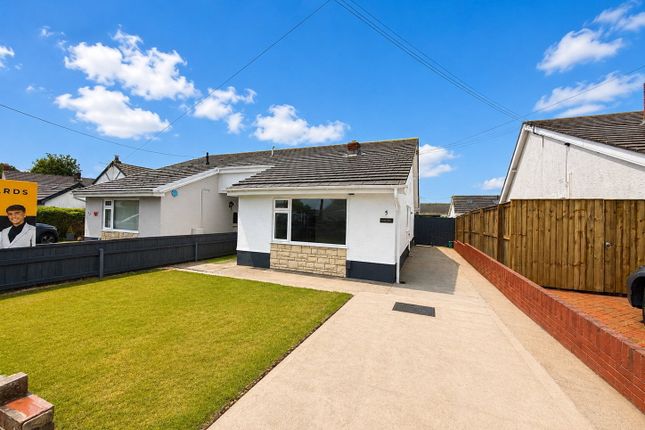
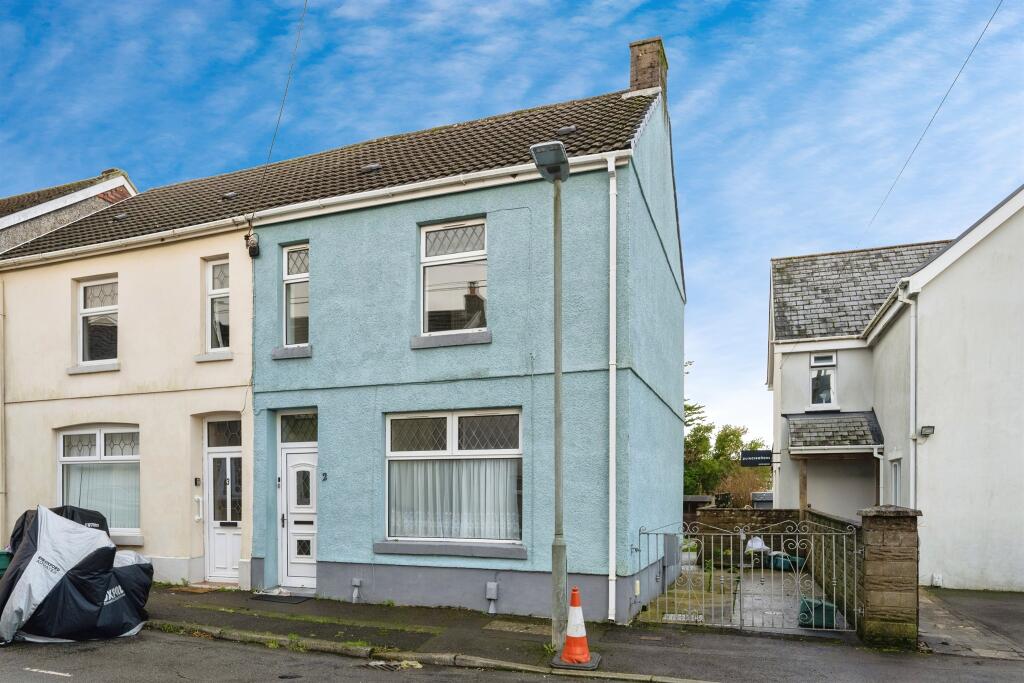
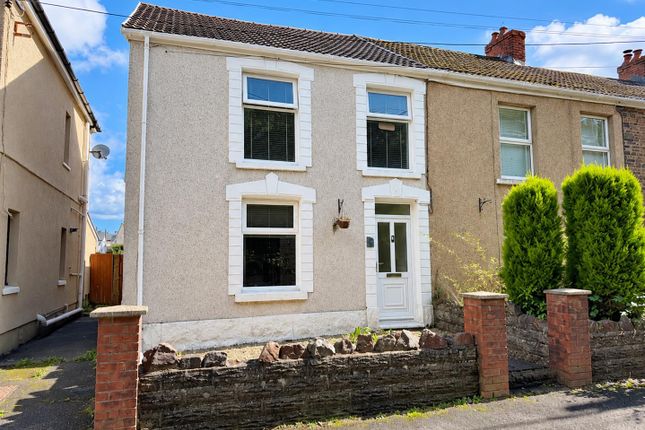
Situated in a quiet cul-de-sac of similar properties within the highly sought-after residential area of Gowerton, this well-presented two-bedroom end-terrace home offers an excellent opportunity for first-time buyers, downsizers, or investors alike.
Offered to the market with no forward chain, the property is ready for its next owner to move straight in and enjoy.
Ideally positioned within easy reach of highly regarded local schools, Gowerton's excellent range of shops, cafés and everyday amenities, the property also benefits from being close to the popular Elba Sports Complex with its all-weather playing pitches and recreational facilities.
Commuters will appreciate the excellent transport links, with Gowerton railway station just a short walk away and convenient access to the M4 motorway.
The accommodation briefly comprises an entrance porch leading into a stylish, fully fitted modern kitchen.
To the rear is a light and spacious lounge with an open-plan feel, featuring the staircase to the first floor and French doors opening directly onto the enclosed rear garden, creating an ideal space for both relaxing and entertaining.
On the first floor are two well-proportioned bedrooms, both benefiting from built-in fitted wardrobes, together with a contemporary three-piece shower room finished to a modern standard.
Externally, the property offers off-road parking to the front, while the rear enjoys a fully enclosed, level, low-maintenance garden, perfect for outdoor dining or simply unwinding in a private setting.
Combining a desirable location, modern accommodation and excellent transport connections, this superb home represents a fantastic opportunity for those looking to step onto the property ladder or expand their investment portfolio.
Early viewing is highly recommended.
Entrance Porch 2.38m x 1.40m (7' 10" x 4' 7") Entered via double glazed front door to small porch with medium oak effect laminate flooring, half glazed door to the lounge and feature archway to:- Kitchen 2.43m x 2.39m (8' 0" x 7' 10") A well-presented and fully fitted contemporary kitchen, offering an excellent range of matching cream wall and base units with chrome handles, complemented by generous drawer storage to provide practical and organised space for everyday living.
Wood-effect roll-top work surfaces provide ample preparation space and incorporate a one-and-a-half bowl ceramic sink with hot and cold mixer tap, positioned beneath a double-glazed window to the front aspect, allowing for plenty of natural light.
The kitchen is well-equipped with a built-in fan-assisted oven with grill, a four-ring induction hob with a stylish stainless steel and glass extractor canopy over, while white brick-effect tiled splashbacks create a clean, modern finish.
Ceramic tile flooring enhances the space with a durable and low-maintenance finish, complementing the contemporary design.
Additional fitted shelving provides further storage, and there is space for a fridge/freezer, ...
Lounge 5.18m x 3.60m (17' 0" x 11' 10") The bright and spacious lounge offers a wonderful open-plan feel, creating a light and airy living space that's perfect for both relaxing and entertaining.
A staircase rises to the first floor, adding to the room's attractive layout, while medium oak-effect laminate flooring provides a warm and contemporary finish.
Double glazed French doors flood the room with natural light and open directly onto the rear garden, seamlessly blending indoor and outdoor living.
First Floor Landing 1.77m x 1.18m (5' 10" x 3' 10") With attic hatch and doors to:- Bedroom One 3.69m x 2.62m (12' 1" x 8' 7") With built in wardrobe, textured ceiling and double glazed window looking onto the garden.
Bedroom Two 3.21m x 1.86m (10' 6" x 6' 1") With built in wardrobe, textured ceiling, spot lights and double glazed window to front aspect.
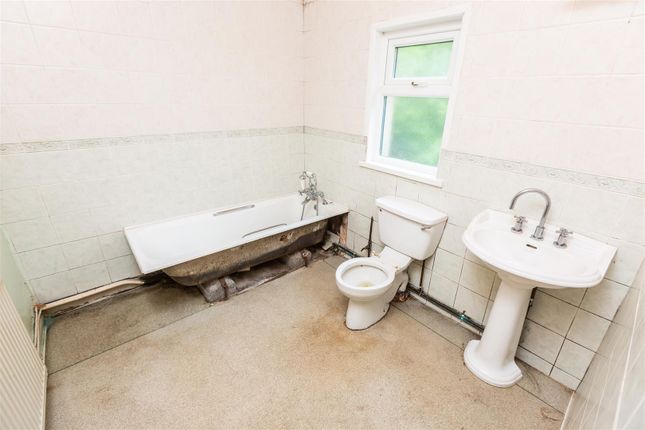
Shower Room 2.31m x 1.65m (7' 7" x 5' 5") Beautifully appointed with a contemporary three-piece suite, this stylish shower room features a walk in shower with a sleek glazed screen and chrome fittings, complemented by modern Respatex wall panelling for a clean, low-maintenance finish.
The suite is completed by a low-level WC and wash hand basin, with attractive ceramic tiled flooring, inset spotlights, and a double-glazed frosted window to the front aspect providing natural light while maintaining privacy.
External To the front of the property, a generous driveway provides off-road parking for two vehicles.
A paved pathway leads to the side of the home, where a timber gate offers secure access to the rear garden. The enclosed rear garden is level, private, and designed for low-maintenance enjoyment.
It features an attractive Indian sandstone patio, ideal for outdoor dining and entertaining, alongside a well-maintained lawn providing space for children to play or for keen gardeners to enjoy.
A useful garden shed offers additional storage, while fenced boundaries create a safe and secluded outdoor space.
Disclaimer Whilst these particulars are believed to be accurate, they are set for guidance only.
Fresh have not tested any fixtures, fittings or services and cannot confirm that they are in working order or fit for purpose.
Any floor plan provided is intended as a general guide to the layout of the accommodation and is not drawn to scale.
We cannot confirm the tenure of the property is accurate and advise all buyers to obtain verification from their solicitor or surveyor.
We strongly recommend that all the information which we provide about the property is verified by yourself or your advisers. Important Fee Information A Buyer’s Premium of £240 (inc.
VAT) and a Buyer’s Deposit of £300 apply to this purchase. Total payable upfront: £540, plus £15 per purchaser for aml / identity checks. The Buyer’s Premium is non-refundable.
The Buyer’s Deposit is refundable only in certain circumstances (including completion, seller withdrawal, certain survey or legal issues, and certain failed mortgage applications).
Full terms are available from Fresh Estate & Letting Agents and should be reviewed before making an offer.
Value & comps
No previous sales on record.
Returns
Set an offer; the calculator follows it.
Short-let licence or registration needed
We're still gathering serviced-accommodation data for this area.
Archie refurb estimate: a Pro feature
0.0% below asking
This is not financial or investment advice. Prop AI Deals is not authorised by the Financial Conduct Authority (FCA) to provide investment advice.
All investment calculators, property analyses, and AI-generated insights are for informational purposes only. Property investment carries risk and may result in financial loss. All calculations should be independently verified and you should consult with FCA-authorised financial advisers before making any investment decisions.
Past performance does not guarantee future results. Tax implications vary by individual circumstances.
Deal
Properties like this can earn 2–3x BTL yields when converted to HMO, with retrofit costs around £10k/room. Sign in to see the full tier, yield projection, and cost breakdown.
Commercial properties like this can earn 30-50% higher yields when converted to residential under Class MA / Q / P / PA, with prior approval costing ~GBP 96/unit. Sign in to see the recommended route, yield uplift, and cost breakdown.
BRRR-suited properties can recycle 80-100% of investor capital on refi, leaving a high-yielding rental with most of the money out. Sign in to see the refurb cost stack, ARV projection, and refinance maths.
Detached + large garden = sub-division play. Pro tier unlocks the tier badge, plot size, uplift estimate, and regional land benchmark.
Short-lease flats trade at deep discount, but extending under the 1993 Act often costs far less than the discount. Pro tier unlocks the tier badge, premium breakdown, long-lease ARV and arbitrage maths.
See projected short-stay revenue vs a vanilla BTL for this property.
See real sub-let margins (HMO room rates & SA nightly rates) vs the landlord rent.
Area
Agent & docs
FAQ
About 4, Ffordd Y Gamlas, Swansea
Explore nearby