2-bedroom bungalow · SA4 3AH
Listing removedListed 108 days
Opportunity summary
See Archie’s verdict, returns by strategy and what to check before viewing.
About
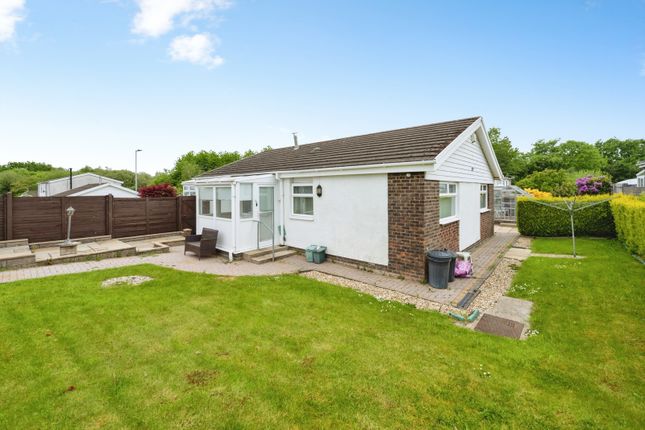
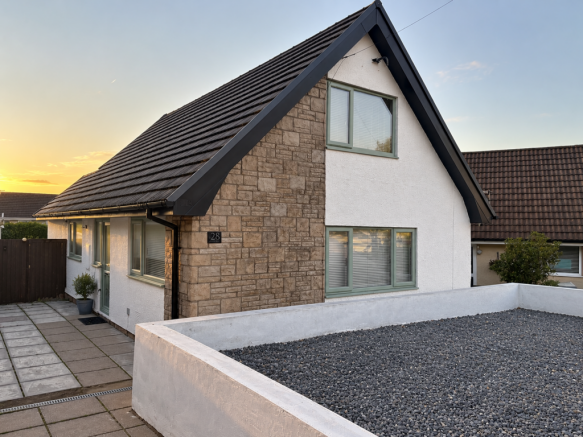
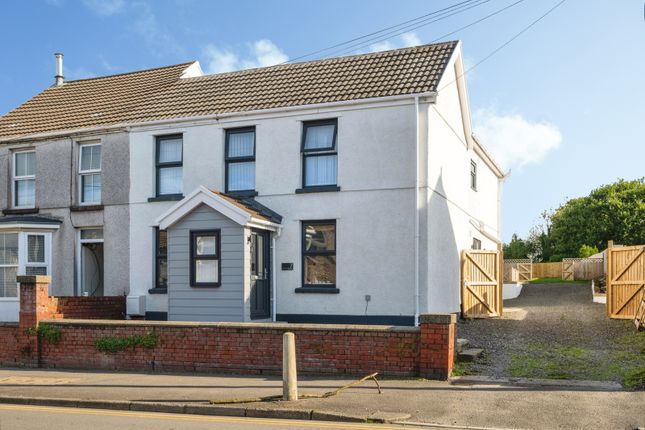
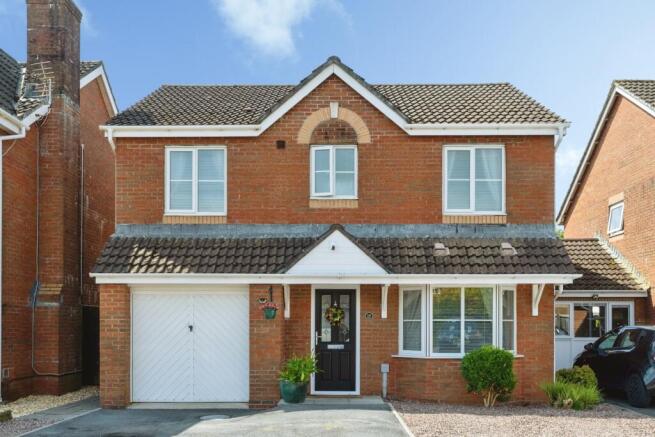
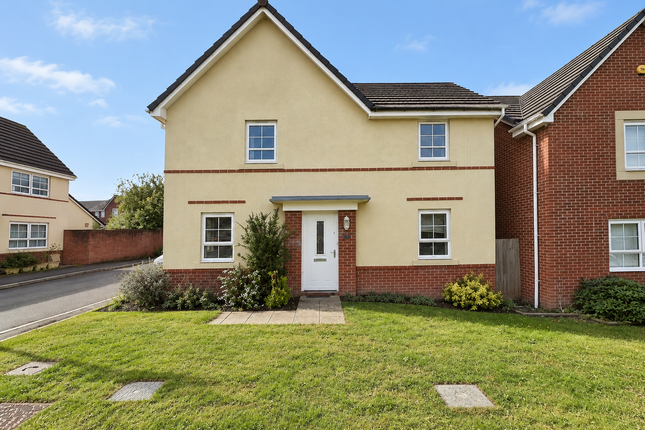
Offered with no onward chain is this well-presented two-bedroom detached bungalow situated in a quiet cul-de-sac position in Gowerton, offering generous and flexible single-storey living accommodation.
The property briefly comprises an impressive central hall, lounge, living room, snug, kitchen/diner, study, two double bedrooms each with en-suite, and a separate WC.
Benefitting from landscaped gardens, multiple patio areas and a timber outbuilding with utility facilities. Freehold. Viewing comes highly recommended.
Please quote JH001 when enquiring about this property. Hall (29'9 x 17'5) Generously proportioned central hallway. Wood effect laminate flooring. Cupboard (4'2 x 2'1).
One uPVC double glazed window to front and two to sides. Three radiators. Doors to: Lounge (30'7 x 13'9) Flexible reception room with feature electric fireplace with polished stone surround.
UPVC double glazed double door to side. UPVC double glazed bay window to front. Carpet. Two radiators and air conditioning unit.
Snug (13'6 x 12'0) Flexible reception room with feature electric fireplace with polished stone surround. UPVC double glazed bay window to front. Carpet. Radiator.
Kitchen/Diner (15'2 x 11'9) Fitted cream kitchen with a range of base, drawer and wall units with complementary granite worktops over incorporating sink with drainer grooves and chrome mixer tap.
Integrated oven and microwave, dishwasher and fridge/freezer. Three ring induction hob with extractor over. Breakfast bar. Wooden flooring. LED spotlights. UPVC double glazed window to side. Radiator.
Open to: Living Room (14'2 x 10'4) uPVC double glazed double door to side. UPVC double glazed window to rear. UPVC double glazed window to side. Carpet. LED spotlights. Radiator.
Study (6'10 x 4'0) Fitted with bespoke shelving and desk units. Frosted uPVC double glazed window to front. Radiator. Carpet.
WC (6'10 x 4'0) Suite comprising contemporary vanity unit wash hand basin with gold-finish mixer tap and low level hidden cistern WC. Frosted uPVC double glazed window to side. Tiled floor. Radiator.
Bedroom One (17'6 x 12'9) Generous principal double bedroom. Built-in wardrobes and dressing table. UPVC double glazed windows to rear. Radiator.
Door to: En-Suite One (7'8 x 7'5) Suite comprising jacuzzi bath with chrome shower over, vanity unit wash hand basin with chrome mixer tap and low level WC. Tiled walls and floors.
Mirrored wall cabinet. Frosted uPVC double glazed window. Chrome towel radiator. LED spotlights. Bedroom Two (11'9 x 10'4) Double bedroom. Carpet. UPVC Velux window. Radiator. Fitted wardrobes.
Door to: En-Suite Two (7'8 x 5'4) Suite comprising walk-in shower enclosure with chrome shower, vanity unit wash hand basin with chrome mixer tap and low level hidden cistern WC.
Tiled walls and floors. Frosted uPVC double glazed window. Chrome towel radiator. External Externally, the property benefits from a gated driveway providing ample parking.
The private, south-facing rear garden is a true highlight, featuring a generous sandstone patio that wraps around the rear elevation, creating multiple seating areas perfect for outdoor entertaining and alfresco dining.
The garden extends to a well-maintained lawned area bordered by mature planting, established shrubs and trees, with a timber tool shed, greenhouse, timber outbuilding with utility facilities.
Local Area Situated in a well-regarded community, Gowerton offers an excellent range of amenities, including local shops and cafes.
The property benefits from easy access to Gowerton train station, providing regular services to Swansea city centre, and convenient links to the M4 motorway.
The stunning Gower Peninsula, with its award-winning beaches, is also within easy reach, offering a superb lifestyle opportunity.
General Tenure: Freehold Council Tax Band: E EPC: C Disclaimer All measurements provided are approximate.
Details relating to electrical, plumbing, heating, and drainage systems are based solely on visual observation and have not been tested.
No guarantee is given regarding their condition or suitability for use.
Prospective buyers are advised to carry out their own checks and seek professional advice regarding the property’s structure, services, and installations.
Anti-Money Laundering (aml) In accordance with current legislation, we are legally required to undertake Anti-Money Laundering (aml) checks on anyone involved in a property transaction.
We are committed to complying with hmrc regulations and take this responsibility seriously.
If your offer is accepted, a non-refundable fee of £30 (including VAT) per purchaser will apply to cover the cost of these checks.
This includes identity verification, data processing, and ongoing compliance monitoring. All aml checks must be completed before an offer can be formally accepted.
Payment will be made directly to our verification partner, Movebutler.
Value & comps
No previous sales on record.
Returns
Set an offer; the calculator follows it.
We're still gathering serviced-accommodation data for this area.
Archie refurb estimate: a Pro feature
0.0% below asking
This is not financial or investment advice. Prop AI Deals is not authorised by the Financial Conduct Authority (FCA) to provide investment advice.
All investment calculators, property analyses, and AI-generated insights are for informational purposes only. Property investment carries risk and may result in financial loss. All calculations should be independently verified and you should consult with FCA-authorised financial advisors before making any investment decisions.
Past performance does not guarantee future results. Tax implications vary by individual circumstances.
Deal
Properties like this can earn 2–3x BTL yields when converted to HMO, with retrofit costs around £10k/room. Sign in to see the full tier, yield projection, and cost breakdown.
Commercial properties like this can earn 30-50% higher yields when converted to residential under Class MA / Q / P / PA, with prior approval costing ~GBP 96/unit. Sign in to see the recommended route, yield uplift, and cost breakdown.
BRRR-suited properties can recycle 80-100% of investor capital on refi, leaving a high-yielding rental with most of the money out. Sign in to see the refurb cost stack, ARV projection, and refinance maths.
Detached + large garden = sub-division play. Pro tier unlocks the tier badge, plot size, uplift estimate, and regional land benchmark.
Short-lease flats trade at deep discount, but extending under the 1993 Act often costs far less than the discount. Pro tier unlocks the tier badge, premium breakdown, long-lease ARV and arbitrage maths.
See projected short-stay revenue vs a vanilla BTL for this property.
See real sub-let margins (HMO room rates & SA nightly rates) vs the landlord rent.
Area
Agent & docs
FAQ
About 7, Lliw Valley Close, Swansea
Explore nearby