2-bedroom bungalow · GL7 5GD
For saleReduced £15k (−2.2%) on 10 OctListed 163 days
Opportunity summary
See Archie’s verdict, returns by strategy and what to check before viewing.
About
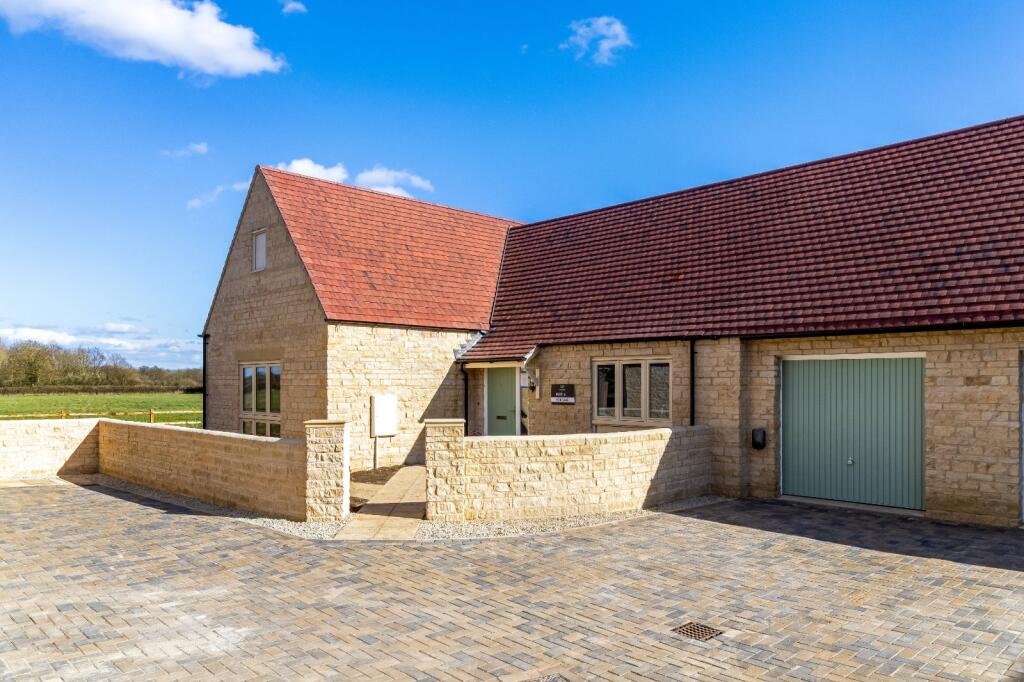
Tucked away within the exclusive and private Rooktree Farm Court development, this beautifully presented two bedroom detached bungalow offers a rare combination of modern efficiency, thoughtful design and a Cotswold village location.
Built by Cotswold Homes, this is a small collection of high quality properties designed with both comfort and sustainability in mind. From the moment you arrive, the property sets the tone.
Constructed in attractive Cotswold stone with a traditional yet contemporary finish, it sits neatly within its plot with driveway parking leading to a detached garage.
The development itself feels quiet and considered, appealing to those seeking a more relaxed pace of life. Step inside and the attention to detail is immediately clear.
The entrance hall provides a central point to the home, leading through to all principal rooms. To your left, the kitchen/dining room forms the heart of the property.
This is a bright dual aspect and sociable space, finished with modern shaker-style units, integrated appliances and ample room for a dining table.
Doors open directly out onto the patio, creating a seamless connection between inside and out, ideal for entertaining.
The sitting room is equally impressive, measuring over 16ft in length with French doors opening onto the garden.
This is a space designed to make the most of its surroundings, with natural light pouring in creating a lovely room to relax in. There are two well-proportioned bedrooms.
The principal bedroom is positioned to the rear and has an ensuite shower room, while the second bedroom offers flexibility as a guest room, study or hobby space.
Off the hall way isa stylish bathroom finished to a high standard with contemporary fittings. One of the standout features of this home is its energy efficiency.
Designed with modern living in mind, the property benefits from an air source heat pump, underfloor heating, high levels of insulation and solar panels, all contributing to lower running costs and a more sustainable lifestyle.
Outside, the rear garden is a real highlight. A generous patio area provides the perfect space for outdoor dining, leading onto a neatly maintained lawn surrounded by panel fencing.
It's a setting that's hard to replicate and one that will appeal to anyone seeking peace and a connection to the outdoors.
The detached garage offers additional storage or parking, with further space on the driveway.
Down Ampney is a charming and highly regarded Cotswold village, offering a peaceful rural setting while remaining conveniently connected.
The village itself has a strong community feel, centred around its historic church, village hall and village run shop.
It's the kind of place where life moves at a gentler pace, yet everything you need is within easy reach.
Cirencester, often referred to as the capital of the Cotswolds, is just a short drive away and provides a wide range of shops, restaurants, cafes and leisure facilities.
The surrounding countryside offers endless opportunities for walking, cycling and exploring, making this an ideal location for those who enjoy the outdoors. For commuters, the property is well placed.
The A417 and A419 provide excellent road links to Swindon, Cheltenham and the M4 corridor.
Kemble railway station is within easy reach, offering direct services to London Paddington, while Swindon station provides additional options slightly further afield.
There are a number of well-regarded schooling options in the area, including primary schools in the village and secondary education at Cirencester Deer Park School.
The wider area is also home to a selection of highly regarded independent schools, including Hatherop Castle and Westonbirt School.
This is a home that offers more than just accommodation it offers a lifestyle.
Whether you are looking to downsize without compromise, relocate to the countryside or simply enjoy a modern, energy-efficient home, this property is one that needs to be experienced in person.
Entrance Hall Kitchen 6.27m x 3.55m - 20'7” x 11'8” Lounge 4.97m x 3.8m - 16'4” x 12'6” Bedroom (Double) With Ensuite 3.75m x 3.52m - 12'4” x 11'7” Bathroom Bedroom 4.22m x 2.72m - 13'10” x 8'11” Garage 5.95m x 2.97m - 19'6” x 9'9”
Value & comps
No previous sales on record.
Returns
Set an offer; the calculator follows it.
We're still gathering serviced-accommodation data for this area.
Archie refurb estimate: a Pro feature
0.0% below asking
This is not financial or investment advice. Prop AI Deals is not authorised by the Financial Conduct Authority (FCA) to provide investment advice.
All investment calculators, property analyses, and AI-generated insights are for informational purposes only. Property investment carries risk and may result in financial loss. All calculations should be independently verified and you should consult with FCA-authorised financial advisers before making any investment decisions.
Past performance does not guarantee future results. Tax implications vary by individual circumstances.
Deal
Properties like this can earn 2–3x BTL yields when converted to HMO, with retrofit costs around £10k/room. Sign in to see the full tier, yield projection, and cost breakdown.
Commercial properties like this can earn 30-50% higher yields when converted to residential under Class MA / Q / P / PA, with prior approval costing ~GBP 96/unit. Sign in to see the recommended route, yield uplift, and cost breakdown.
BRRR-suited properties can recycle 80-100% of investor capital on refi, leaving a high-yielding rental with most of the money out. Sign in to see the refurb cost stack, ARV projection, and refinance maths.
Detached + large garden = sub-division play. Pro tier unlocks the tier badge, plot size, uplift estimate, and regional land benchmark.
Short-lease flats trade at deep discount, but extending under the 1993 Act often costs far less than the discount. Pro tier unlocks the tier badge, premium breakdown, long-lease ARV and arbitrage maths.
See projected short-stay revenue vs a vanilla BTL for this property.
See real sub-let margins (HMO room rates & SA nightly rates) vs the landlord rent.
Area
Agent & docs

FAQ
About 6, Rooktree Farm Court Down Ampney, Cirencester
Explore nearby