2-bedroom flat · W4 1UH
For saleListed 18 days
Opportunity summary
See Archie’s verdict, returns by strategy and what to check before viewing.
About
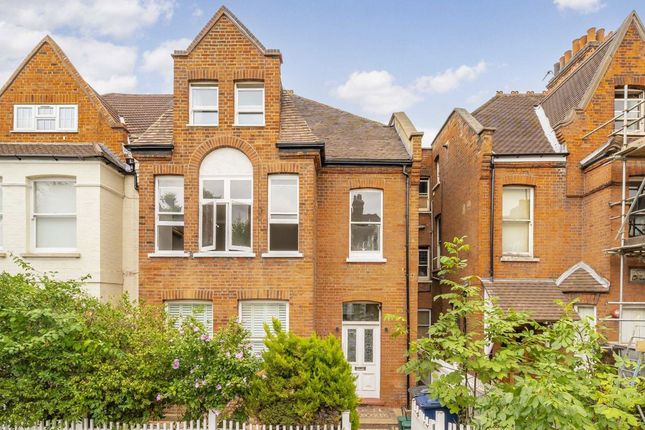
A beautifully positioned top floor apartment situated on the second floor with beautiful views across the rooftops of Bedford Park, set within one of Chiswick’s most distinctive locations and an established 1900's residential development.
Occupying the top floor of St Catherine’s Court, this well distributed two bedroom apartment enjoys an elevated position with wonderful views across the characterful rooftops and treetops of Bedford Park.
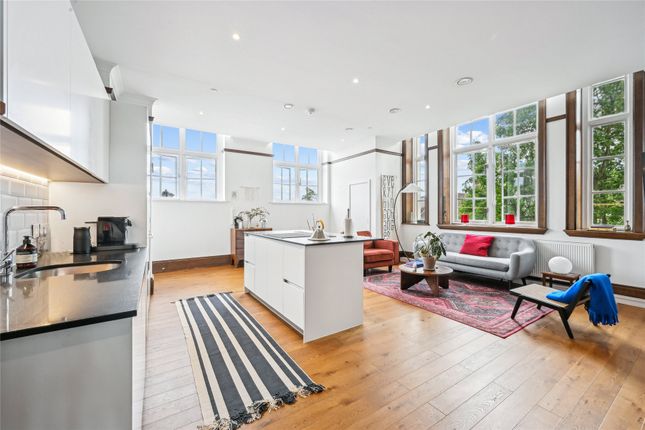
The accommodation is arranged with two double bedrooms, a generous reception room with west facing windows, a separate kitchen and bathroom, with the top floor setting providing an appealing sense of light, privacy and outlook rarely found at this level locally.
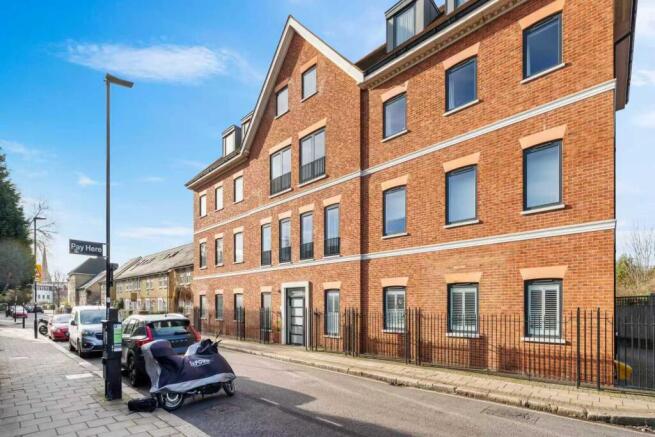
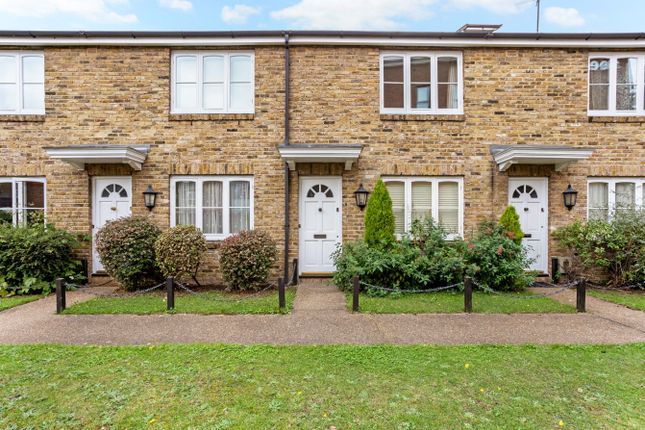
St Catherine’s Court is an attractive 1930s development arranged around established communal gardens and occupies an enviable position on Bedford Road, within the Bedford Park Conservation Area.
The apartment also benefits from the particularly valuable addition of its own demised garage, together with a share of the freehold. The location is one of Chiswick’s most sought after.
Bedford Park is renowned for its handsome tree lined streets, distinctive period architecture and village like atmosphere, while the independent shops, cafés, restaurants and amenities of Turnham Green Terrace and Chiswick High Road all within easy reach.
Turnham Green Underground station is also conveniently close by.
Combining a top floor position, views over one of Chiswick’s most attractive residential neighbourhoods, a private garage and share of freehold, this particular apartment in St Catherines Court represents a particularly appealing opportunity in the heart of Bedford Park.
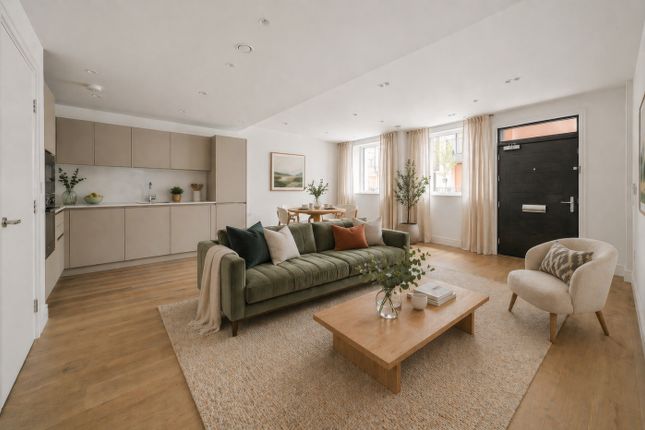
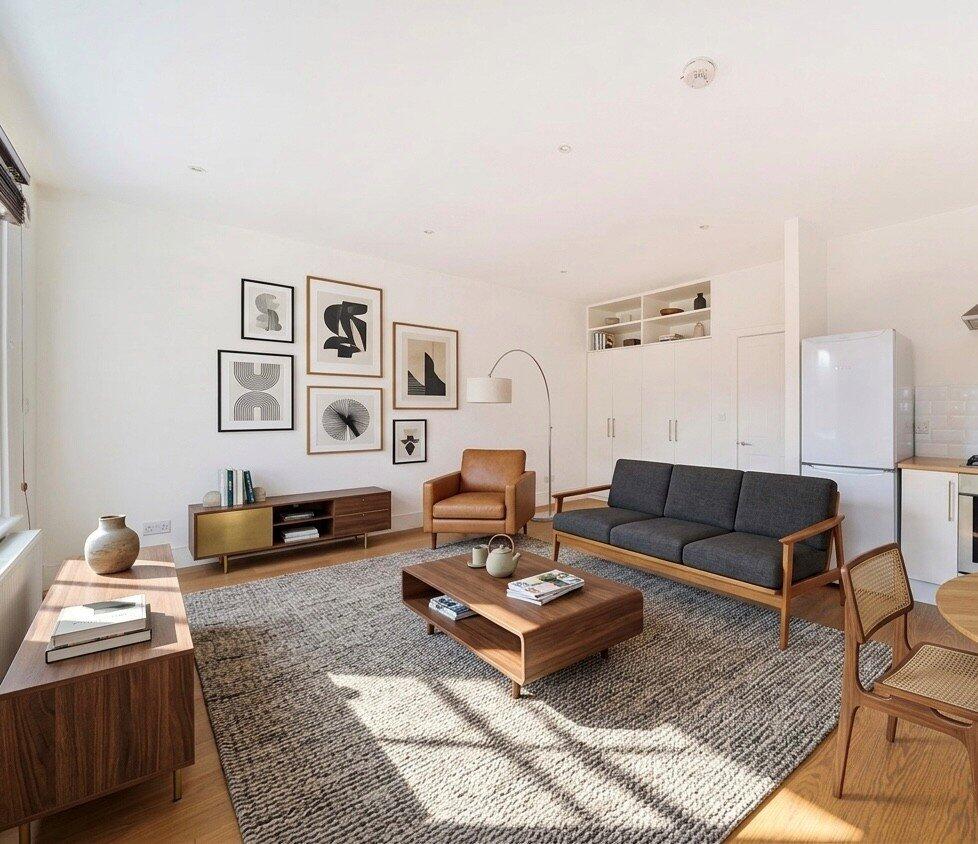
Reception/Dining Room (4.01 x 3.97m) This inviting reception/dining room offers a generous space filled with natural light from the bay window, providing a pleasant view of the street.
The room is neutrally decorated, creating a bright and airy atmosphere, complemented by neutral carpeting and a contemporary ceiling light fixture.
Its size allows for comfortable seating and dining arrangements, making it suitable for both relaxation and entertaining.
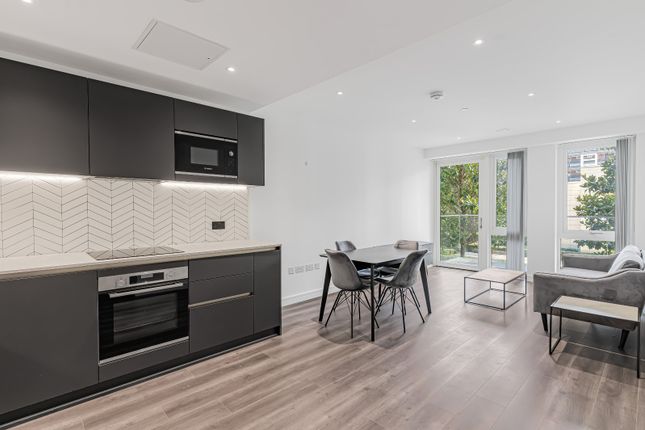
Kitchen (3.93 x 2.46m) The kitchen features traditional wooden cabinetry paired with tiled splashbacks and dark flooring.
It benefits from a good amount of natural light through a window above the sink and includes integrated appliances such as an oven and a hob, with additional space for a freestanding fridge-freezer.
The layout provides ample work surfaces and storage, with a door leading outside for convenience.
Bedroom (3.66 x 3.44m) The main bedroom is generously proportioned and features a large built-in wardrobe with mirrored panels, offering abundant storage.
Light streams in through a double window, highlighting the neutral decor and carpeted floor, which lends a cosy and restful feel to the room.
There is enough space for a double bed and additional bedroom furniture.
Bedroom 2 (3.32 x 2.43m) This compact bedroom, currently used as a study, features a fitted wardrobe and a window that looks out onto the street.
The room is neutrally decorated with carpet and is well-suited as a home office or guest bedroom, offering versatile use.
Bathroom The bathroom is fully tiled in a neutral palette and includes a bath with an overhead shower, a wall-mounted mirror cabinet, a washbasin set into a vanity unit, and a toilet.
A frosted window provides natural light and ventilation, while a heated towel rail adds a practical touch.
View The view from the property offers a glimpse of the quiet, leafy street lined with charming period homes and mature trees.
The outlook creates a peaceful and attractive environment, enhancing the sense of community and tranquillity.
Garage (5.25 x 2.62m) The garage is a secure, single space with a ceiling height of 2.50m, providing practical off-street parking or storage.
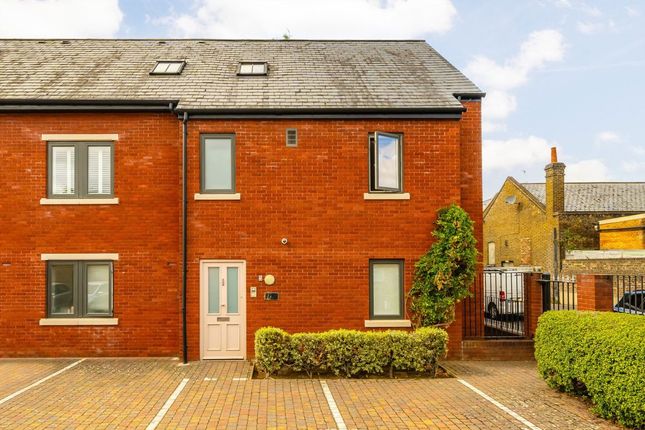
It is located in a block that is accessed by a communal service road, offering convenience and ease of access.
Rear Garden The communal rear garden is a generous, shared green space featuring mature trees and shrubbery.
It offers a pleasant outdoor area for relaxation and enjoying some fresh air in a quiet and private setting, surrounded by established planting and a brick boundary wall.
Value & comps
No previous sales on record.
Returns
Set an offer; the calculator follows it.
We're still gathering serviced-accommodation data for this area.
Archie refurb estimate: a Pro feature
0.0% below asking
This is not financial or investment advice. Prop AI Deals is not authorised by the Financial Conduct Authority (FCA) to provide investment advice.
All investment calculators, property analyses, and AI-generated insights are for informational purposes only. Property investment carries risk and may result in financial loss. All calculations should be independently verified and you should consult with FCA-authorised financial advisors before making any investment decisions.
Past performance does not guarantee future results. Tax implications vary by individual circumstances.
Deal
Properties like this can earn 2–3x BTL yields when converted to HMO, with retrofit costs around £10k/room. Sign in to see the full tier, yield projection, and cost breakdown.
Commercial properties like this can earn 30-50% higher yields when converted to residential under Class MA / Q / P / PA, with prior approval costing ~GBP 96/unit. Sign in to see the recommended route, yield uplift, and cost breakdown.
BRRR-suited properties can recycle 80-100% of investor capital on refi, leaving a high-yielding rental with most of the money out. Sign in to see the refurb cost stack, ARV projection, and refinance maths.
Detached + large garden = sub-division play. Pro tier unlocks the tier badge, plot size, uplift estimate, and regional land benchmark.
Short-lease flats trade at deep discount, but extending under the 1993 Act often costs far less than the discount. Pro tier unlocks the tier badge, premium breakdown, long-lease ARV and arbitrage maths.
See projected short-stay revenue vs a vanilla BTL for this property.
See real sub-let margins (HMO room rates & SA nightly rates) vs the landlord rent.
Area
Agent & docs
FAQ
About 40, St. Catherines Court, Bedford Road, London
Explore nearby