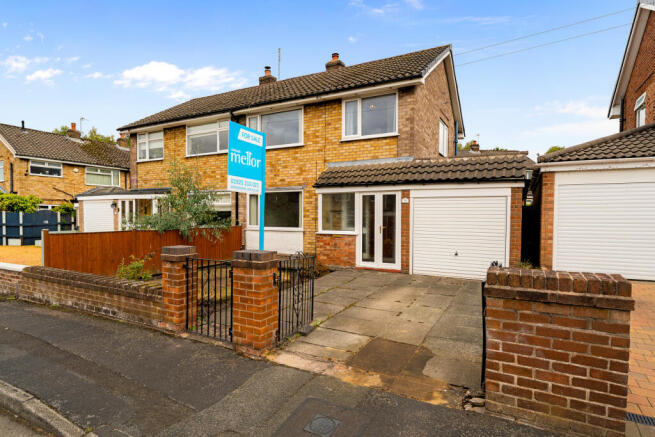
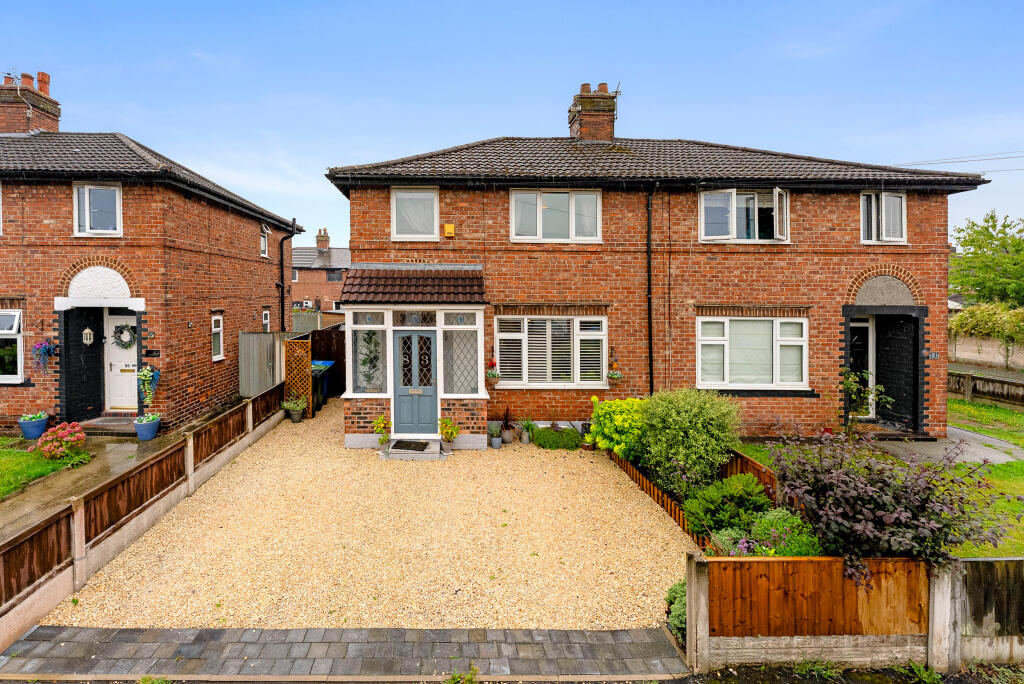
2-bedroom semi-detached house · WA4 2JD
Listing removedListed 249 days
Opportunity summary
See Archie’s verdict, returns by strategy and what to check before viewing.
About
BUNGALOW Location | LOW MAINTENANCE at Heart | Recently Replaced KITCHEN with APPLIANCES & SHOWER ROOM | PREFERRED Location | EXTENDED.
Probably, one of the finest bungalows currently available with accommodation including an entrance canopy, hallway with storage, lounge with feature fireplace, dining room, high gloss kitchen & appliances, conservatory, two bedrooms and a shower room.
Super outside space.
Accommodation - Entrance Canopy - Courtesy lighting and a 'Composite' door with four frosted double glazed square panels leading into the: Entrance Hallway - 3.94m x 0.91m (12'11" x 2'11") - Useful storage cupboard housing the gas meter, electricity meter and the the electrical consumer unit, inset lighting, laminate flooring and a central heating radiator with cover.
Lounge - 4.24m x 3.69m (13'10" x 12'1") - Boasting a solid fuel burning stove with a timber mantle and slate tiled hearth as its stand-out feature, twin base level cupboards with shelving above set adjacent to the fireplace, wood effect engineered flooring, ceiling coving, PVC double glazed window with shutters overlooking the front aspect, central heating radiator with cover and an arched opening to the: Dining Room - 3.30m x 2.88m (10'9" x 9'5") - Fitted with a continuation of the wood effect engineered flooring, fitted desk unit with drawers, ceiling coving, staircase to the first floor, PVC double glazed window with shutters overlooking the front aspect and a central heating radiator with cover.
Kitchen - 3.67m x 2.11m (12'0" x 6'11") - Recently replaced white high gloss kitchen comprising a range of matching base, drawer and eye level units complete with a pull-out larder cupboard with concealed lighting complemented with integrated appliances including a four ring induction hob with splashback and illuminated chimney extractor above, double oven and grill, fridge/freezer, microwave oven, dishwasher and washing machine.
Furthermore, there is an enamelled sink unit with a 'hot water' tap set in a wood grained work surface with a matching splashback, continuation of the wood effect engineered flooring, central heating radiator and an opening to the: Conservatory - 6.07m x 2.87m (19'10" x 9'4") - Significant extra space provided with this extension featuring a lantern style roof, continuation of the wood effect engineered flooring, PVC double glazed bi-folding doors with matching adjacent panels opening on to the rear garden, inset lighting and two central heating radiator.
Bedroom One - 2.88m x 2.61m (9'5" x 8'6") - PVC double glazed 'French' doors with matching adjacent panels leading into the conservatory, ceiling coving and a central heating radiator with cover.
Shower Room - 2.56m x 1.38m (8'4" x 4'6") - Modern, contemporary suite comprising a large tiled walk-in enclosure featuring a thermostatic shower with both rain-shower and retractable heads, low level WC.
and a vanity wash hand basin with 'waterfall' mixer tap and cupboard storage below. Wood effect tiled flooring, chrome ladder heated towel rail, inset lighting, part tiled walls and an extractor fan.
First Floor - Bedroom Two - 6.59m x 3.58m (21'7" x 11'8") - Two double glazed 'Velux' windows, fitted cupboards providing hanging space, eaves storage, inset lighting, eaves storage, PVC double glazed window to the side elevation and a cupboard housing the 'Worcester Greenstar 25i ErP' condensing combi boiler.
Outside - The fenced rear garden has low maintenance central to its theme including raised decking areas with lighting providing an ideal setting for garden furniture alongside further decking surrounding the perimeter providing ease of access.
In addition, there is an artificial lawn set adjacent to sleepers featuring raised borders with blue slate chippings and a holly bush complete with a composite shed providing excellent storage and water tap.
The front includes a block paved driveway which leads from the front along the side providing excellent off road parking which is set adjacent to an artificial grassed garden with a blue slate chippings border.
Tenure - Freehold. Council Tax - Band 'C' - £2,055.27 (2025/2026) Local Authority - Warrington Borough Council.
Services - No tests have been made of main services, heating systems, or associated appliances. Neither has confirmation been obtained from the statutory bodies of the presence of these services.
We cannot, therefore, confirm that they are in working order and any prospective purchaser is advised to obtain verification from their solicitor or surveyor.
Postcode - WA4 2JD Possession - Vacant Possession upon Completion. Viewing - Strictly by prior appointment with Cowdel Clarke, Stockton Heath. 'Video Tours' can be viewed prior to a physical viewing.
Value & comps
No previous sales on record.
Returns
Set an offer; the calculator follows it.
We're still gathering serviced-accommodation data for this area.
Archie refurb estimate: a Pro feature
0.0% below asking
This is not financial or investment advice. Prop AI Deals is not authorised by the Financial Conduct Authority (FCA) to provide investment advice.
All investment calculators, property analyses, and AI-generated insights are for informational purposes only. Property investment carries risk and may result in financial loss. All calculations should be independently verified and you should consult with FCA-authorised financial advisors before making any investment decisions.
Past performance does not guarantee future results. Tax implications vary by individual circumstances.
Deal
Properties like this can earn 2–3x BTL yields when converted to HMO, with retrofit costs around £10k/room. Sign in to see the full tier, yield projection, and cost breakdown.
Commercial properties like this can earn 30-50% higher yields when converted to residential under Class MA / Q / P / PA, with prior approval costing ~GBP 96/unit. Sign in to see the recommended route, yield uplift, and cost breakdown.
BRRR-suited properties can recycle 80-100% of investor capital on refi, leaving a high-yielding rental with most of the money out. Sign in to see the refurb cost stack, ARV projection, and refinance maths.
Detached + large garden = sub-division play. Pro tier unlocks the tier badge, plot size, uplift estimate, and regional land benchmark.
Short-lease flats trade at deep discount, but extending under the 1993 Act often costs far less than the discount. Pro tier unlocks the tier badge, premium breakdown, long-lease ARV and arbitrage maths.
See projected short-stay revenue vs a vanilla BTL for this property.
See real sub-let margins (HMO room rates & SA nightly rates) vs the landlord rent.
Area
Agent & docs
FAQ
About Mobberley Close, Thelwall, Warrington, WA4
Explore nearby