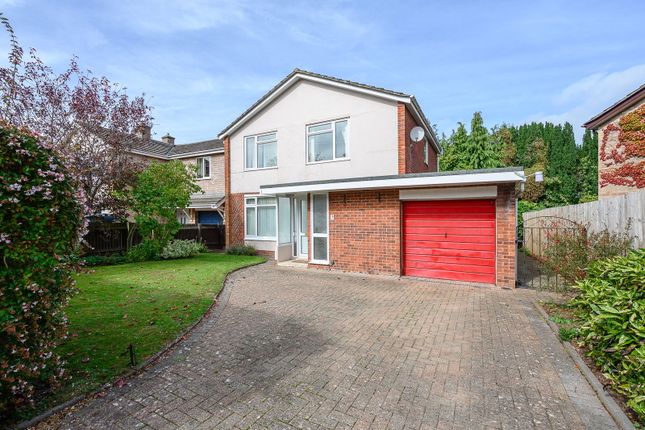
3-bedroom detached house · HR9 5RL
For saleReduced £10k (−3.3%) on 2 AprListed 637 days
Opportunity summary
See Archie’s verdict, returns by strategy and what to check before viewing.
About
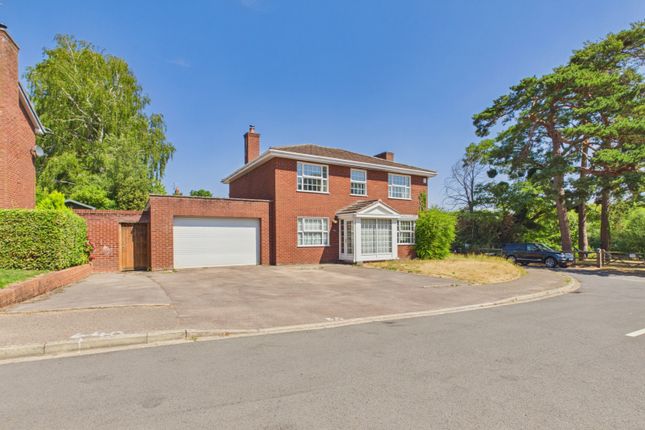
The Property Hub is delighted to present this detached three-bedroom home for sale on the popular Roman Way, located to the south of Ross-on-Wye.
Upon entering the property, the entrance hall offers a convenient space for storing shoes and coats, with stairs directly ahead leading to the first floor.
To the right, a door opens into the lounge, which features a large window that fills the room with natural light. At the rear of the lounge, a doorway leads to a modernised kitchen/diner.
This space has been thoughtfully updated by the current owners and includes French doors and a large window that brighten the room and provide a pleasant view of the rear garden.
The kitchen is equipped with an integrated dishwasher, oven, hob, and extractor fan, as well as space for an upright fridge freezer and washing machine.
Additional storage is available in the cupboard located under the stairs. On the first floor, there are three generously sized bedrooms.
The main bedroom benefits from a fitted wardrobe, reducing the need for extra furniture.
The second bedroom is another spacious double, while the third bedroom, though slightly smaller, is versatile enough to serve as a playroom or home office if needed.
The family bathroom includes a fitted toilet, sink, heated towel rail, and a bath with an overhead shower.
The private rear garden offers a mix of a patio area and a separate lawn, providing ample outdoor space.
To the side of the garden, there is a garage that can be used for storage or potentially converted, subject to planning permission.
Alternatively, the garage could be removed to create an even larger outdoor area. This charming home is an excellent opportunity for those looking to settle in this sought-after area.
Council Tax Band: C (Herefordshire Council) Tenure: Freehold Kitchen/Diner 15.08ft x 11.67ft Laminate flooring with spotlights. UPVC french doors, side door and window.
Wall mounted radiator. Space for washing machine and fridge freezer. Integrated dishwasher, oven, hob and extractor. Lounge 11.67ft x 15.42ft Carpet with pendant light.
UPVC window and wall mounted radiator. Bedroom 1 9.08ft x 14.67ft Carpet with pendant light. UPVC window and wall mounted radiator. Fitted wardrobes.
Bedroom 2 9.08ft x 12.83ft Carpet with pendant light. UPVC window and wall mounted radiator. Bedroom 3 6.25ft x 11.83ft Carpet with pendant light.
UPVC window and wall mounted radiator. Built in storage cupboard above stairs. Bathroom 7.08ft x 7.75ft Vinyl floor with ceiling lights. UPVC window.
Fitted toilet, sink heated towel rail and bath with overhead shower. Garden Patio area with lawn space. Garage with up and over door. Parking Driveway parking for two cars.
Network Signal EE and Three 'likely'. Please verify via Ofcom.
Buyer Information It is a regulatory requirement that we complete an ID verification for every party involved in purchasing the property. The fee for each verification is £25 including VAT.
Value & comps
No previous sales on record.
Returns
Set an offer; the calculator follows it.
We're still gathering serviced-accommodation data for this area.
Archie refurb estimate: a Pro feature
0.0% below asking
This is not financial or investment advice. Prop AI Deals is not authorised by the Financial Conduct Authority (FCA) to provide investment advice.
All investment calculators, property analyses, and AI-generated insights are for informational purposes only. Property investment carries risk and may result in financial loss. All calculations should be independently verified and you should consult with FCA-authorised financial advisers before making any investment decisions.
Past performance does not guarantee future results. Tax implications vary by individual circumstances.
Deal
Properties like this can earn 2–3x BTL yields when converted to HMO, with retrofit costs around £10k/room. Sign in to see the full tier, yield projection, and cost breakdown.
Commercial properties like this can earn 30-50% higher yields when converted to residential under Class MA / Q / P / PA, with prior approval costing ~GBP 96/unit. Sign in to see the recommended route, yield uplift, and cost breakdown.
BRRR-suited properties can recycle 80-100% of investor capital on refi, leaving a high-yielding rental with most of the money out. Sign in to see the refurb cost stack, ARV projection, and refinance maths.
Detached + large garden = sub-division play. Pro tier unlocks the tier badge, plot size, uplift estimate, and regional land benchmark.
Short-lease flats trade at deep discount, but extending under the 1993 Act often costs far less than the discount. Pro tier unlocks the tier badge, premium breakdown, long-lease ARV and arbitrage maths.
See projected short-stay revenue vs a vanilla BTL for this property.
See real sub-let margins (HMO room rates & SA nightly rates) vs the landlord rent.
Area
Agent & docs
FAQ
About Roman Way, Ross-on-Wye
Explore nearby