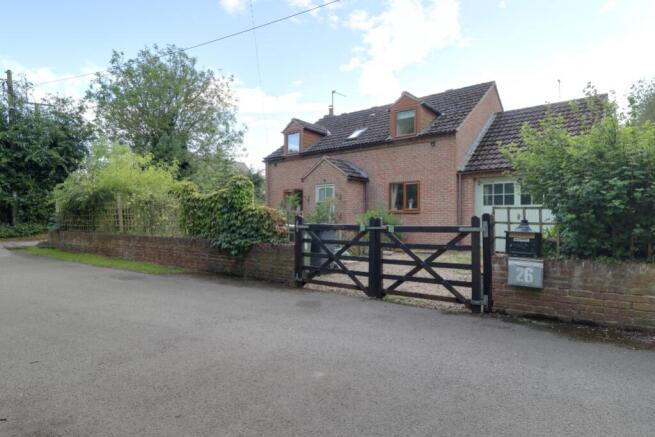
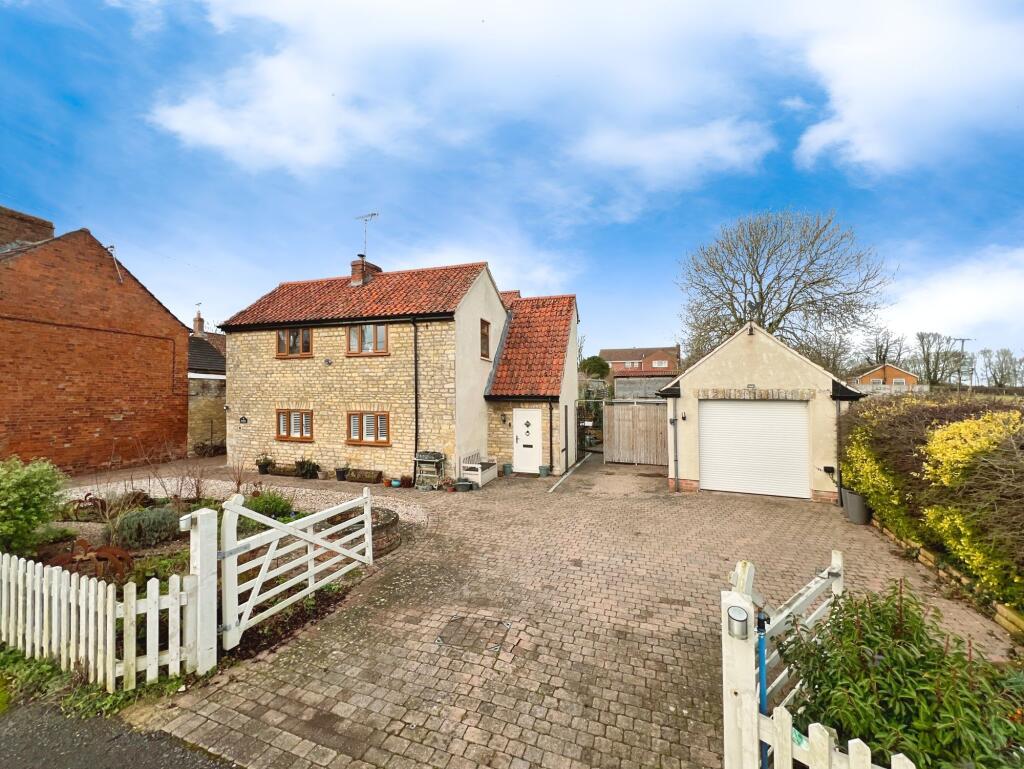
3-bedroom bungalow · NG33 5JT
For saleListed 256 days
Opportunity summary
See Archie’s verdict, returns by strategy and what to check before viewing.
About
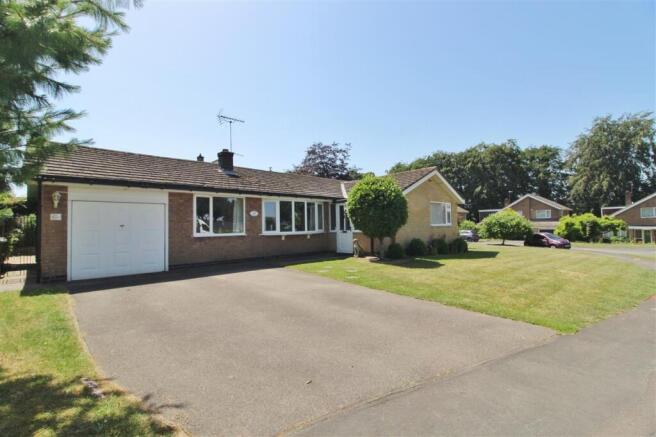
Walters Grantham are Proud to Present this Fantastic Opportunity to Purchase a Three Bedroom Detached Bungalow on a Corner Plot on Colster Way, Colsterworth!
The Location Colsterworth is a well-regarded village offering a friendly community feel and excellent local amenities, including a primary school, village shop, CO-OP, doctors’ surgery and a popular pub.
With convenient access to the A1, it’s ideal for those needing easy travel links while still enjoying a peaceful rural setting.
The surrounding countryside provides plenty of walking routes and outdoor space, making Colsterworth a sought-after location for a range of buyers.
The Property Lounge Diner – 3.58m x 4.83m (11'9" x 15'10") This spacious lounge diner features both a front-aspect window and a side-aspect window, giving the room a bright, open feel.
It is carpeted throughout and includes an electric fire as a focal point, along with a high heat-retention radiator to help maintain comfortable warmth.
Hallway The carpeted hallway provides access to every room in the property, with the exception of the conservatory, and also serves as the main entrance from the front door.
A high heat-retention radiator ensures the space remains warm as you move through the home.
Kitchen – 3.59m x 2.75m (11'9" x 9'0") The kitchen would welcome some updating but offers a practical layout with a Zanussi double oven, a hob, and extractor hood.
There is space for a washing machine, under-counter fridges or freezers, and plenty of worktop areas for meal preparation. A barn-style door leads through to the conservatory.
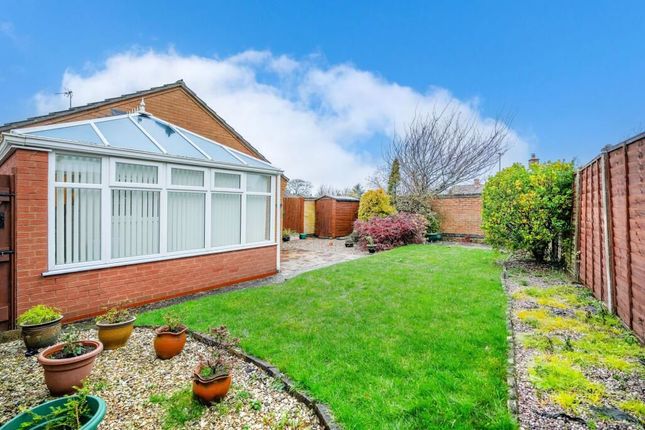
Conservatory – 3.40m x 2.65m (11'2" x 8'8") This conservatory features a brick-built lower section, enhancing energy efficiency and solidity.
With high heat-retention radiators and direct access to the rear garden, it provides a comfortable and versatile additional living area.
Master Bedroom – 3.18m x 4.67m (10'5" x 15'4") A generous double bedroom, this room is carpeted and features a front-aspect window.
It also includes a high heat-retention radiator, offering excellent efficiency and consistent warmth.
Bedroom 2 – 3.15m x 3.63m (10'4" x 11'11") A generous second double bedroom with carpeted flooring and a high heat-retention radiator.
This room also benefits from a UPVC door leading directly out to the rear garden, adding versatility and convenience.
Bedroom 3 – 2.63m x 1.94m (8'8" x 6'4") This carpeted room offers flexibility as a third bedroom or an excellent office space.
It includes a side-aspect window and a high heat-retention radiator for efficient heating.
Family Shower Room – 2.16m x 2.54m (7'1" x 8'4") Recently modernised, the family shower room includes a low-lip double shower, toilet, and sink with heated towel rail for convenience.
A frosted side-aspect window provides privacy while allowing natural light in. The room features a tiled floor and half-tiled walls for a clean, fresh finish.
Garden The garden is generously sized yet easy to maintain, offering plenty of usable outdoor space.
Sitting on a corner plot, the property benefits from additional room to the side and front, making the outdoor areas feel open and private.
Garage – 2.48m x 5.06m (8'2" x 16'7") The detached garage features a pitched roof that offers potential to be boarded for extra storage.
It has power connected and provides ample room for parking or workshop use.
Disclaimer: Anti Money Laundering Regulations: As per regulations, future buyers will be requested to provide identification documentation at a later stage.
Your cooperation is appreciated to ensure a smooth sale process. Guidance Measurements: The measurements provided are for guidance purposes only.
Prospective buyers are strongly recommended to double-check the measurements before making any financial commitments.
Appliance Condition: No testing of appliances, equipment, fixtures, fittings, or services has been carried out by Walters Grantham.
Buyers are advised to independently assess the condition of appliances. EPC Rating: E
Value & comps
No previous sales on record.
Returns
Set an offer; the calculator follows it.
We're still gathering serviced-accommodation data for this area.
Archie refurb estimate: a Pro feature
0.0% below asking
This is not financial or investment advice. Prop AI Deals is not authorised by the Financial Conduct Authority (FCA) to provide investment advice.
All investment calculators, property analyses, and AI-generated insights are for informational purposes only. Property investment carries risk and may result in financial loss. All calculations should be independently verified and you should consult with FCA-authorised financial advisors before making any investment decisions.
Past performance does not guarantee future results. Tax implications vary by individual circumstances.
Deal
Properties like this can earn 2–3x BTL yields when converted to HMO, with retrofit costs around £10k/room. Sign in to see the full tier, yield projection, and cost breakdown.
Commercial properties like this can earn 30-50% higher yields when converted to residential under Class MA / Q / P / PA, with prior approval costing ~GBP 96/unit. Sign in to see the recommended route, yield uplift, and cost breakdown.
BRRR-suited properties can recycle 80-100% of investor capital on refi, leaving a high-yielding rental with most of the money out. Sign in to see the refurb cost stack, ARV projection, and refinance maths.
Detached + large garden = sub-division play. Pro tier unlocks the tier badge, plot size, uplift estimate, and regional land benchmark.
Short-lease flats trade at deep discount, but extending under the 1993 Act often costs far less than the discount. Pro tier unlocks the tier badge, premium breakdown, long-lease ARV and arbitrage maths.
See projected short-stay revenue vs a vanilla BTL for this property.
See real sub-let margins (HMO room rates & SA nightly rates) vs the landlord rent.
Area
Agent & docs
FAQ
About Colster Way, Colsterworth, NG33
Explore nearby