4-bedroom house · EX22 7TJ
For saleListed 256 days
Opportunity summary
See Archie’s verdict, returns by strategy and what to check before viewing.
About
Tucked away on the edge of this most sought after village and within a level walk of the well-appointed square with its excellent range of shops etc, along with the acclaimed Bradworthy Academy Primary School.
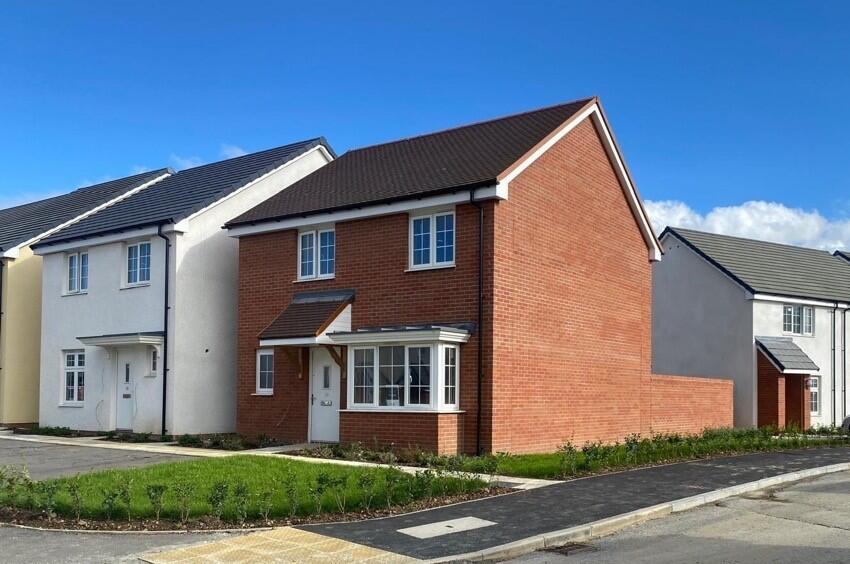
This brand new 4 bedroom (1 ensuite) family home has been finished to an excellent standard and must be viewed to be fully appreciated.
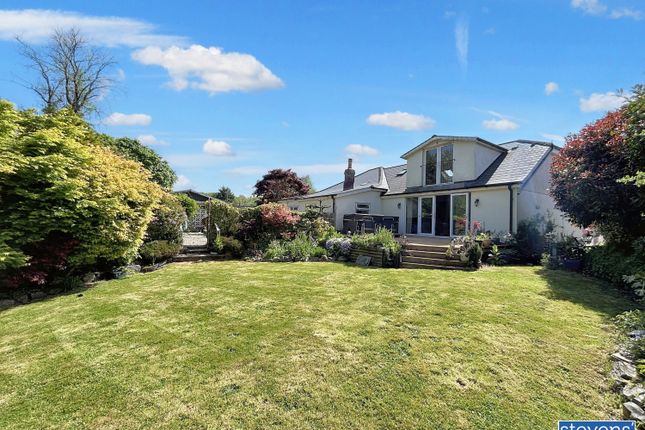
Gardens surround the property with a gated gravel laid driveway providing ample off road parking. The residence has the distinct advantage of a 10 year build zone warranty.
EPC C The self-contained village of Bradworthy caters well for its inhabitants with a good range of traditional and local shops, including a butchers, post office, general stores, etc.
Other village amenities include a doctor's surgery, bowling green, garages, popular pub, social club, well supported village hall where many activities take place, and the particularly well respected Bradworthy Primary Academy with its Pre-School facilities.
Neighbouring towns include the coastal resort of Bude with its safe sandy surfing beaches some 10 miles, the port and market town of Bideford some 14 miles and the market town of Holsworthy with its Waitrose supermarket some 7 miles distant.
The regional and North Devon centre of Barnstaple is some 23 miles whilst Okehampton and Dartmoor together with the A30 dual carriageway is some 20 miles.
The Cathedral and University city of Exeter with its intercity rail and motorway links is some 40 miles.
Directions From Holsworthy proceed on the A3072 Bude road and on the edge of town, opposite the bp Garage, turn right signed Bradworthy/Chilsworthy.
Follow this road for some 7 miles until reaching Bradworthy and at the 4-crossway in the centre of the village square proceed straight ahead signed Hartland.
Proceed along North Road and after about 300 yards the entrance drive to the sites will be found on the right hand side with a Bond Oxborough Phillips 'For Sale' notice clearly displayed.
Entrance Hall Living Room (15' 2" x 12' 1") Bay window to front elevation. Bi fold doors open into the kitchen.
Kitchen Area (14' 11" x 12' 0") A stunning fitted kitchen comprises a range of base and wall mounted units with solid wood work surfaces over incorporating an inset Belfast style sink.
Built in double oven with 5 ring induction hob with extractor over. Built in fridge, freezer and dishwasher. Breakfast Bar. Dining Area (11' 6" x 6' 9") Ample space for a dining room table and chairs.
Bi fold doors to rear elevation. Utility Room (7' 3" x 5' 10") Base mounted units with work surfaces over incorporating a stainless steel sink drainer unit.
Plumbing and recess for washing machine and tumble dryer. Window to rear elevation. WC (5' 8" x 2' 8") Close coupled WC and wash hand basin. Window to side elevation.
First Floor Bedroom 1 (12' 2" x 11' 7") A spacious master bedroom with window to rear elevation enjoying countryside views.
Ensuite (7' 10" x 5' 10") A superbly presented fitted suite comprises a walk in shower cubicle with a mains fed rain water shower. A bespoke vanity unit houses counter top 'his and hers' bowl sinks.
Concealed cistern WC. Window to rear elevation. Bedroom 2 (12' 3" x 9' 6") A generous size double bedroom with window to front elevation.
Dressing Area (6' 2" x 5' 7") Bedroom 3 (10' 5" x 9' 4") A double bedroom with window to front elevation. Bedroom 4 (10' 5" x 9' 4") A double bedroom with window to rear elevation.
Bathroom (9' 7" x 7' 0") A superbly presented fitted suite comprises a modern roll top bath, enclosed shower cubicle with mains fed shower connected.
Bespoke vanity unit with counter top bowl sink with wall mounted taps. Concealed cistern WC. Window to side elevation. Garage (18' 2" x 10' 9") Electric roller door. Integral door.
Outside The property is approached via a 5 bar gate giving access to a gravel laid driveway providing ample off road parking.
The gardens surround the property being principally laid to lawn bordered by a mix of close boarded fencing and a Devon Bank. Services Mains electricity, water and drainage.
An air source heat pump powers underfloor heating throughout.
Agents Note Before any sale is formally agreed, we have a legal obligation under the Money Laundering regulations and Terrorist Financing Act 2017 to obtain proof of your identity and of your address, take copies and retain on file for five years and will only be used for this purpose.
We carry out this through a secure platform to protect your data.
Each purchaser will be required to pay £20 upon an offer verbally being agreed to carry out these checks prior to the property being advertised as sale agreed.
Value & comps
No previous sales on record.
Returns
Set an offer; the calculator follows it.
We're still gathering serviced-accommodation data for this area.
Archie refurb estimate: a Pro feature
0.0% below asking
This is not financial or investment advice. Prop AI Deals is not authorised by the Financial Conduct Authority (FCA) to provide investment advice.
All investment calculators, property analyses, and AI-generated insights are for informational purposes only. Property investment carries risk and may result in financial loss. All calculations should be independently verified and you should consult with FCA-authorised financial advisors before making any investment decisions.
Past performance does not guarantee future results. Tax implications vary by individual circumstances.
Deal
Properties like this can earn 2–3x BTL yields when converted to HMO, with retrofit costs around £10k/room. Sign in to see the full tier, yield projection, and cost breakdown.
Commercial properties like this can earn 30-50% higher yields when converted to residential under Class MA / Q / P / PA, with prior approval costing ~GBP 96/unit. Sign in to see the recommended route, yield uplift, and cost breakdown.
BRRR-suited properties can recycle 80-100% of investor capital on refi, leaving a high-yielding rental with most of the money out. Sign in to see the refurb cost stack, ARV projection, and refinance maths.
Detached + large garden = sub-division play. Pro tier unlocks the tier badge, plot size, uplift estimate, and regional land benchmark.
Short-lease flats trade at deep discount, but extending under the 1993 Act often costs far less than the discount. Pro tier unlocks the tier badge, premium breakdown, long-lease ARV and arbitrage maths.
See projected short-stay revenue vs a vanilla BTL for this property.
See real sub-let margins (HMO room rates & SA nightly rates) vs the landlord rent.
Area
Agent & docs

FAQ
About 2 Thorn Field,, North Road, Holsworthy
Explore nearby