3-bedroom house · EX22 6HB
For saleListed 86 days
Opportunity summary
See Archie’s verdict, returns by strategy and what to check before viewing.
About
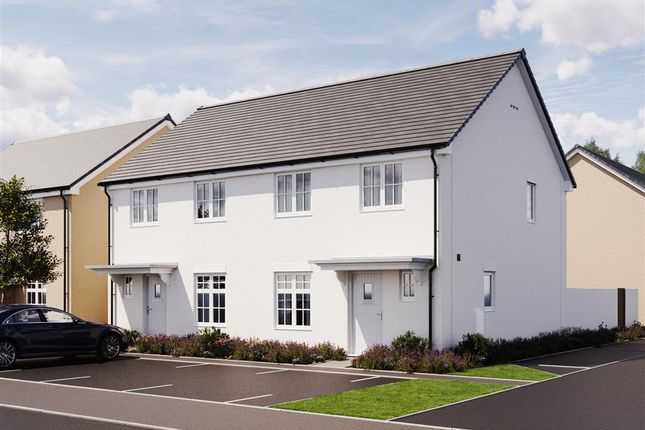
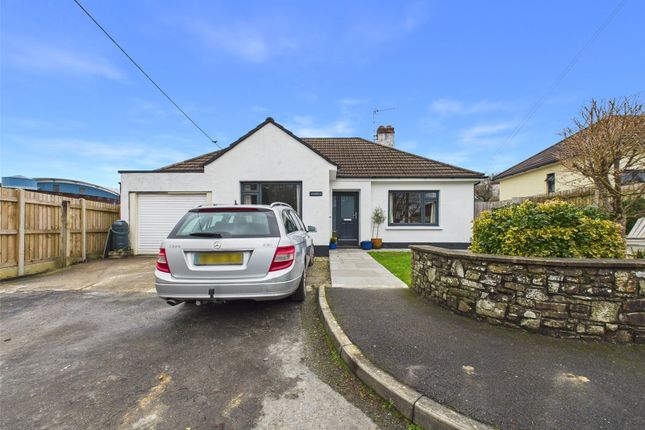
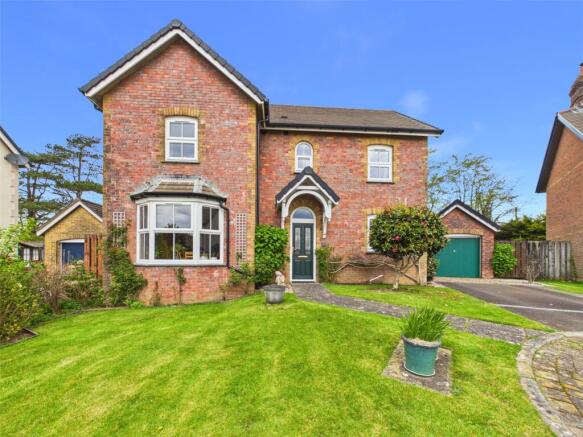
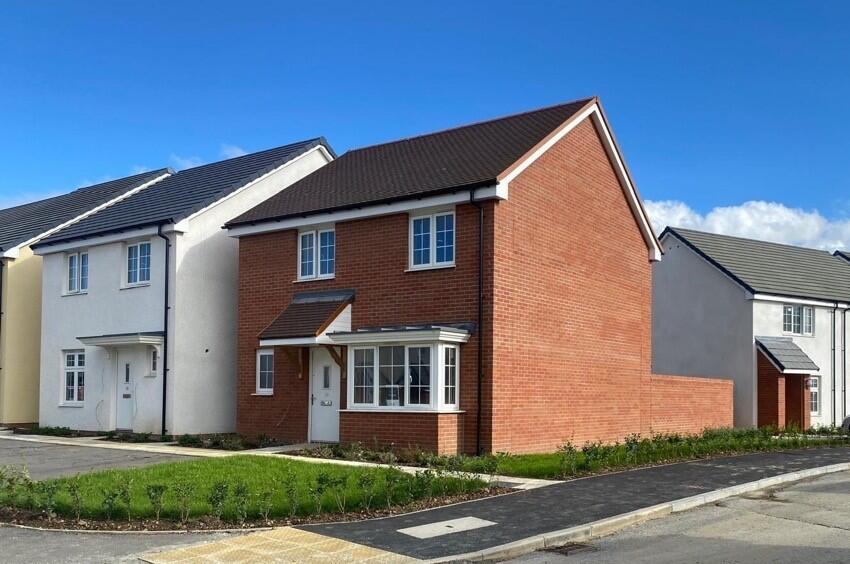
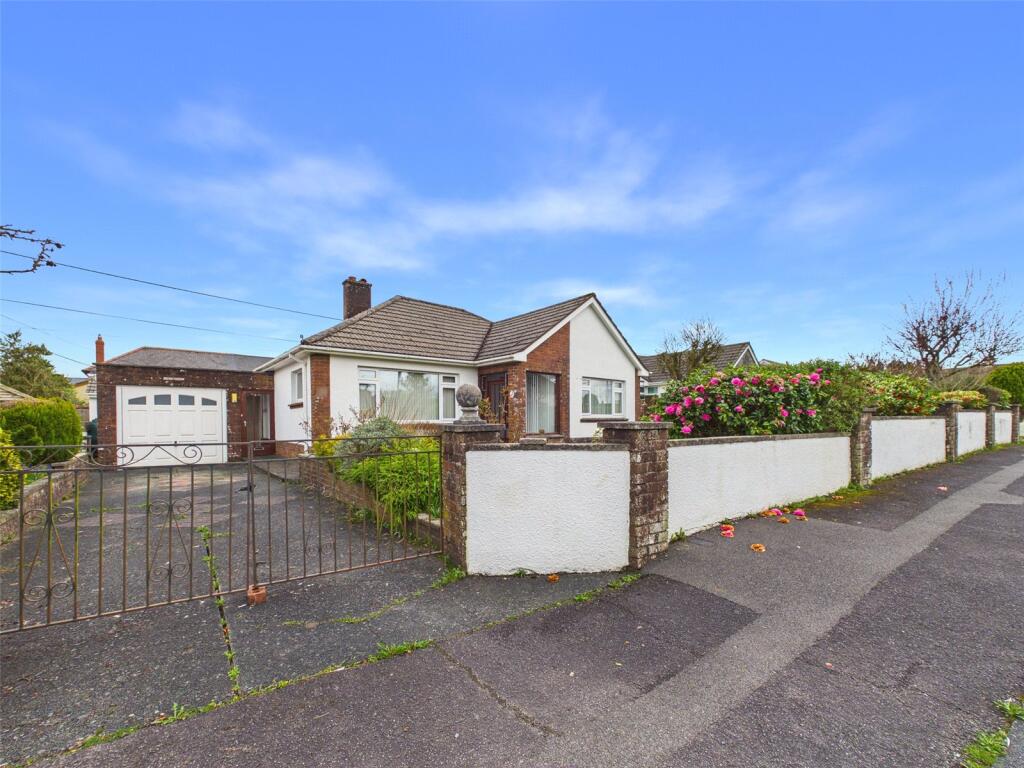
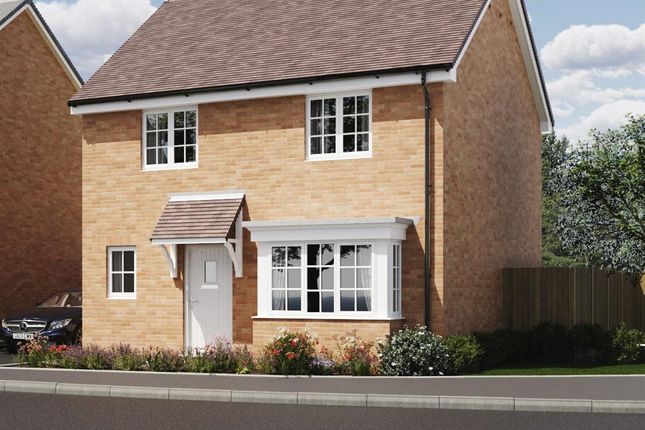
Contemporary Eco-Friendly Three-Bedroom Semi-Detached Home Situated within the highly sought-after market town of Holsworthy, this exceptional eco-friendly three-bedroom semi-detached home has been thoughtfully designed to meet the demands of modern family living.
Combining contemporary styling with energy-efficient technology, the property offers well-balanced accommodation, high-quality finishes throughout and an emphasis on both comfort and sustainability.
Built to an excellent specification and benefiting from a 10-year build warranty, the home incorporates an air source heat pump together with a clean air ventilation system, providing efficient heating, improved energy performance and a comfortable indoor environment all year round.
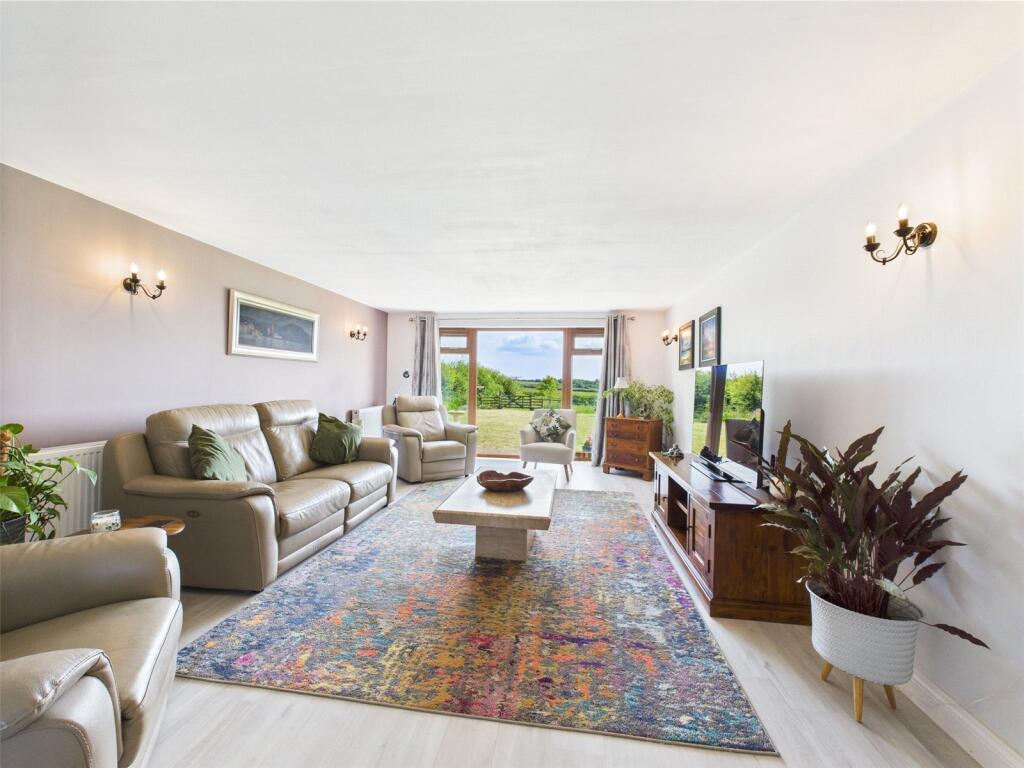
The ground floor centres around a superb open-plan living space, creating the perfect setting for everyday family life as well as entertaining guests.
The seamless layout offers ample space for relaxing, dining and socialising, while a separate utility room and cloakroom/WC provide additional practicality and convenience.
The first floor comprises three generous double bedrooms, ensuring ample accommodation for families or those requiring flexible home working space.
The principal bedroom enjoys the benefit of a stylish en-suite shower room, whilst the remaining bedrooms are served by a contemporary family bathroom, finished to a high standard.
Externally, the property enjoys private gardens, offering an ideal space for outdoor entertaining, al fresco dining or family recreation throughout the seasons.
Off-road parking is provided, with the property approached via a shared private driveway, creating an attractive set-back position.
Perfectly positioned within the thriving market town of Holsworthy, the property is within easy reach of an excellent range of local amenities, including shops, supermarkets, schools, healthcare facilities, cafés and leisure amenities, making it an ideal choice for families, professionals and those seeking an energy-efficient home in a well-connected and desirable location.
The property is situated within a few minutes level walk of Holsworthy town centre and enjoys a prominent setting along this residential road.
Holsworthy itself caters particularly well for its inhabitants with a good range of national and local shops together with many amenities including regular bus services, library, park, health centre, indoor heated swimming pool, sports hall, bowling green, golf course, etc.
Bude on the North Cornish coastline, famous for its safe sandy surfing beaches and wider range of shopping facilities, is some 7 miles distant whilst for those wishing to travel further afield Okehampton the 'gateway to Dartmoor' is some 23 miles distant and offers a direct dual carriageway connection to the Cathedral city of Exeter with its Inter City rail and motorway links.
The port and market town of Bideford is some 20 miles with the regional and North Devon Centre of Barnstaple some 30 miles. Launceston Cornwall's ancient capital is some 16 miles.
Directions From the centre of Holsworthy proceed on the A388 towards Bideford. Follow the road for a short distance where the property will be found on the right hand side.
(If you reach the mini-roundabout then you have gone too far) Agents Notes The properties come with the benefit of a 10 year warranty.
Before any sale is formally agreed, we have a legal obligation under the Money Laundering regulations and Terrorist Financing Act 2017 to obtain proof of your identity and of your address, take copies and retain on file for five years and will only be used for this purpose.
We carry out this through a secure platform to protect your data.
Each purchaser will be required to pay £20 upon an offer verbally being agreed to carry out these checks prior to the property being advertised as sale agreed.
Services Mains electric, water and drainage. Air source heat pump together with a clean air ventilation system.
Value & comps
No previous sales on record.
Returns
Set an offer; the calculator follows it.
We're still gathering serviced-accommodation data for this area.
Archie refurb estimate: a Pro feature
0.0% below asking
This is not financial or investment advice. Prop AI Deals is not authorised by the Financial Conduct Authority (FCA) to provide investment advice.
All investment calculators, property analyses, and AI-generated insights are for informational purposes only. Property investment carries risk and may result in financial loss. All calculations should be independently verified and you should consult with FCA-authorised financial advisers before making any investment decisions.
Past performance does not guarantee future results. Tax implications vary by individual circumstances.
Deal
Properties like this can earn 2–3x BTL yields when converted to HMO, with retrofit costs around £10k/room. Sign in to see the full tier, yield projection, and cost breakdown.
Commercial properties like this can earn 30-50% higher yields when converted to residential under Class MA / Q / P / PA, with prior approval costing ~GBP 96/unit. Sign in to see the recommended route, yield uplift, and cost breakdown.
BRRR-suited properties can recycle 80-100% of investor capital on refi, leaving a high-yielding rental with most of the money out. Sign in to see the refurb cost stack, ARV projection, and refinance maths.
Detached + large garden = sub-division play. Pro tier unlocks the tier badge, plot size, uplift estimate, and regional land benchmark.
Short-lease flats trade at deep discount, but extending under the 1993 Act often costs far less than the discount. Pro tier unlocks the tier badge, premium breakdown, long-lease ARV and arbitrage maths.
See projected short-stay revenue vs a vanilla BTL for this property.
See real sub-let margins (HMO room rates & SA nightly rates) vs the landlord rent.
Area
Agent & docs

FAQ
About 1 Bramley Lane,, North Road, Devon
Explore nearby