3-bedroom house · EX22 6FD
For saleReduced £10k (−3.2%) on 9 OctListed 85 days
Opportunity summary
See Archie’s verdict, returns by strategy and what to check before viewing.
About
Situated in a prime position within the highly sought-after cul-de-sac of St. Pauls Drive, on the edge of the popular market town of Holsworthy, 15 St.
Pauls Drive is an immaculately presented and versatile family home offering spacious accommodation arranged over three floors.
Ideally positioned within easy walking distance of the town's excellent range of amenities, together with both the local primary and secondary schools, the property also enjoys excellent access to the North Cornish coastline, Okehampton and the A30, making it an ideal choice for families and commuters alike.
A welcoming entrance hall sets the tone for the home, leading through to a stylish contemporary kitchen positioned at the rear, where pleasant views over the garden create a bright and inviting space.
Also on the ground floor is a generously proportioned dual-purpose reception room, thoughtfully designed for modern family living and entertaining.
A cosy sitting area is centred around an attractive open fireplace, while the adjoining dining area enjoys views across the rear garden through patio doors that open onto a raised timber deck, seamlessly blending indoor and outdoor living.
A practical cloakroom completes the ground floor accommodation. The first floor offers two spacious double bedrooms, both served by a well-appointed contemporary family bathroom.
Occupying the entire second floor, the impressive principal bedroom provides a peaceful sanctuary, complete with its own en-suite shower room and excellent privacy from the main living areas.
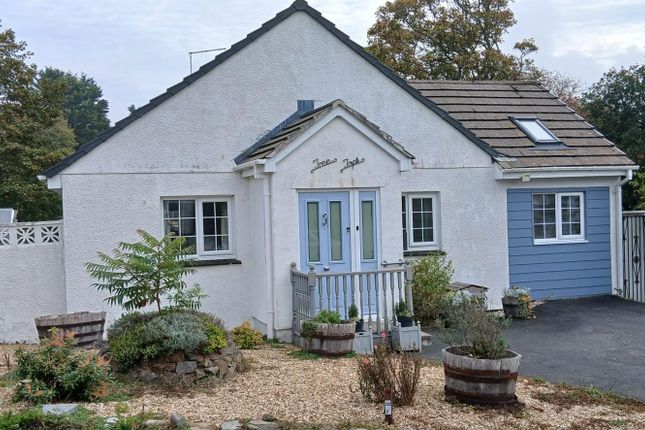
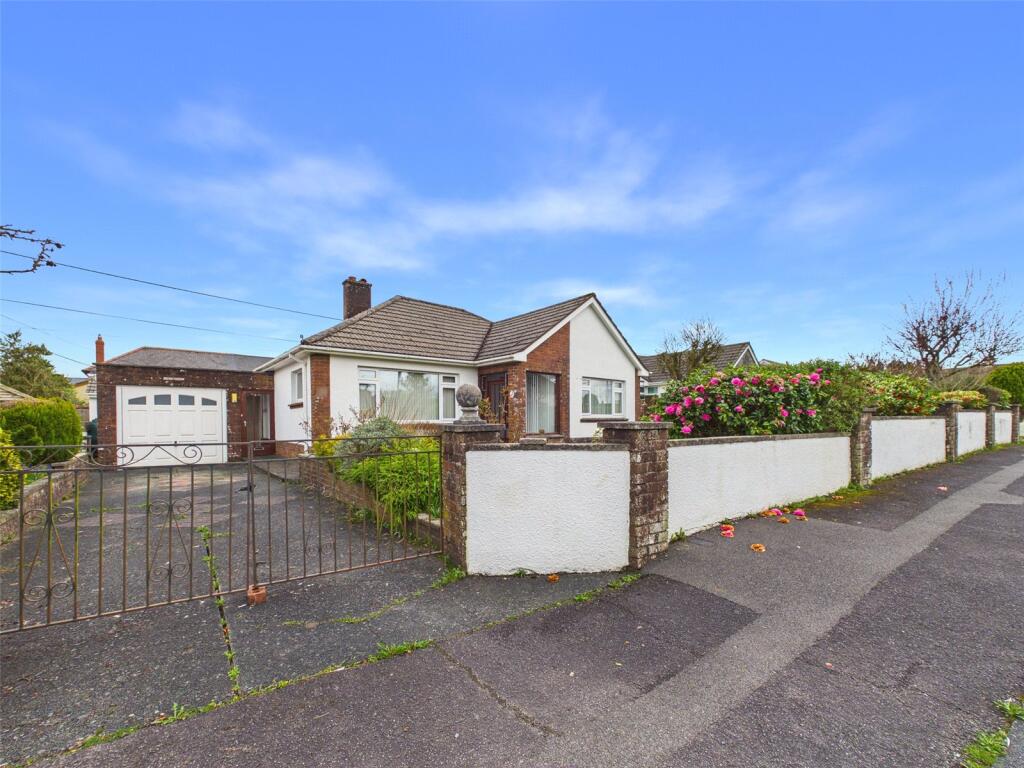
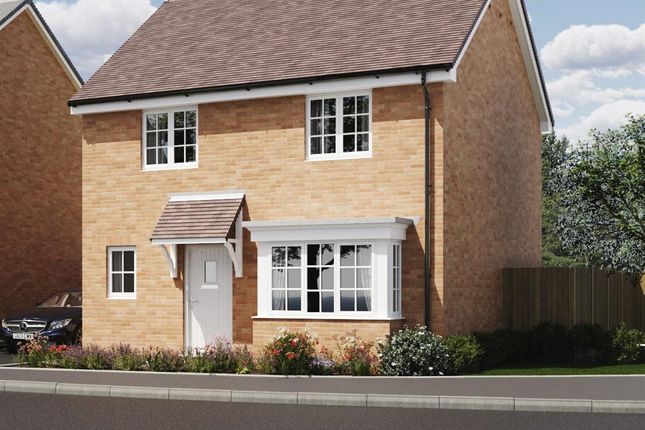
Externally, the property is equally impressive. The beautifully maintained front garden is planted with a colourful selection of mature flowers and shrubs, creating an attractive approach to the home.
To the rear, the fully enclosed garden has been thoughtfully landscaped to provide a wonderful and private outdoor space, enjoying a lovely outlook and an ideal setting for both relaxing and entertaining.
A raised timber deck offers the perfect spot for al fresco dining, with steps leading down to a lawn bordered by established flower beds and enclosed by an attractive walled boundary, creating a safe and tranquil environment for children and pets alike.
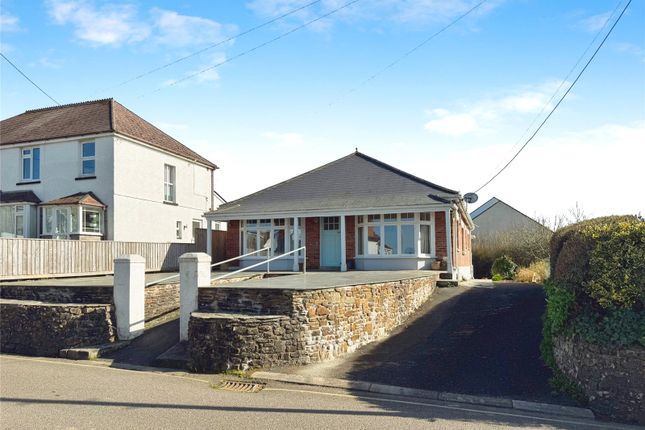
Further enhancing the appeal of this exceptional home is a generous driveway providing off-road parking for up to four vehicles, together with a single garage and EV charging point.
In addition, a useful area of space alongside the garage offers excellent flexibility, ideal for additional storage, secure bike storage or other practical uses.
Combining spacious accommodation, attractive gardens, excellent parking provision and a highly convenient location, 15 St.
Pauls Drive presents a superb opportunity for families or those seeking a beautifully presented home in one of Holsworthy's most desirable residential locations.
The residence occupies a quiet cul-de-sac position with this sought after and rapidly maturing development.
The property is within a short walk of the town centre, which caters well for its inhabitants and surrounding hinterland with a good range of national and local shops.
In addition, Holsworthy offers a full range of amenities including schools, library, park, health centre, sports hall, golf course, etc. Okehampton and Dartmoor are some 20 miles.
The Cathedral and University of Exter is some 40 miles. The port and market town of Bideford is some 19 miles.
The North Devon regional centre of Barnstaple is some 28 miles whilst the modern city centre of Plymouth is some 43 miles with Launceston being some 16 miles distant.
Bude, on the North Cornish coast, is some 10 miles. Directions From the centre of Holsworthy, proceed along the A3072 towards Bude, after approx.
0.2 of a mile, take the right hand turn sign posted St. Peters Road (opposite Deer Park Nursing Home). Continue into St.
Peters Road and take the left hand turn into St Pauls Drive and number 15 will be found immediately on the right hand side with a Bond Oxborough Phillips "For Sale" board clearly displayed.
Entrance Hall (16' 0" x 6' 6") Kitchen (9' 6" x 9' 1") Dining /Living Room (22' 8" x 9' 1") Cloakroom (6' 8" x 2' 10") First Floor Landing (16' 0" x 6' 6") Bedroom 2 (11' 10" x 10' 1") Bedroom 3 (9' 10" x 9' 5") Bathroom (8' 0" x 6' 1") Second Floor Landing (3' 3" x 2' 10") Bedroom 1 (12' 4" x 10' 6") Ensuite Shower Room (7' 8" x 3' 8") Garage (19' 7" x 9' 9") Services Mains water, electric and drainage.
Oil fired central heating. EPC Rating EPC rating D (57) with the potential to be C (70). Valid until May 2034.
Council Tax Banding Council Tax Band 'D' {please note this council band may be subject to reassessment}.
Agents Note Before any sale is formally agreed, we have a legal obligation under the Money Laundering regulations and Terrorist Financing Act 2017 to obtain proof of your identity and of your address, take copies and retain on file for five years and will only be used for this purpose.
We carry out this through a secure platform to protect your data.
Each purchaser will be required to pay £20 upon an offer verbally being agreed to carry out these checks prior to the property being advertised as sale agreed.
Value & comps
No previous sales on record.
Returns
Set an offer; the calculator follows it.
We're still gathering serviced-accommodation data for this area.
Archie refurb estimate: a Pro feature
0.0% below asking
This is not financial or investment advice. Prop AI Deals is not authorised by the Financial Conduct Authority (FCA) to provide investment advice.
All investment calculators, property analyses, and AI-generated insights are for informational purposes only. Property investment carries risk and may result in financial loss. All calculations should be independently verified and you should consult with FCA-authorised financial advisors before making any investment decisions.
Past performance does not guarantee future results. Tax implications vary by individual circumstances.
Deal
Properties like this can earn 2–3x BTL yields when converted to HMO, with retrofit costs around £10k/room. Sign in to see the full tier, yield projection, and cost breakdown.
Commercial properties like this can earn 30-50% higher yields when converted to residential under Class MA / Q / P / PA, with prior approval costing ~GBP 96/unit. Sign in to see the recommended route, yield uplift, and cost breakdown.
BRRR-suited properties can recycle 80-100% of investor capital on refi, leaving a high-yielding rental with most of the money out. Sign in to see the refurb cost stack, ARV projection, and refinance maths.
Detached + large garden = sub-division play. Pro tier unlocks the tier badge, plot size, uplift estimate, and regional land benchmark.
Short-lease flats trade at deep discount, but extending under the 1993 Act often costs far less than the discount. Pro tier unlocks the tier badge, premium breakdown, long-lease ARV and arbitrage maths.
See projected short-stay revenue vs a vanilla BTL for this property.
See real sub-let margins (HMO room rates & SA nightly rates) vs the landlord rent.
Area
Agent & docs

FAQ
About 15, St. Pauls Drive, Devon
Explore nearby