6-bedroom detached house · EN4 0NU
For saleListed 324 days
Opportunity summary
See Archie’s verdict, returns by strategy and what to check before viewing.
About
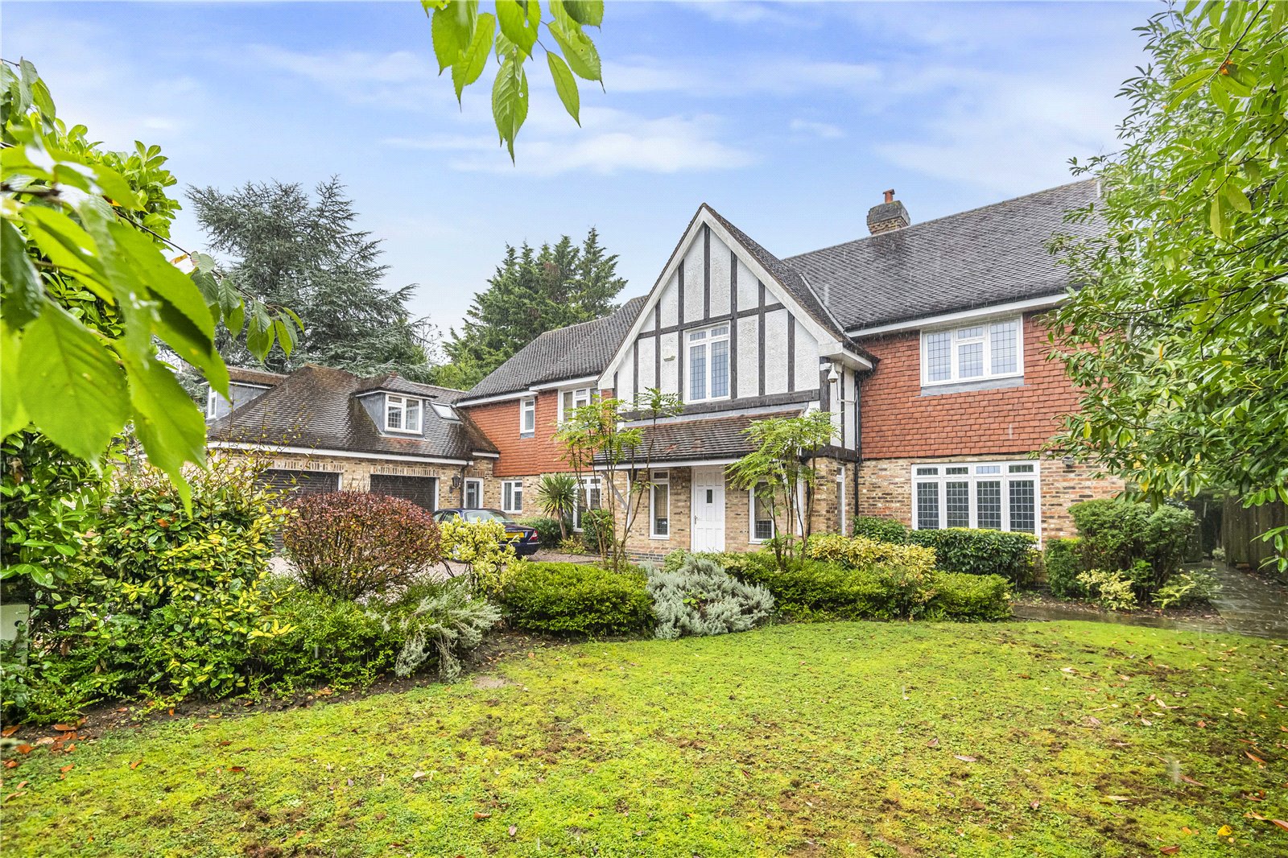
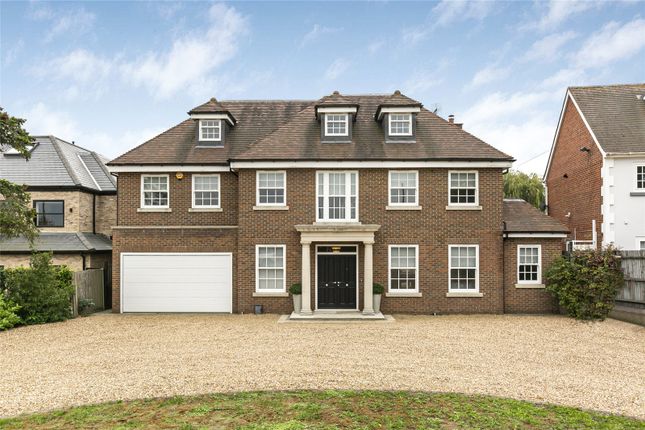
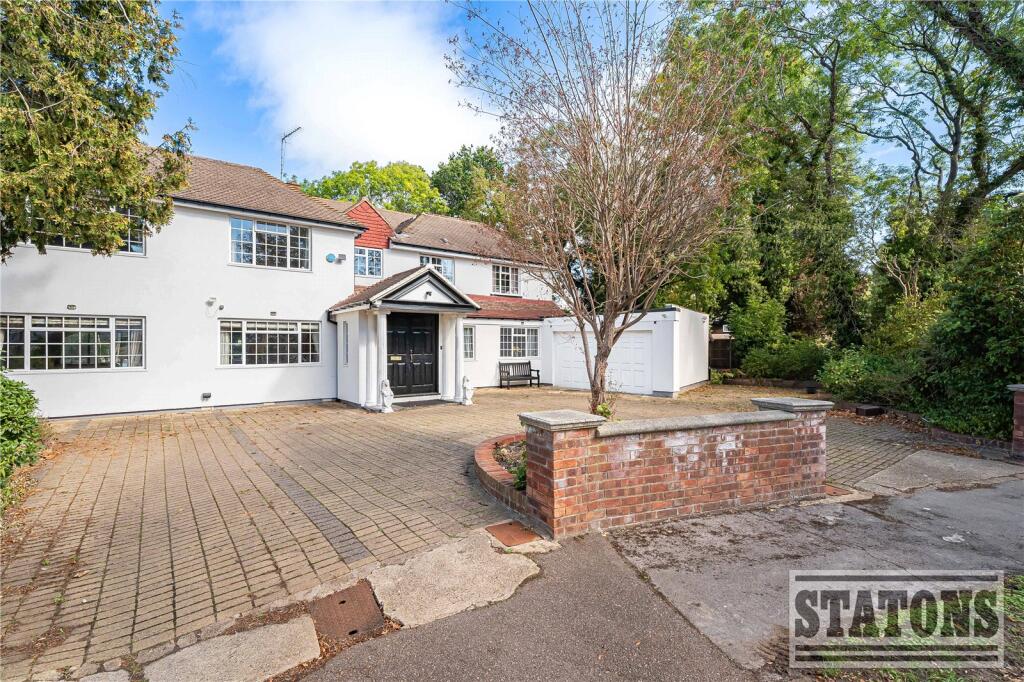
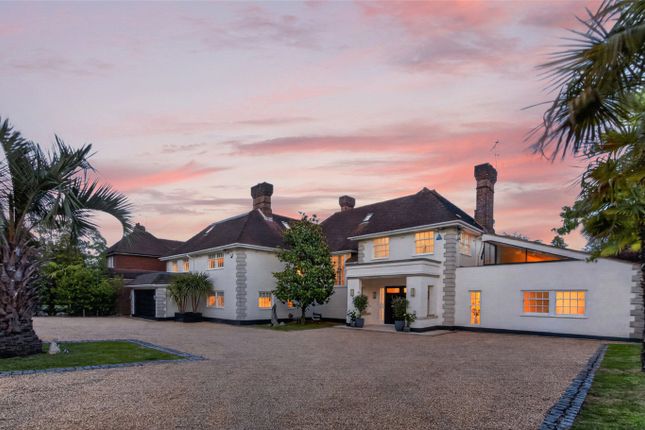
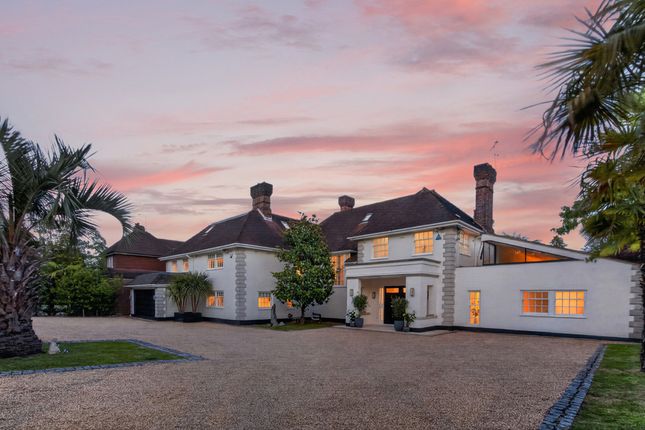
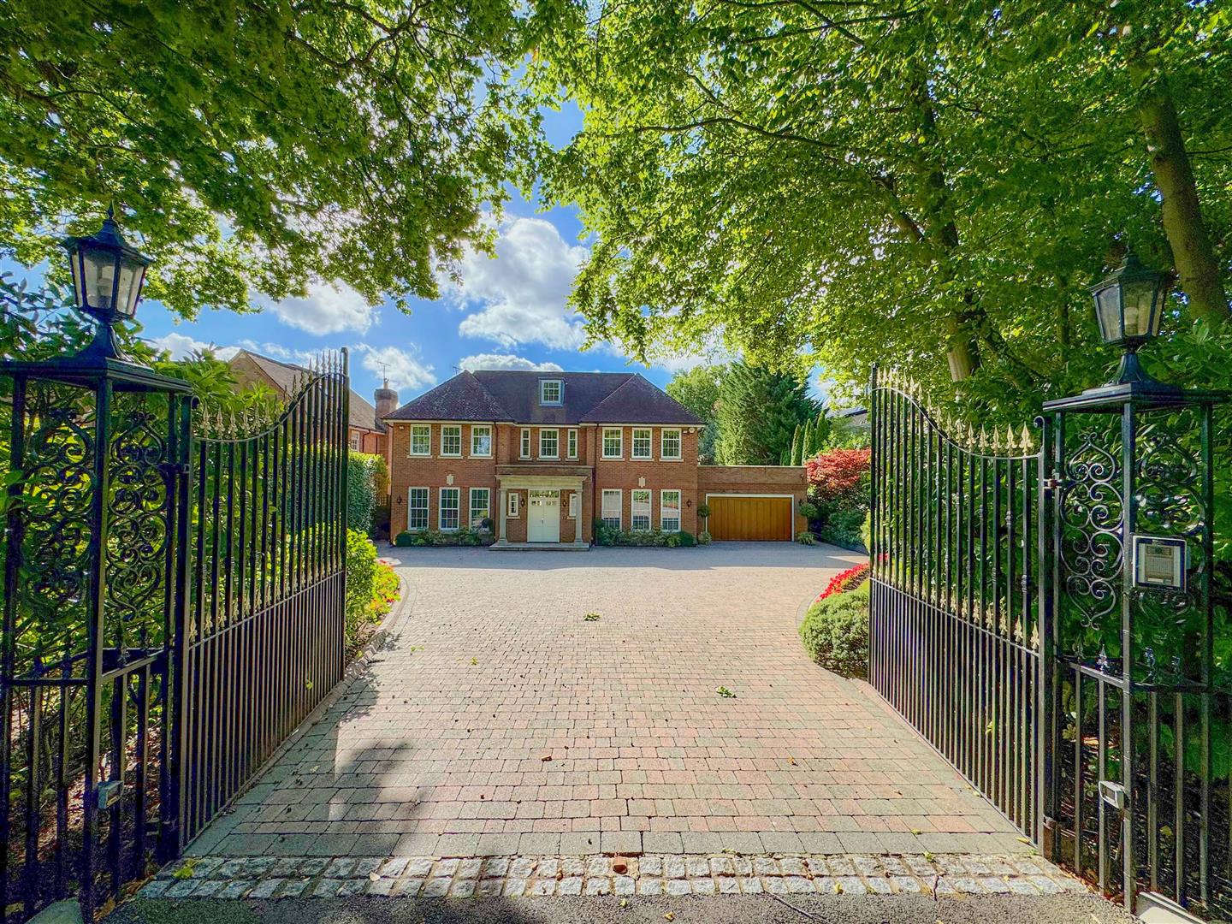
This exceptional six-bedroom detached home, extending to approximately 6,068 sq. Ft., is beautifully positioned within an exclusive, peaceful cul-de-sac in the prestigious heart of Hadley Wood.
Set on a meticulously landscaped 0.32-acre plot and backing directly onto Hadley Woods, this residence offers a seamless blend of refined luxury, contemporary comfort, and versatile living across three meticulously designed floors.
Key Features - Full air-conditioning - Underfloor heating - Four luxurious en-suite bathrooms - Expansive ground-floor living and entertaining spaces - Fully equipped gym - Exclusive cul-de-sac location - Bose integrated ceiling speakers A grand entrance door opens into an impressive reception hallway, immediately showcasing the home’s scale and elegance.
Two refined formal reception rooms unfold from here, currently arranged as an opulent open-plan lounge/dining area and an elegant TV room, both opening onto the rear terrace, allowing a seamless connection between indoor and outdoor living.
Double doors lead to the showpiece kitchen super room, appointed with bespoke Poggenpohl cabinetry, sleek contemporary worktops, and a full suite of integrated Miele, Wolf, and Sub-Zero appliances.
A spacious utility room with internal garage access and a guest cloakroom with adjoining WC complete the sophisticated and practical ground-floor layout.
The first floor comprises four generously proportioned bedrooms, each with a luxurious en-suite bathroom and either bespoke fitted cabinetry or walk-in dressing rooms.
The principal suite features an expansive dressing area and a sumptuous four-piece en-suite bath and shower.
Additional suites include built-in wardrobes with en-suite showers, elegant Carrara marble finishes, and spacious walk-in dressing areas.
A further room, currently a bespoke study, offers an ideal home office environment. The second floor has been thoughtfully designed to offer exceptional flexibility.
It includes a family bathroom, an additional guest bedroom, a fully equipped gym, a secondary utility room, and a versatile room suitable as a cinema, games room, or additional bedroom.
The west-facing rear garden is a true sanctuary, extending approximately 117 ft in depth and 63 ft at its widest.
Directly adjoining Hadley Woods, it features a large principal terrace, a beautifully landscaped formal lawn, and an upper-level terrace with a substantial outbuilding, ideal for an outdoor kitchen, studio, or garden room.
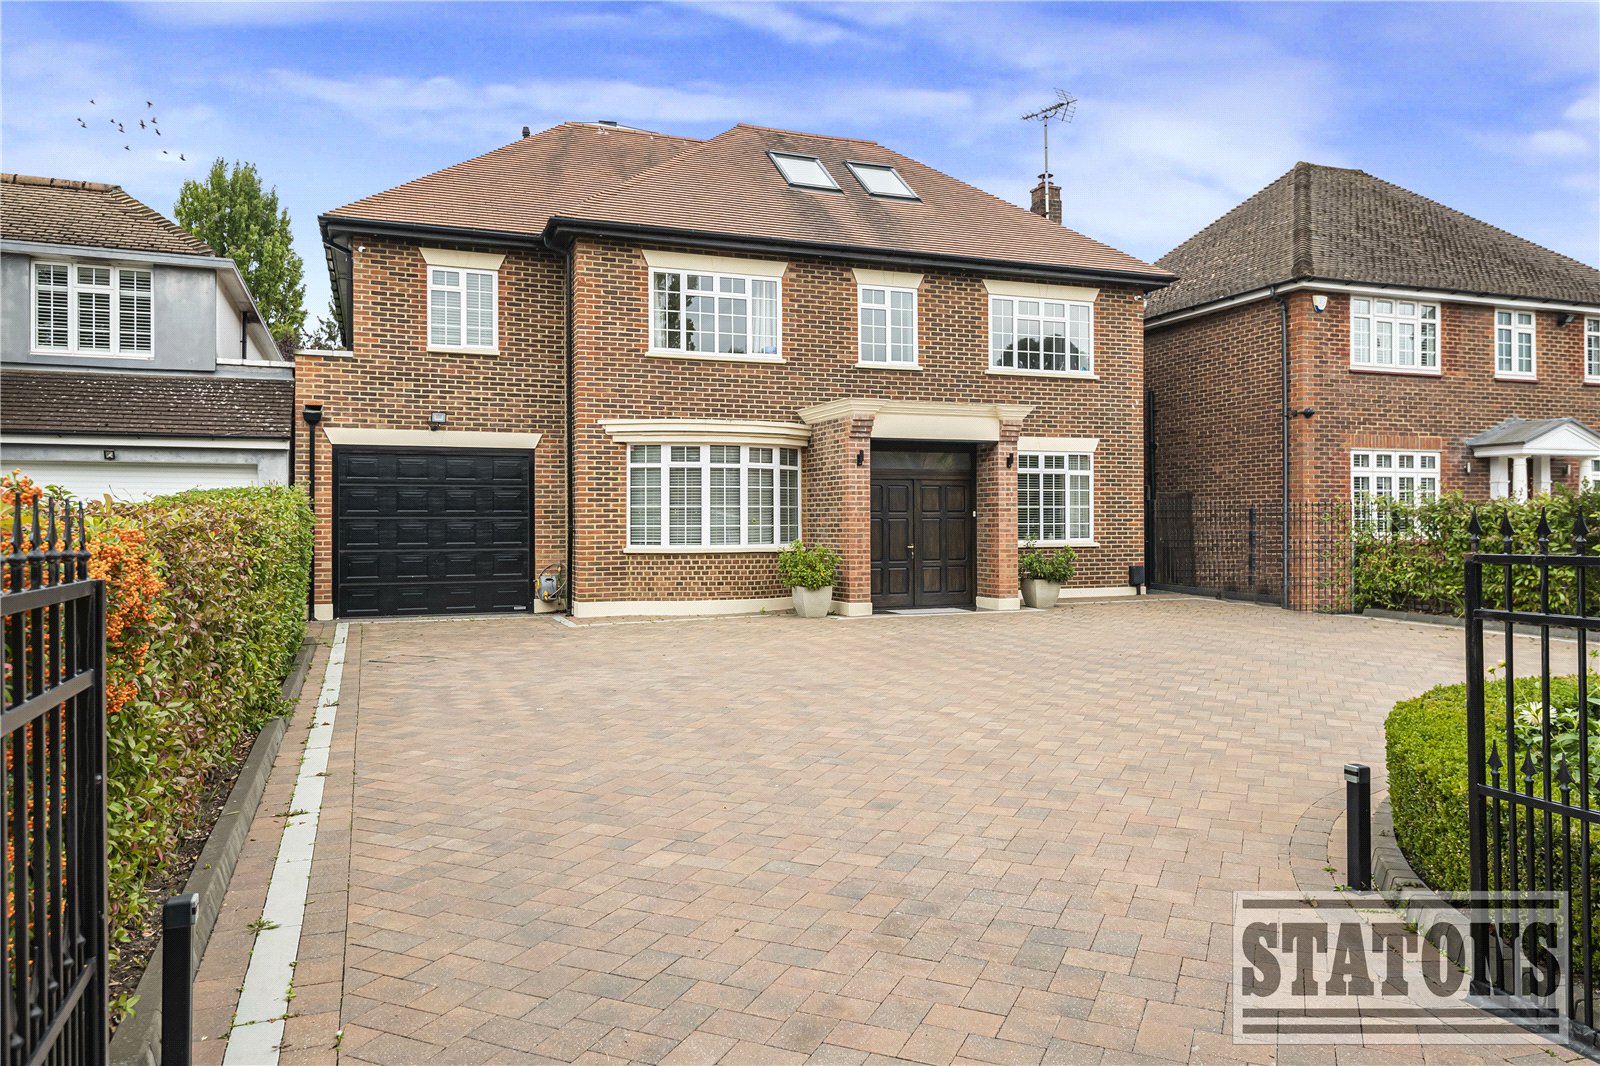
To the front, an immaculate landscaped carriage driveway provides generous off-street parking and access to the double garage.
Location: Ideally positioned for connectivity, the home is an 11-minute walk from Hadley Wood mainline station, with direct services to Moorgate in approximately 30 minutes.
Cockfosters Underground Station (Piccadilly Line) is just 3 miles away, while Junction 24 of the M25 provides swift access to major motorways and international airports.
The area is renowned for outstanding schools, premier leisure amenities including Hadley Wood Golf and Tennis Club and the boutique conveniences of Crescent West, featuring restaurants, a health club, hairdressers, and local shops.
Council Tax: G Local Authority: Enfield Tenure: Freehold
Value & comps
No previous sales on record.
Returns
Set an offer; the calculator follows it.
We're still gathering serviced-accommodation data for this area.
Archie refurb estimate: a Pro feature
0.0% below asking
This is not financial or investment advice. Prop AI Deals is not authorised by the Financial Conduct Authority (FCA) to provide investment advice.
All investment calculators, property analyses, and AI-generated insights are for informational purposes only. Property investment carries risk and may result in financial loss. All calculations should be independently verified and you should consult with FCA-authorised financial advisers before making any investment decisions.
Past performance does not guarantee future results. Tax implications vary by individual circumstances.
Deal
Properties like this can earn 2–3x BTL yields when converted to HMO, with retrofit costs around £10k/room. Sign in to see the full tier, yield projection, and cost breakdown.
Commercial properties like this can earn 30-50% higher yields when converted to residential under Class MA / Q / P / PA, with prior approval costing ~GBP 96/unit. Sign in to see the recommended route, yield uplift, and cost breakdown.
BRRR-suited properties can recycle 80-100% of investor capital on refi, leaving a high-yielding rental with most of the money out. Sign in to see the refurb cost stack, ARV projection, and refinance maths.
Detached + large garden = sub-division play. Pro tier unlocks the tier badge, plot size, uplift estimate, and regional land benchmark.
Short-lease flats trade at deep discount, but extending under the 1993 Act often costs far less than the discount. Pro tier unlocks the tier badge, premium breakdown, long-lease ARV and arbitrage maths.
See projected short-stay revenue vs a vanilla BTL for this property.
See real sub-let margins (HMO room rates & SA nightly rates) vs the landlord rent.
Area
Agent & docs
FAQ
About 17, Broadgates Avenue, Hadley Wood
Explore nearby