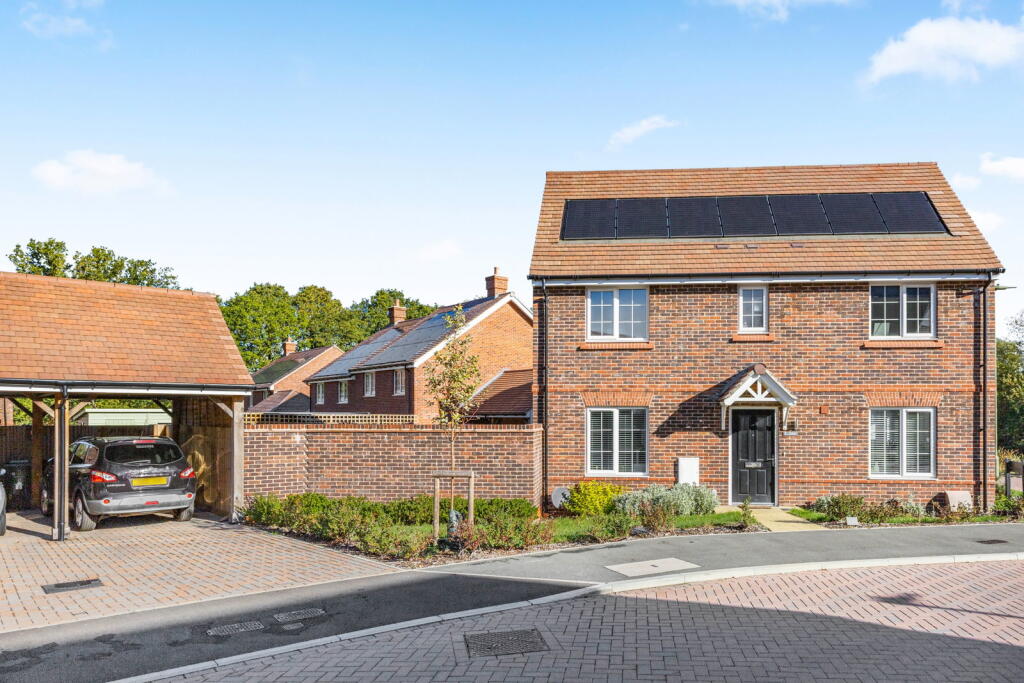
4-bedroom house · KT24 6LJ
Listing removedListed 113 days
Opportunity summary
See Archie’s verdict, returns by strategy and what to check before viewing.
About
A 4 bedroom, 3 bath/shower room detached chalet style residence, Kingfield Cottage enjoys an enviable position just a stone’s throw from the highly regarded Raleigh School and a little over half a mile's level walk from East Horsley village centre and mainline station.
Offering spacious and versatile accommodation, this appealing home presents an exciting opportunity for a new owner to modernise, enhance or potentially extend, subject to the necessary planning permissions.
The property benefits from double glazing and gas fired central heating and is offered to the market with no onward chain.
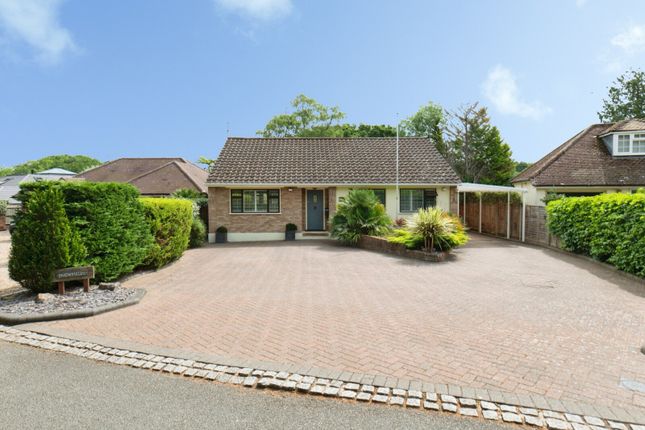
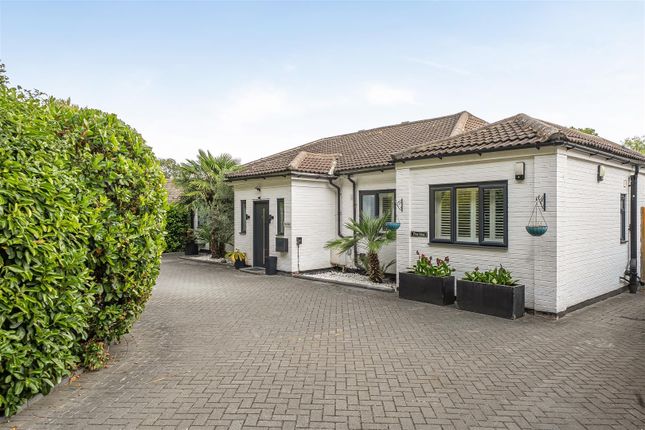
Set well back from the road, the property is approached via a gravel carriage driveway providing ample parking for several vehicles, together with access to the integral garage.
A mature high hedge affords excellent privacy from the road, while attractive symmetrical flower beds create an inviting and well-maintained first impression.
The welcoming entrance hall provides access to two of the home's three reception rooms.
One is currently fitted as a study with bespoke oak furniture, while the other serves as a comfortable family room featuring a charming bay window overlooking the front garden.
A ground floor bedroom suite offers flexible accommodation, ideal for guests, multi-generational living or those seeking single-level convenience.
All three reception rooms feature characterful brick fireplaces as focal points. At the heart of the property lies the spacious kitchen/breakfast room which comfortably accommodates a breakfast table.
The kitchen is fitted with attractive oak fronted cabinetry and features a traditional gas fired Aga, space for an integrated fridge/freezer, and a peninsula unit with a small breakfast bar.
A freestanding electric cooker provides a practical alternative during the warmer months, while an internal door leads directly to the integral single garage.
Adjacent to the kitchen, the utility room offers additional storage, space for laundry appliances and convenient access to the rear patio and garden.
Leading off the breakfast area is the magnificent triple aspect lounge/dining room, undoubtedly one of the home's standout features.
Boasting a vaulted ceiling with exposed beams and a striking full height brick chimney breast incorporating a decorative wood-burning stove, this impressive space is flooded with natural light.
Double doors open directly onto the patio and garden, creating a seamless connection between indoor and outdoor living and making it an excellent space for entertaining.
The first floor provides further well-proportioned accommodation including a second bedroom suite complete with built-in wardrobes and access to useful eaves storage.
A further double bedroom and a single bedroom are served by the family bathroom, providing comfortable accommodation for family members or guests.
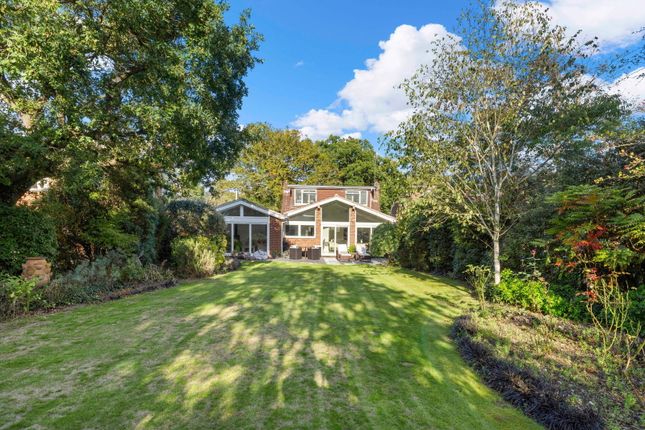
Outside, the sunny rear garden offers a delightful and peaceful setting. A patio immediately adjoins the rear of the house, a perfect space for al fresco dining.
The garden also features an ornamental pond, a gravel pathway beneath a pergola and an attractive variety of mature flower and shrub borders.
At the far end of the lawn stands a detached single garage, currently without vehicle access.
Although requiring refurbishment, including replacement of the roof, this building offers excellent potential for conversion into a home office, gym or studio, subject to any necessary consents, and is presently utilised as a garden store.
Value & comps
No previous sales on record.
Returns
Set an offer; the calculator follows it.
We're still gathering serviced-accommodation data for this area.
Archie refurb estimate: a Pro feature
0.0% below asking
This is not financial or investment advice. Prop AI Deals is not authorised by the Financial Conduct Authority (FCA) to provide investment advice.
All investment calculators, property analyses, and AI-generated insights are for informational purposes only. Property investment carries risk and may result in financial loss. All calculations should be independently verified and you should consult with FCA-authorised financial advisors before making any investment decisions.
Past performance does not guarantee future results. Tax implications vary by individual circumstances.
Deal
Properties like this can earn 2–3x BTL yields when converted to HMO, with retrofit costs around £10k/room. Sign in to see the full tier, yield projection, and cost breakdown.
Commercial properties like this can earn 30-50% higher yields when converted to residential under Class MA / Q / P / PA, with prior approval costing ~GBP 96/unit. Sign in to see the recommended route, yield uplift, and cost breakdown.
BRRR-suited properties can recycle 80-100% of investor capital on refi, leaving a high-yielding rental with most of the money out. Sign in to see the refurb cost stack, ARV projection, and refinance maths.
Detached + large garden = sub-division play. Pro tier unlocks the tier badge, plot size, uplift estimate, and regional land benchmark.
Short-lease flats trade at deep discount, but extending under the 1993 Act often costs far less than the discount. Pro tier unlocks the tier badge, premium breakdown, long-lease ARV and arbitrage maths.
See projected short-stay revenue vs a vanilla BTL for this property.
See real sub-let margins (HMO room rates & SA nightly rates) vs the landlord rent.
Area
Agent & docs
FAQ
About Kingfield Cottage, 105 East Lane, West Horsley
Explore nearby