4-bedroom house · GU52 8AU
For saleListed 112 days
Opportunity summary
See Archie’s verdict, returns by strategy and what to check before viewing.
About
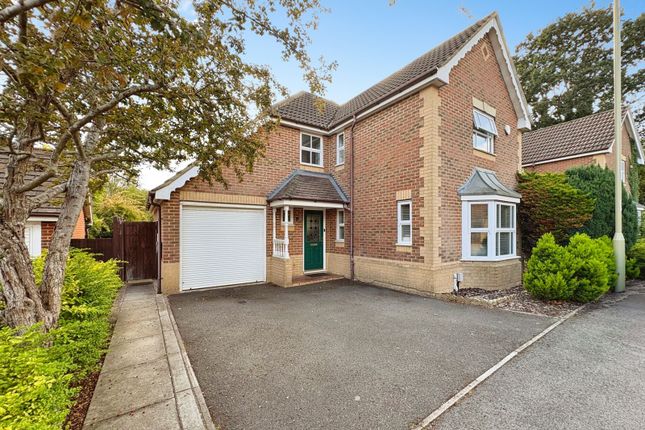
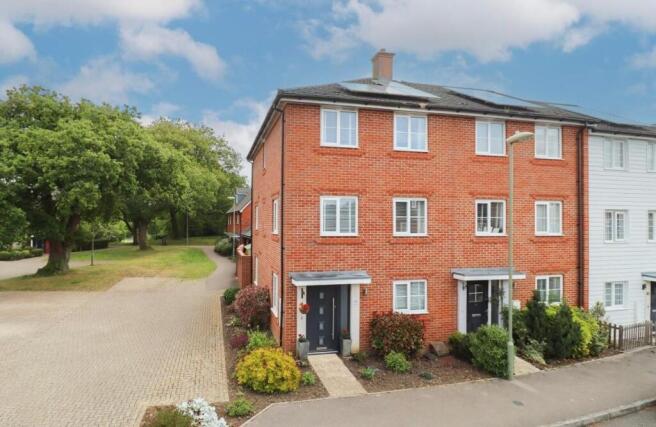
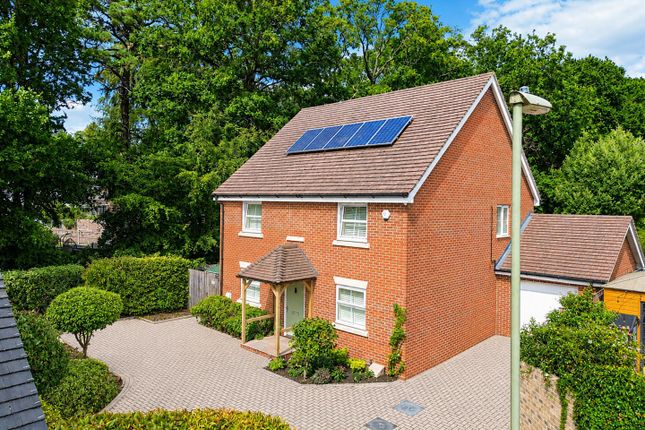
Selbon Estate Agents are delighted to offer to the market this stunning four bedroom detached family home, built by Taylor Wimpey to their 'Silver Birch' design, offering practical modern day living space for family life.
The location is of particular note being situated in a quieter area of the development overlook green space and the sensory gardens.
The current owners have updated the property from original build and is offered for sale with no onward chain.
The principle accommodation includes; spacious open plan kitchen/dining/conservatory room with upgraded uv-resistant Pilkington conservatory glass and bi-folding doors opening to the rear garden, allowing an abundance of natural light to flow into the room.
The remaining ground floor rooms include a 16ft. Living room, study and a cloakroom. To the first floor are three bedrooms.
Bedroom two features an en-suite shower room, whilst the remaining two bedrooms are serviced by a family bathroom.
The second floor boasts a stunning principle bedroom with a dressing area as well as bespoke built storage areas. Completed with an en-suite shower room.
The southerly facing multi-zone garden has also been re-designed by the current owners and features an area laid to lawn with bark area ideal for plant pots.
Immediately to the rear of the property is a patio area ideal for entertaining.
A hand built garden office with eco-insulation and hard wired internet meaning all year round usability is located at the rear of the property, ideal for working from home away from the main residence.
A number of upgrades within the home distinguish this property from those on the development, including shutters and blinds throughout, a water softener, multi-zone Hive heating, full alarm and CCTV system, upgraded bi-fold doors, bespoke fitted cupboards and shelving and under-stairs storage.
To the front is driveway parking which leads to an attached garage with up and over door. Ample visitor parking is available.
Location: Crookham Park boasts a variety of open spaces, a Sainsburys local and infant school as well as access to a wealth of walking, running and cycling routes and there is a bus route to Fleet town centre, which has an array of shops, bars and restaurants.
Fleet mainline station (Waterloo line), the Basingstoke Canal, Fleet pond and Hart leisure centre, are all within a short drive.
Within close proximity is the sang's land which leads to the village of ewshot. In addition Crookham Park benefits from a running track, outdoor gym, basket ball courts and tennis courts (chargeable).
There is an annual charge of £302.00 towards the maintenance of the development and sangs.
Value & comps
No previous sales on record.
Returns
Set an offer; the calculator follows it.
We're still gathering serviced-accommodation data for this area.
Archie refurb estimate: a Pro feature
0.0% below asking
This is not financial or investment advice. Prop AI Deals is not authorised by the Financial Conduct Authority (FCA) to provide investment advice.
All investment calculators, property analyses, and AI-generated insights are for informational purposes only. Property investment carries risk and may result in financial loss. All calculations should be independently verified and you should consult with FCA-authorised financial advisors before making any investment decisions.
Past performance does not guarantee future results. Tax implications vary by individual circumstances.
Deal
Properties like this can earn 2–3x BTL yields when converted to HMO, with retrofit costs around £10k/room. Sign in to see the full tier, yield projection, and cost breakdown.
Commercial properties like this can earn 30-50% higher yields when converted to residential under Class MA / Q / P / PA, with prior approval costing ~GBP 96/unit. Sign in to see the recommended route, yield uplift, and cost breakdown.
BRRR-suited properties can recycle 80-100% of investor capital on refi, leaving a high-yielding rental with most of the money out. Sign in to see the refurb cost stack, ARV projection, and refinance maths.
Detached + large garden = sub-division play. Pro tier unlocks the tier badge, plot size, uplift estimate, and regional land benchmark.
Short-lease flats trade at deep discount, but extending under the 1993 Act often costs far less than the discount. Pro tier unlocks the tier badge, premium breakdown, long-lease ARV and arbitrage maths.
See projected short-stay revenue vs a vanilla BTL for this property.
See real sub-let margins (HMO room rates & SA nightly rates) vs the landlord rent.
Area
Agent & docs
FAQ
About 3, Gurung Way, Church Crookham
Explore nearby