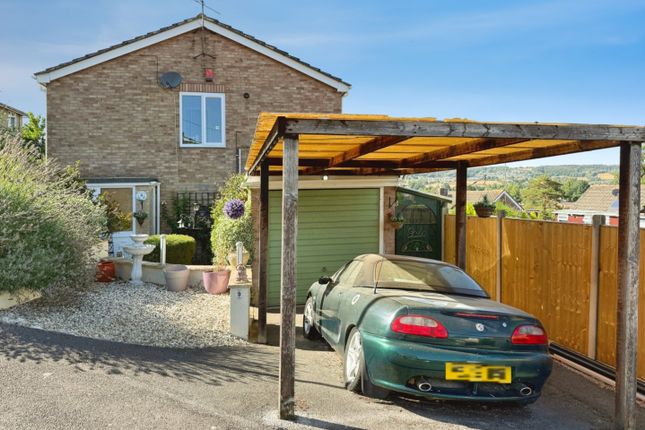
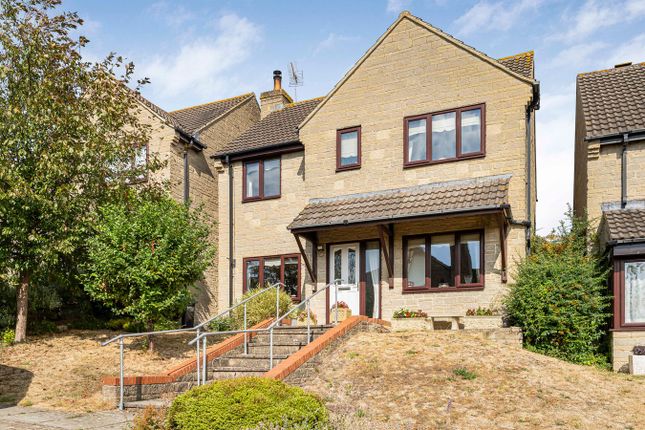
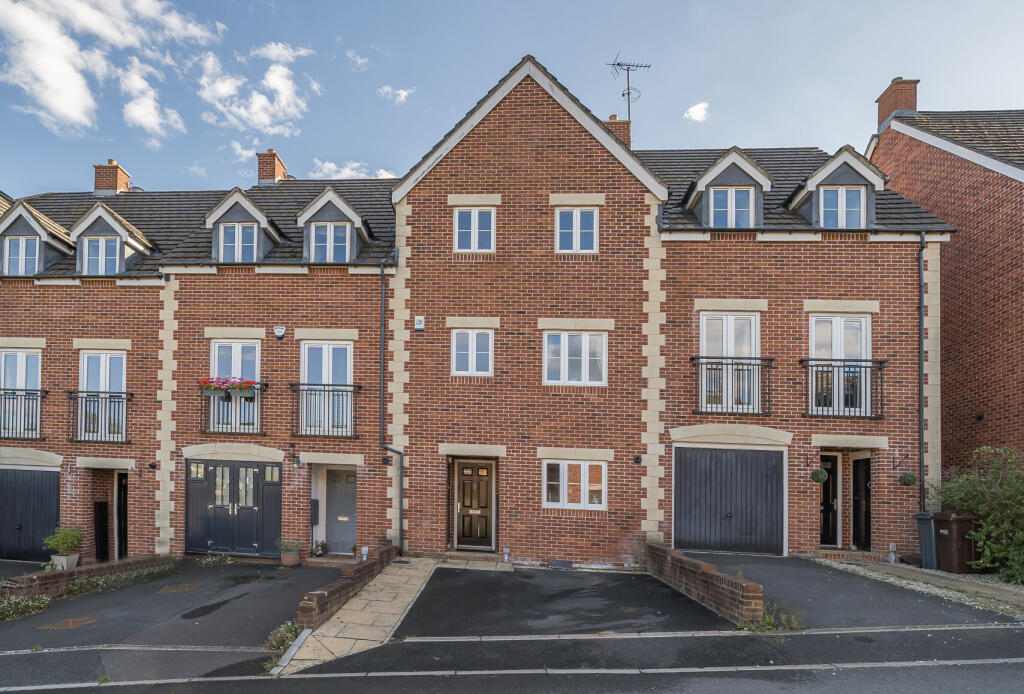
4-bedroom terraced house · GL5 2HX
For saleListed 331 days
Opportunity summary
See Archie’s verdict, returns by strategy and what to check before viewing.
About
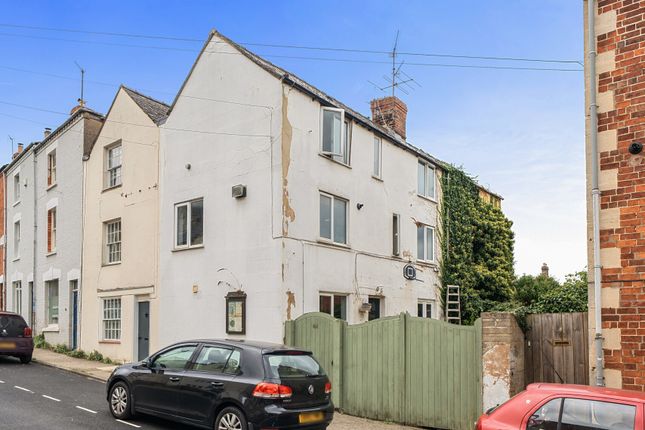
This picturesque 3-4 bedroom cottage on Trinity Road, Stroud, is a Grade II Listed property offering vacant possession and presenting a rare opportunity for those seeking a home full of character and potential.
In need of updating, the house retains much of its original charm, with striking stone mullion windows and a layout that provides both flexibility and space.
The ground floor features a large open-plan Sitting Room/Dining Room, complete with a Diable Bodin stove and a gas-fired Aga, creating a warm focal point for family living.
In addition, there is a kitchen, a second bathroom, a utility room, and a versatile study/bedroom, offering scope for modern reconfiguration.
The first floor provides two bedrooms and a bathroom, while the top floor boasts a very large room, ideally suited as a master bedroom with ample space for a luxurious retreat.
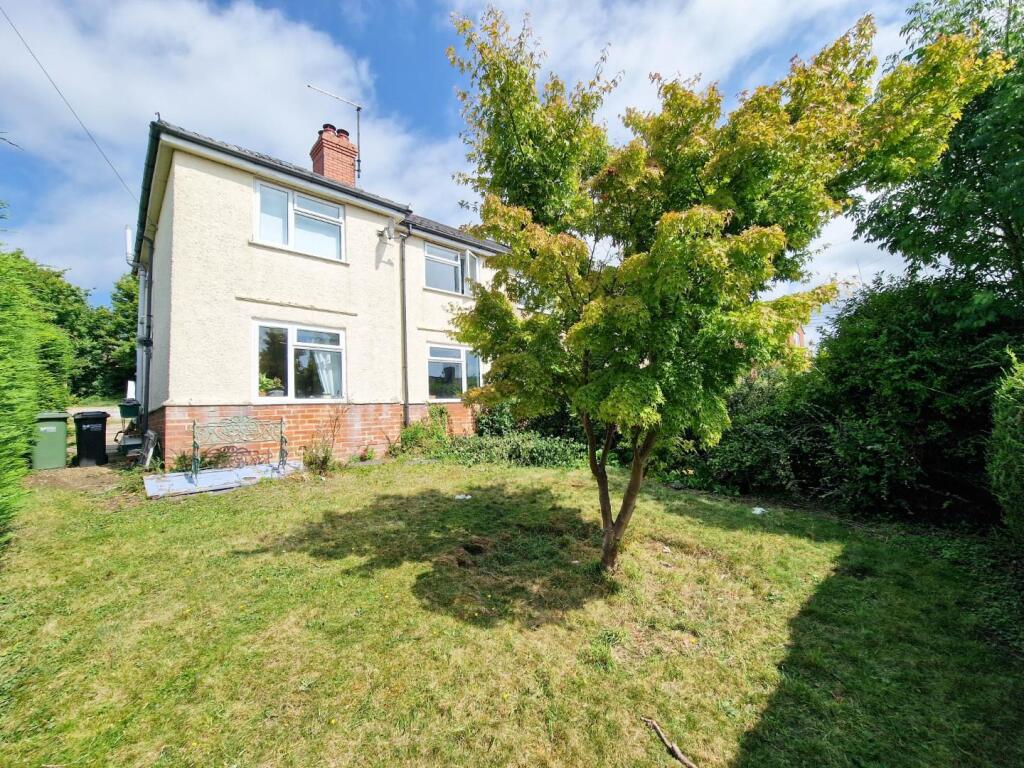
Outside, the front garden faces southeast, catching the morning sun, while the rear garden faces northwest, offering evening light; both gardens include grassed areas, perfect for relaxation or further landscaping.
Situated in central Stroud, the property is within easy walking distance of shops, amenities, and the vibrant town centre, making it an appealing project for buyers looking to blend historic character with contemporary living.
Amenities Bisley road is a popular residential road which is just under a mile from the centre of Stroud.The centre of Stroud is therefore easily accessible with a number of residents walking to town on a day to day basis.
It is also accessible to open countryside beyond the town limits, with local walks to areas such as the Heavens, being an ever popular pursuit for many.
Stroud itself has comprehensive leisure and shopping facilities as well as a mainline rail link to London Paddington.
There is also a Waitrose, Tesco and Sainsbury's to choose from, whilst Junction 13 of the M5 is only a few miles distance too.
Sitting Room/Dining Room A flexible space incorporating a sitting room/dining room with gas fire aga to one end.
Parts wooden flooring and parts Flagstone flooring, under stairs cupboard with the electricity meter. Deep cupboard with shelves above to the left of the aga.
Two radiators, four secondary glazed stone mullion and windows, exposed ceiling timbers, small cast-iron stove behind iron doors. Door into kitchen.
Kitchen Pine cupboard with worktop, raised enamel sink with mixer tap, terracotta tiled flooring, shelving and space for a refrigerator.
Radiator, stone mullion window looking out onto the garden, part leaded and stained wooden door into the utility via a short walk through.
2nd Bathroom A short sit in bath with shower over, wash basin, WC, velux window, radiator.
Utility Room Stone Mullion window looking out onto the garden, radiator, terracotta tiled floor, butler sink, plumbing for washing machine and space for a refrigerator. Wooden shelving, velux window.
Wooden latched door to Study/Bedroom. Study/Bedroom 4 Latched sealed unit double glazed windows looking onto the garden, terracotta tiled flooring, pitched ceiling, two velux windows, radiator.
First Floor Landing A wooden turning staircase leads from the ground floor to a first floor landing.
Shelved recess, airing cupboard with hot water cylinder, stone mullion window to the rear, walk-in wardrobe/cupboard with automatic light, radiator.
Bedroom 3 Stone mullion window to the front, radiator, exposed wooden floorboards, fixed window looking onto the landing, ceiling beam.
Main Bathroom A suite comprises a WC, enamelled bath, wash basin with vanity storage, radiator, velux window, fixed window to the rear, gas fired boiler with cupboard beneath.
Bedroom 2 Stone Mullion windows to the front and rear, double radiator, wooden flooring, exposed wood panel walling, deep recess.
Top Floor Attic Bedroom An impressive area with exposed wooden flooring, two radiators, stone mullion windows to the front and to the rear.
Outside Front Garden Set behind a stone wall with wooden gate and pathway leading to the front porch.
As you enter, there is a decked area with double power point which was used to charge a mobility scooter in the past. There are tall trees to the front offering a good deal of privacy.
Rear Garden Laid to lawn with rear access. Some block paving and various shrubs and plants. Gas meter under an open fronted cover to the rear.
Social Media Like and share our Facebook page (@HuntersStroud) & Instagram Page (@hunterseastroud) to see our new properties, useful tips and advice on selling/purchasing your home.
Tenure Freehold Council Tax Band Band D Hunters Stroud Win Gold Again!
We are pleased to announce Hunters Estate Agents Stroud have won the gold award for 3 consecutive years at the British Property Awards!
If would like to know the value of your own home & how we are different from our competitors, call us on or email us at for a free valuation.
Value & comps
No previous sales on record.
Returns
Set an offer; the calculator follows it.
We're still gathering serviced-accommodation data for this area.
Archie refurb estimate: a Pro feature
0.0% below asking
This is not financial or investment advice. Prop AI Deals is not authorised by the Financial Conduct Authority (FCA) to provide investment advice.
All investment calculators, property analyses, and AI-generated insights are for informational purposes only. Property investment carries risk and may result in financial loss. All calculations should be independently verified and you should consult with FCA-authorised financial advisors before making any investment decisions.
Past performance does not guarantee future results. Tax implications vary by individual circumstances.
Deal
Properties like this can earn 2–3x BTL yields when converted to HMO, with retrofit costs around £10k/room. Sign in to see the full tier, yield projection, and cost breakdown.
Commercial properties like this can earn 30-50% higher yields when converted to residential under Class MA / Q / P / PA, with prior approval costing ~GBP 96/unit. Sign in to see the recommended route, yield uplift, and cost breakdown.
BRRR-suited properties can recycle 80-100% of investor capital on refi, leaving a high-yielding rental with most of the money out. Sign in to see the refurb cost stack, ARV projection, and refinance maths.
Detached + large garden = sub-division play. Pro tier unlocks the tier badge, plot size, uplift estimate, and regional land benchmark.
Short-lease flats trade at deep discount, but extending under the 1993 Act often costs far less than the discount. Pro tier unlocks the tier badge, premium breakdown, long-lease ARV and arbitrage maths.
See projected short-stay revenue vs a vanilla BTL for this property.
See real sub-let margins (HMO room rates & SA nightly rates) vs the landlord rent.
Area
Agent & docs
FAQ
About 4, Trinity Road, Stroud
Explore nearby