6-bedroom house · TW1 2PX
Listing removedListed 205 days
Opportunity summary
See Archie’s verdict, returns by strategy and what to check before viewing.
About
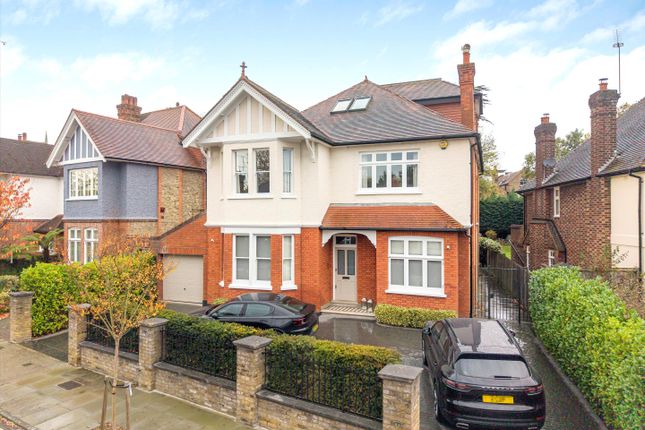
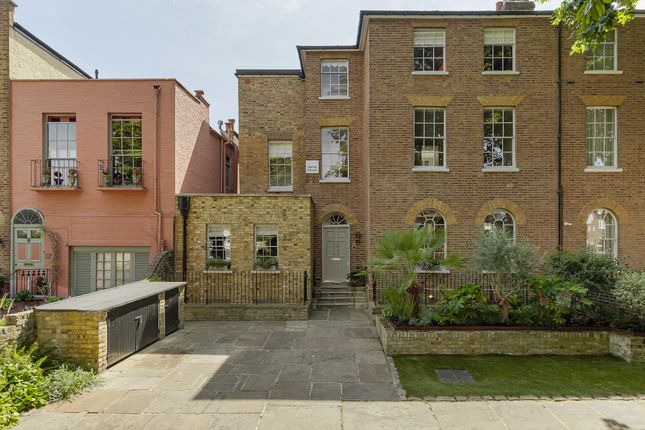
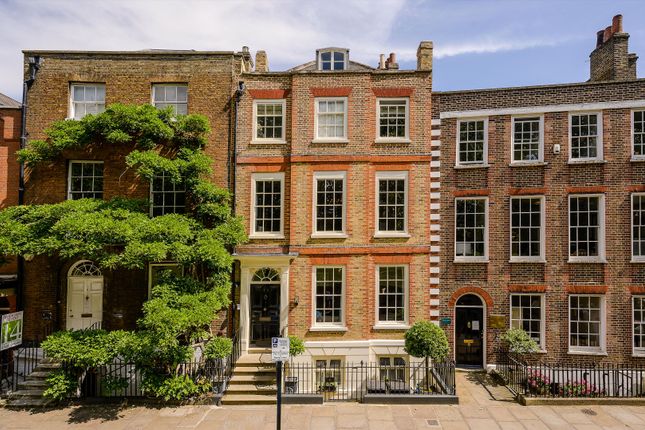
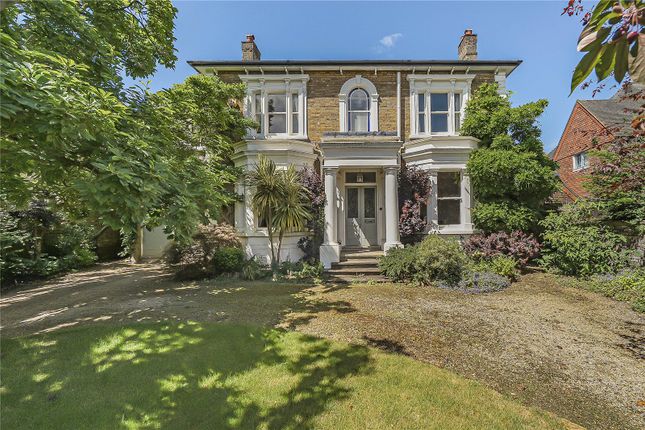
An exquisite early Victorian family home occupying a wonderful and discrete setting Description This unique and architecturally stunning early Victorian family home has a wonderful lateral footprint, providing superbly for family life and more formal entertaining.
Its large casement windows and open aspects allow an excellent flow of natural light and the house and garden afford a high degree of privacy.
Tastefully presented the home has a lovely atmosphere and great period integrity.
Features of particular note include beautiful fireplaces, high ceilings with dentilled cornicing and a most elegant staircase.
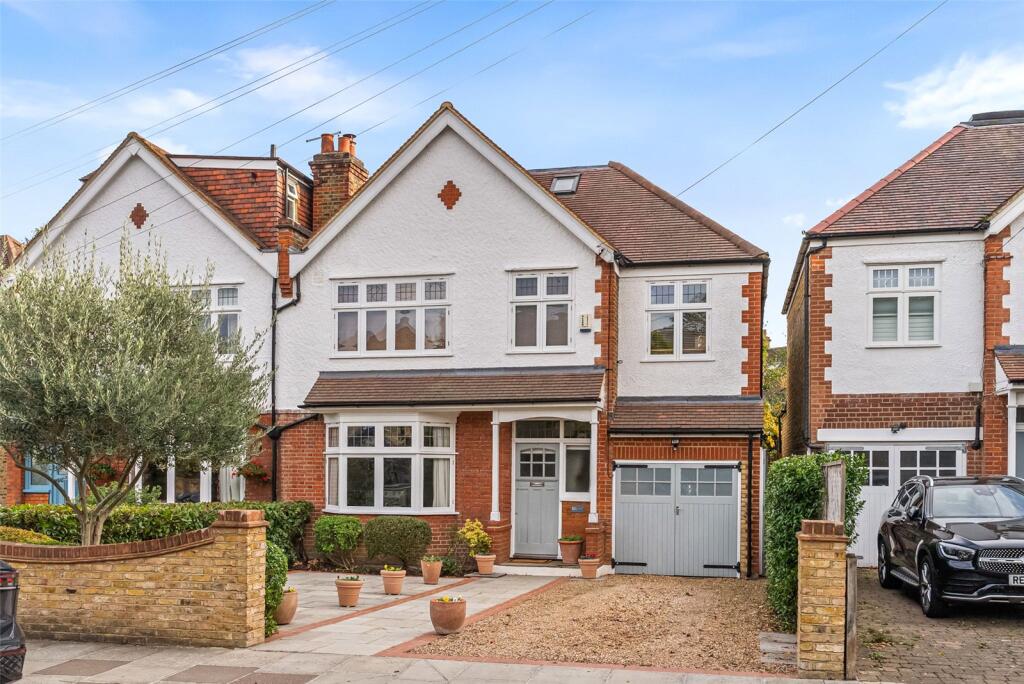
In addition to the main house there is a fabulous detached annexe above and to the side of the garage, that has a striking 24' square studio/kitchen featuring a balcony with lovely garden views, as well as a bedroom and two shower rooms.
The annexe provides a multitude of opportunities as it is ideal for 'generational living' but would work equally well as a gym/teenage den or 'office at home'.
Outside there is a delightful and beautifully established walled garden that is predominantly laid to lawn and has a large patio area- providing a perfect space for alfresco entertaining.
In addition to the garage there is the extremely rare local asset of gated off street parking for several cars Location The property occupies a wonderful and discrete position, within just a few hundred meters of historic Richmond Bridge - London's oldest surviving Thames crossing across one of the rivers most scenic stretches.
Just the other side of the bridge Richmond has a sophisticated selection of boutiques and restaurants, as well as an excellent representation by many of the major retail outlets.
Richmond train station provides a rapid and direct overland service into London Waterloo, as well as the District line tube and Overground to Stratford via north London.
Local schools, including the recently opened Thomas's College, enjoy an excellent reputation and are considered amongst the best in the country. Square Footage: 4,006 sq ft
Value & comps
No previous sales on record.
Returns
Set an offer; the calculator follows it.
We're still gathering serviced-accommodation data for this area.
Archie refurb estimate: a Pro feature
0.0% below asking
This is not financial or investment advice. Prop AI Deals is not authorised by the Financial Conduct Authority (FCA) to provide investment advice.
All investment calculators, property analyses, and AI-generated insights are for informational purposes only. Property investment carries risk and may result in financial loss. All calculations should be independently verified and you should consult with FCA-authorised financial advisors before making any investment decisions.
Past performance does not guarantee future results. Tax implications vary by individual circumstances.
Deal
Properties like this can earn 2–3x BTL yields when converted to HMO, with retrofit costs around £10k/room. Sign in to see the full tier, yield projection, and cost breakdown.
Commercial properties like this can earn 30-50% higher yields when converted to residential under Class MA / Q / P / PA, with prior approval costing ~GBP 96/unit. Sign in to see the recommended route, yield uplift, and cost breakdown.
BRRR-suited properties can recycle 80-100% of investor capital on refi, leaving a high-yielding rental with most of the money out. Sign in to see the refurb cost stack, ARV projection, and refinance maths.
Detached + large garden = sub-division play. Pro tier unlocks the tier badge, plot size, uplift estimate, and regional land benchmark.
Short-lease flats trade at deep discount, but extending under the 1993 Act often costs far less than the discount. Pro tier unlocks the tier badge, premium breakdown, long-lease ARV and arbitrage maths.
See projected short-stay revenue vs a vanilla BTL for this property.
See real sub-let margins (HMO room rates & SA nightly rates) vs the landlord rent.
Area
Agent & docs
FAQ
About 4, Park Road, Twickenham
Explore nearby