6-bedroom house · TW10 7AE
Listing removedReduced £250k (−8.3%) on 29 JulListed 232 days
Opportunity summary
See Archie’s verdict, returns by strategy and what to check before viewing.
About
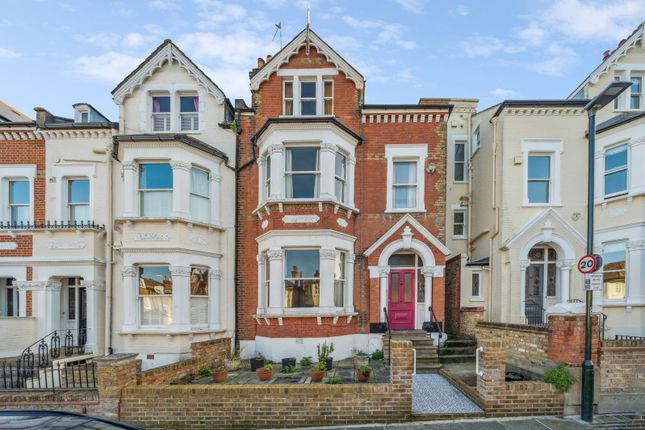
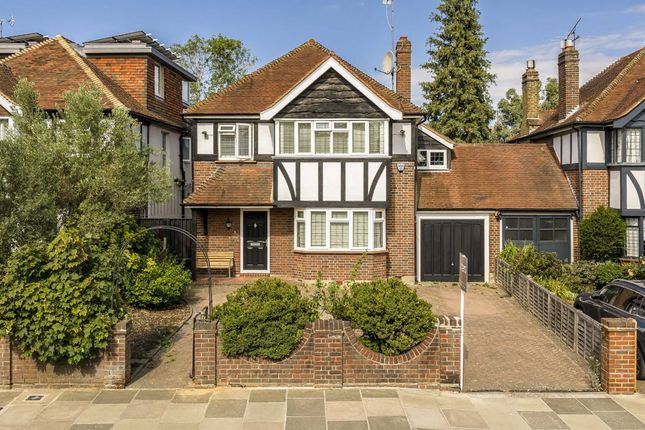
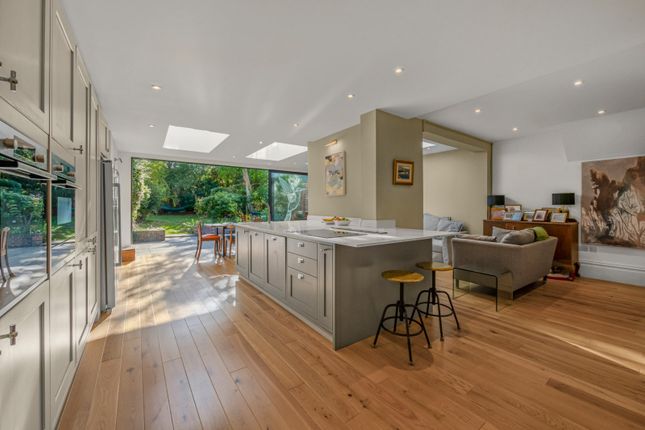
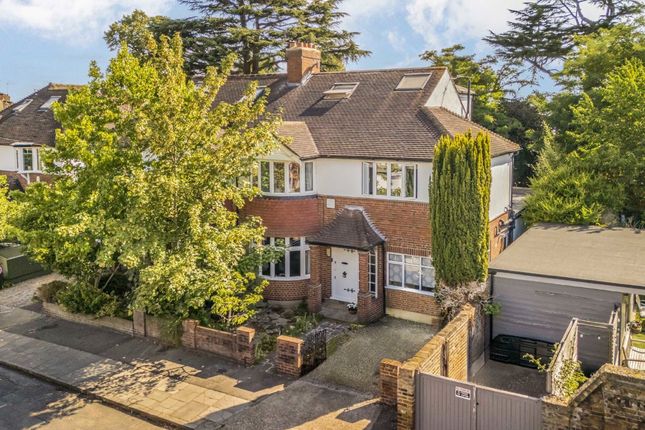
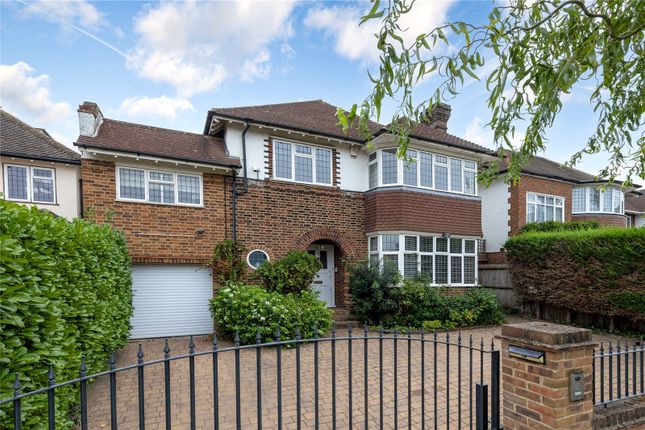
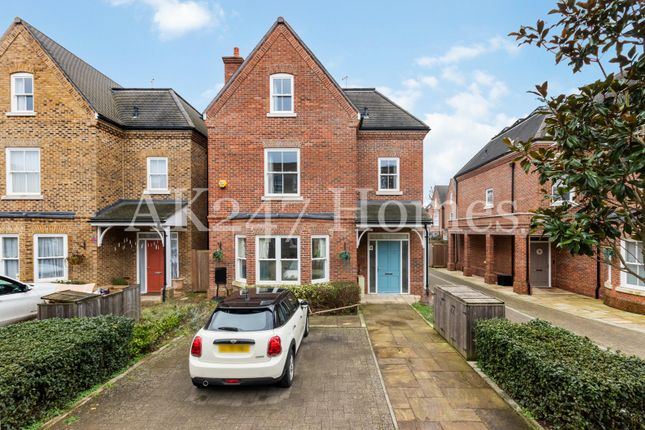
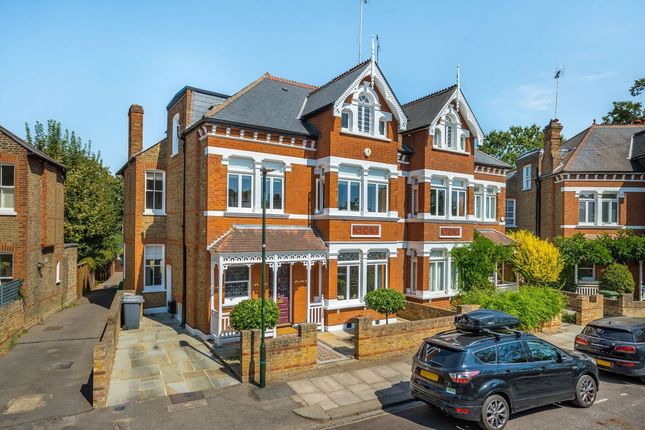
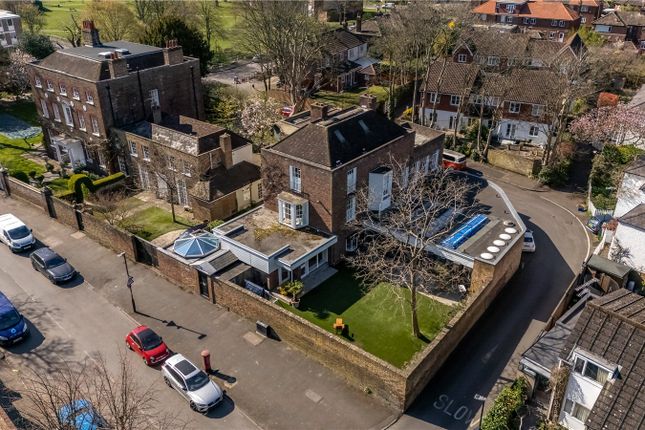
A wonderfully lateral detached family home requiring modernisation, with breathtaking views over Royal Richmond Park Description Built in 1968 and extended at the turn of this century the house provides naturally light, laterally configured and well balanced accommodation of over 3500 square feet, that is arranged over just two floors.
The principal rooms are magnificently proportioned with the main reception rooms and kitchen located to first floor - in order to take full advantage of the stunning views of Royal Richmond Park.
These views can also be enjoyed externally from the large first floor terrace that comes directly off the living room.
Requiring modernisation throughout the property provides an exciting opportunity for the next owner to create a home to their exact style and specification.
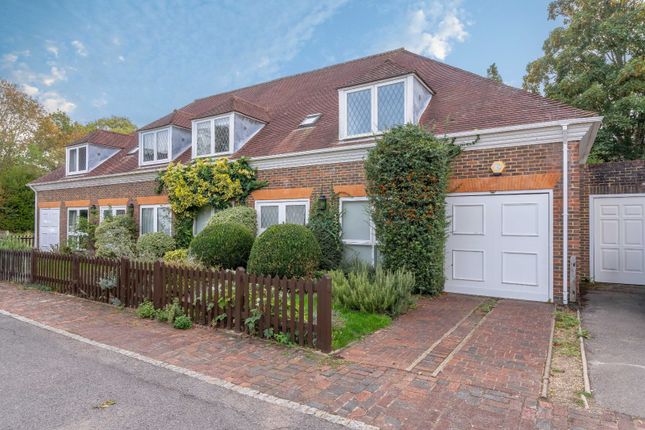
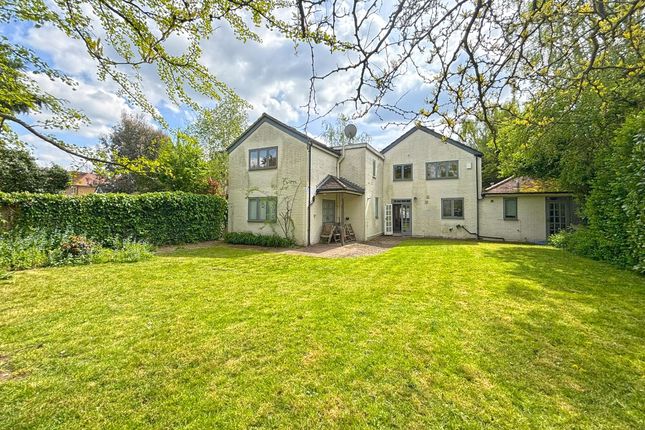
The garden is beautifully established and there is generous off street parking, as well as a double garage.
As our clients sole agent we are proud to be taking the house to the market for the very first time in its history.
Location Backing directly onto Royal Richmond Park the house occupies a wonderful position at the end of this high regarded cul-de-sac.
The sophisticated yet charming shops and restaurants of Richmond are within just one mile, whilst immediately to hand The Petersham Nurseries and The Dysart are held in high gastronomic esteem.
Richmond train station offers a rapid and direct service into London Waterloo, as well as the District line tube and overland to Stratford, via north London.
Local schools enjoy an exceptional reputation and are considered amongst the best in the country.
Other recreational facilities nearby include Richmond Golf Club and the much acclaimed Ham Polo Club, as well as walking, cycling and horse riding in Richmond Park. Square Footage: 3,521 sq ft
Value & comps
No previous sales on record.
Returns
Set an offer; the calculator follows it.
We're still gathering serviced-accommodation data for this area.
Archie refurb estimate: a Pro feature
0.0% below asking
This is not financial or investment advice. Prop AI Deals is not authorised by the Financial Conduct Authority (FCA) to provide investment advice.
All investment calculators, property analyses, and AI-generated insights are for informational purposes only. Property investment carries risk and may result in financial loss. All calculations should be independently verified and you should consult with FCA-authorised financial advisors before making any investment decisions.
Past performance does not guarantee future results. Tax implications vary by individual circumstances.
Deal
Properties like this can earn 2–3x BTL yields when converted to HMO, with retrofit costs around £10k/room. Sign in to see the full tier, yield projection, and cost breakdown.
Commercial properties like this can earn 30-50% higher yields when converted to residential under Class MA / Q / P / PA, with prior approval costing ~GBP 96/unit. Sign in to see the recommended route, yield uplift, and cost breakdown.
BRRR-suited properties can recycle 80-100% of investor capital on refi, leaving a high-yielding rental with most of the money out. Sign in to see the refurb cost stack, ARV projection, and refinance maths.
Detached + large garden = sub-division play. Pro tier unlocks the tier badge, plot size, uplift estimate, and regional land benchmark.
Short-lease flats trade at deep discount, but extending under the 1993 Act often costs far less than the discount. Pro tier unlocks the tier badge, premium breakdown, long-lease ARV and arbitrage maths.
See projected short-stay revenue vs a vanilla BTL for this property.
See real sub-let margins (HMO room rates & SA nightly rates) vs the landlord rent.
Area
Agent & docs
FAQ
About 17, Cedar Heights, Richmond
Explore nearby