We've tightened what earns a Pursue. A home now needs a published valuation, a strategy that still makes money after real running costs and lender stress tests, and no listing problems that would stop a mortgage. You'll see fewer Pursues, and each one has been checked harder.
See how verdicts work6-bedroom house · TW10 7HL
Listing removedListed 218 days
Opportunity summary
See Archie’s verdict, returns by strategy and what to check before viewing.
About
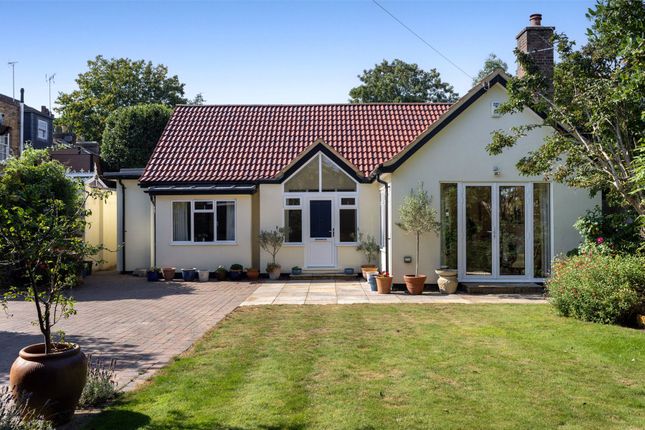
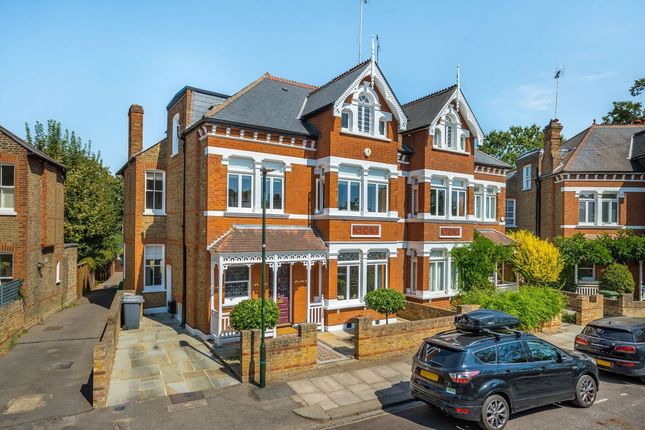
A superbly situated, tastefully presented and laterally configured family home with extensive garaging.
Description Designed by the British modernist architect John Strubbe the house was built on the site of an 18th Century stable block.
In homage to its roots and period integrity Strubbe re-used many of the original materials.
He won civic trust awards for his work on Lamaload Dam, Capel Dewi Water Treatment Works and Elsham Wolds Water Treatment Works.
He was appointed a Fellow of the Royal Institute of British Architects in 1956. In the1970s and 1980s he worked on Linden House and moved there after retirement.
Designed with large windows in order to maximise the lovely open aspects and blend seamlessly with the beautiful Georgian houses adjacent and opposite, Linden house has an excellent flow of natural light.
The accommodation also has a wonderful flow and provides superbly for both everyday family as well as more formal entertaining.
In addition to the main house there is also a fabulous room over the garage, that would be ideal as an office, nanny suite or teenagers den.
Another feature of particular note is the stunning and generously proportioned kitchen/family room with its beautiful bespoke design. This room leads directly out onto the walled garden.
In addition to which there is a large first floor terrace to the rear, so there is always somewhere to entertain alfresco and enjoy the sunshine.
What is also unusual about Linden House is the extensive garaging, providing secure off street parking for several vehicles.
Location Whilst just 2 miles from Richmond and Kingston (with their sophisticated array of shops, restaurants and boutiques) the house is enviably situated within just a few hundred metres of both picturesque Ham Common and a particularly scenic stretch of The River Thames - providing a truly semi rural feel.
Furthermore the house is within just a few hundred metres of Richmond Park, with its 2300 deer inhabited acres offering an ideal retreat from the hubbub of daily life.
The local shops and eateries at Ham Parade provide superbly for day to day needs and can also be found within just a few hundred metres.
Richmond train station offers a direct and rapid service into London Waterloo, as well as the District Underground Tube and overland line to Stratford, via North London.
Local schools enjoy an excellent reputation and are amongst the best in the country.
The closest of which are Grey Court school and The German school, both of which are highly regarded and lay within just a few hundred metres of the house.
Access onto the A316 can be found at Richmond, which adjoins the M3 at Sunbury or central London in the other direction.
The M3 in turn adjoins the M25 orbital motorway, providing excellent links to both Gatwick and Heathrow international airports. Square Footage: 5,171 sq ft
Value & comps
No previous sales on record.
Returns
Set an offer; the calculator follows it.
Short-let restrictions apply
We're still gathering serviced-accommodation data for this area.
Archie refurb estimate: a Pro feature
0.0% below asking
This is not financial or investment advice. Prop AI Deals is not authorised by the Financial Conduct Authority (FCA) to provide investment advice.
All investment calculators, property analyses, and AI-generated insights are for informational purposes only. Property investment carries risk and may result in financial loss. All calculations should be independently verified and you should consult with FCA-authorised financial advisers before making any investment decisions.
Past performance does not guarantee future results. Tax implications vary by individual circumstances.
Deal
Properties like this can earn 2–3x BTL yields when converted to HMO, with retrofit costs around £10k/room. Sign in to see the full tier, yield projection, and cost breakdown.
Commercial properties like this can earn 30-50% higher yields when converted to residential under Class MA / Q / P / PA, with prior approval costing ~GBP 96/unit. Sign in to see the recommended route, yield uplift, and cost breakdown.
BRRR-suited properties can recycle 80-100% of investor capital on refi, leaving a high-yielding rental with most of the money out. Sign in to see the refurb cost stack, ARV projection, and refinance maths.
Detached + large garden = sub-division play. Pro tier unlocks the tier badge, plot size, uplift estimate, and regional land benchmark.
Short-lease flats trade at deep discount, but extending under the 1993 Act often costs far less than the discount. Pro tier unlocks the tier badge, premium breakdown, long-lease ARV and arbitrage maths.
See projected short-stay revenue vs a vanilla BTL for this property.
See real sub-let margins (HMO room rates & SA nightly rates) vs the landlord rent.
Area
Agent & docs

FAQ
About Linden House, 199, Ham Street, Surrey
Explore nearby