We've tightened what earns a Pursue. A home now needs a published valuation, a strategy that still makes money after real running costs and lender stress tests, and no listing problems that would stop a mortgage. You'll see fewer Pursues, and each one has been checked harder.
See how verdicts work4-bedroom flat · TW1 1QZ
For saleListed 32 days
Opportunity summary
See Archie’s verdict, returns by strategy and what to check before viewing.
About
Description The Boathouse is a freehold property offered for sale by informal tender with best and final offers to be submitted in due course.
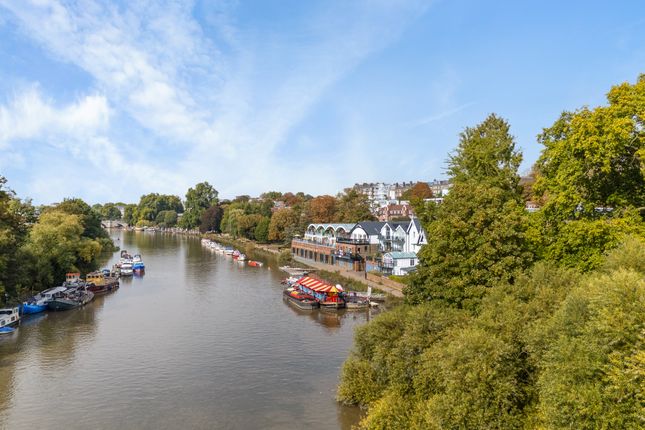
The site occupies an extremely unique location beside the River Thames, adjacent to the Grade II Listed Richmond Lock with Old Deer Park to the North and open Green Belt immediately to the west, offering continuous Riverside walks.
The site has a private courtyard for parking, a garden and terraces with direct River frontage, a private jetty and moorings all within a conservation area and Heritage setting.
The Boathouse is being sold with Full Planning Permission for an exciting scheme creating three riverside four bedroom family homes with off street parking and a gross internal floor area of 9,171 sq ft across the properties.
The scheme achieved full planning permission on 27 January 2026 and the approved plans form part of the marketing material together with all relevant planning documentation and CGIs of the consented scheme.
The Boathouse site has an interesting Heritage and history. It was originally a boat-building yard in the 1960s.
In the mid-1970s, Pete Townshend of The Who acquired and redeveloped it as a recording studio and living accommodation.
Numerous well known bands and recordings were undertaken at the studios which was also associated with the Eel Pie Sound and Oceanic Studios operations, serving as a commercial recording facility from the early 1980s.
The new scheme will deliver fabulous internal living, kitchen, dining and bedroom spaces with terrific light quality and visual connections to the Riverside environment.
The generous open plan nature of the primary kitchen, dining and living space is conducive to family life and entertaining, with the added benefit of direct access to landscaped terraces and gardens.
Each house has 4 bedrooms, en-suite bathrooms and a media and gym space.
The Detailed Planning Permission is subject to pre commencement conditions and the determined Community Infrastructure Levy liability is £134,864.08 to be paid upon commencement of construction works on site.
Ranelagh Avenue lies on the Twickenham side of Richmond Lock, with the Thames Path close by for walks along the river.
Richmond’s shops, restaurants and green spaces are within easy reach, while Twickenham offers further local amenities.
It is a setting that feels closely connected to the river while remaining convenient for both town centres.
Value & comps
No previous sales on record.
See the independent valuation, upside vs guide, and per-strategy max bid for this lot. Sign in to see it.
Returns
Set an offer; the calculator follows it.
Short-let restrictions apply
We're still gathering serviced-accommodation data for this area.
Archie refurb estimate: a Pro feature
0.0% below starting price
This is not financial or investment advice. Prop AI Deals is not authorised by the Financial Conduct Authority (FCA) to provide investment advice.
All investment calculators, property analyses, and AI-generated insights are for informational purposes only. Property investment carries risk and may result in financial loss. All calculations should be independently verified and you should consult with FCA-authorised financial advisers before making any investment decisions.
Past performance does not guarantee future results. Tax implications vary by individual circumstances.
Deal
Properties like this can earn 2–3x BTL yields when converted to HMO, with retrofit costs around £10k/room. Sign in to see the full tier, yield projection, and cost breakdown.
Commercial properties like this can earn 30-50% higher yields when converted to residential under Class MA / Q / P / PA, with prior approval costing ~GBP 96/unit. Sign in to see the recommended route, yield uplift, and cost breakdown.
BRRR-suited properties can recycle 80-100% of investor capital on refi, leaving a high-yielding rental with most of the money out. Sign in to see the refurb cost stack, ARV projection, and refinance maths.
Detached + large garden = sub-division play. Pro tier unlocks the tier badge, plot size, uplift estimate, and regional land benchmark.
Short-lease flats trade at deep discount, but extending under the 1993 Act often costs far less than the discount. Pro tier unlocks the tier badge, premium breakdown, long-lease ARV and arbitrage maths.
See projected short-stay revenue vs a vanilla BTL for this property.
See real sub-let margins (HMO room rates & SA nightly rates) vs the landlord rent.
Area
Agent & docs

FAQ
About Ranelagh, Ranelagh Avenue, London
Explore nearby