We've tightened what earns a Pursue. A home now needs a published valuation, a strategy that still makes money after real running costs and lender stress tests, and no listing problems that would stop a mortgage. You'll see fewer Pursues, and each one has been checked harder.
See how verdicts work3-bedroom house · LD6 5BH
For saleReduced £25k (−5.3%) on 12 AugListed 226 days
Opportunity summary
See Archie’s verdict, returns by strategy and what to check before viewing.
About
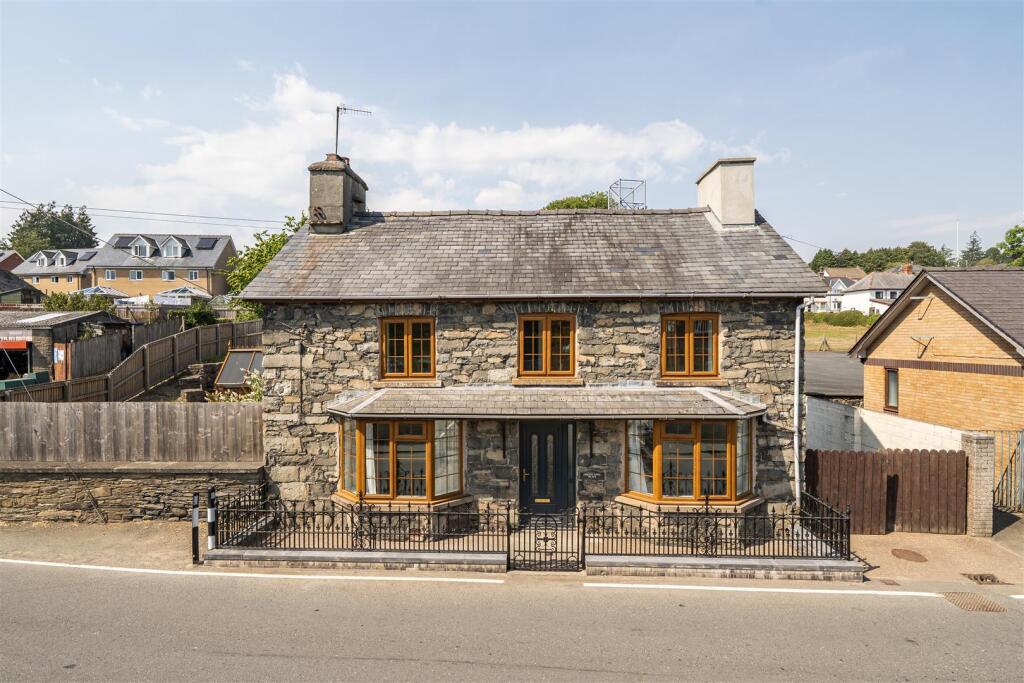
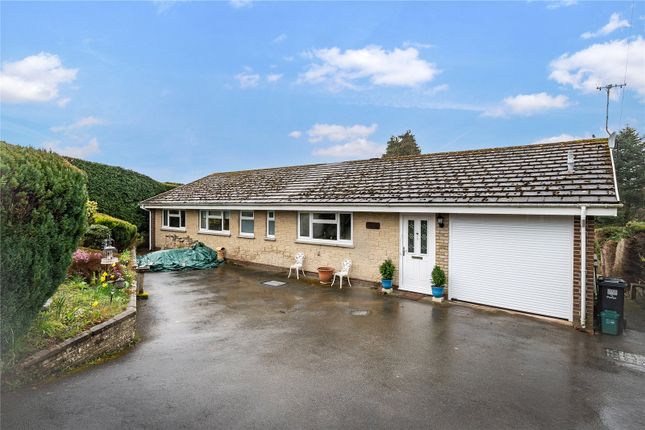
A Highly Desirable Wye-Fronting Detached Home with Separate Grade II Listed Former Cottage Occupying an enviable position on the edge of town, Rhayader is a popular market town with a small array of shops, cafes and restaurants and is also the gateway to the Elan Valley Reservoirs & Dams.
Llandrindod Wells 11 miles with its railway station and the coastal university town of Aberystwyth some 34 miles.
The property is within walking distance of local amenities, this exceptional detached residence enjoys direct frontage to the beautiful River Wye, together with private fishing rights and magnificent landscaped gardens.
The property also benefits from a separate Grade II listed former cottage, offering superb versatility as a studio, home office, or ancillary accommodation (currently not used as a dwelling).
Main House – Ground Floor The property is entered via a charming porch with glazed sides and a half-glazed entrance door, leading into a welcoming hallway featuring quarry-tiled flooring, characterful half-timbered walls, radiator, useful under-stairs storage cupboards, and stairs rising to the first floor.
The living room is a delightful and well-proportioned space, centred around a woodburning stove set on a slate hearth with timber mantle.
Fitted cupboards and shelving provide practical storage, complemented by two radiators.
Double-glazed windows to the front and a rear double-glazed bay window afford wonderful views over the garden towards the River Wye.
The rear porch enjoys double-glazed windows to both sides and a double-glazed door opening onto the rear garden.
The dining room offers further character with a former fireplace set within arched recesses, attractive timber flooring, radiator, and double-glazed window to the front.
A rear double-glazed bay window overlooks the Wye, and a door provides access to the kitchen.
The impressive kitchen / breakfast room is extensively fitted with base, wall, and island units topped with granite work surfaces.
Features include an electric/gas range cooker, twin-bowl stainless steel sink, plumbing for dishwasher, tiled splashbacks, timber flooring, radiator, and a double-glazed side window overlooking the garden.
French doors open directly onto the rear decking, creating an excellent flow for entertaining and everyday family living. A door leads through to the utility room.
The utility room is fitted with cupboards and a sink, with plumbing for a washing machine and space for a fridge freezer.
There is a radiator, a cupboard housing the gas boiler, a double-glazed window to the front, and a half-glazed external door.
An internal door leads to the separate WC, which is fitted with a heated towel rail and double-glazed window to the side.
Main House – First Floor The landing continues the home’s charm with half-timbered walls, a built-in desk and shelving area, radiator, and double-glazed windows to both front and rear.
There is a fitted airing cupboard housing the hot water cylinder and a hatch providing access to the loft.
Bedroom 1 benefits from extensive fitted wardrobes, radiator, and a double-glazed aspects window enjoying views over the River Wye.
Shower Room (1) comprises a large, glazed shower cubicle, WC, wash basin, bidet, radiator, and double-glazed front windows with shutters.
Bedroom 2 features a fireplace, fitted wardrobe, radiator, and double-glazed rear window with delightful Wye views.
Bedroom 3 also includes a feature fireplace, fitted wardrobe, radiator, and double-glazed rear window overlooking the river.
Shower Room (2) is fitted with a large shower cubicle, WC, wash basin, radiator, extractor fan, and a double-glazed front window with shutters.
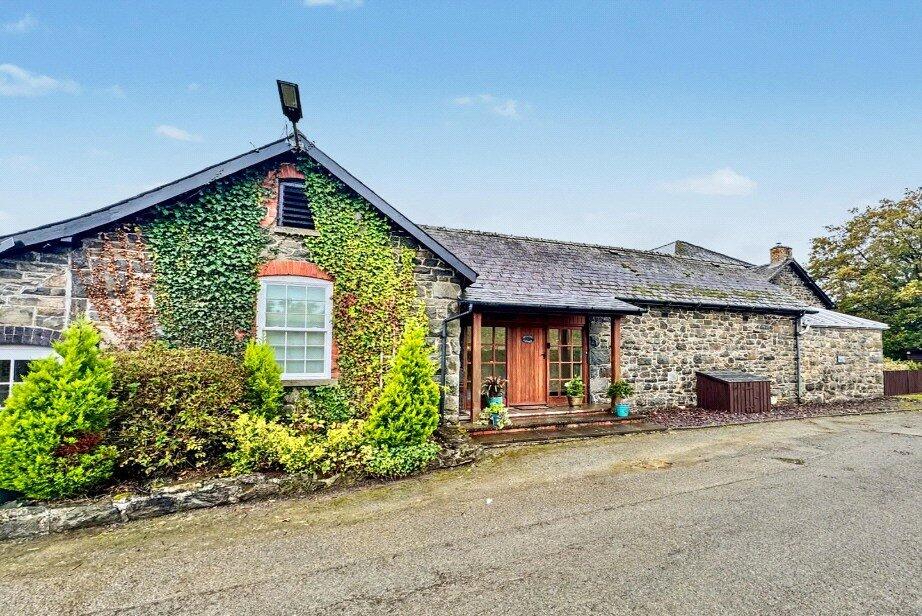
Former Cottage (Grade II Listed) The detached former cottage provides excellent additional space, ideal as a studio, home office, or ancillary accommodation.
Ground Floor – Reception Room (6.3m x 3.8m) A characterful room featuring a stone fireplace with timber mantle, exposed beams, two radiators, and a flagstone floor.
There are two windows and a door to the front, stairs rising to the first floor, and a gas boiler (currently not working).
First Floor The first floor offers further flexible space with exposed beams, two radiators, windows to the front, timber partition with internal door, and lighting, power, and gas connection.
Outside Front Timber gates open onto a tarmac parking area, with access to the former cottage.
Gardens The extensively landscaped and beautifully maintained gardens are a particular feature of the property.
They include paved patio areas, brick-set and gravel pathways, lawns with herbaceous and flowering borders, mature ornamental trees and apple trees, A productive kitchen garden with raised beds, greenhouse, and multiple timber storage sheds provide excellent facilities for keen gardeners.
Decking & River Access A large timber decking area enjoys uninterrupted views over the garden and the River Wye, creating a superb setting for outdoor entertaining.
There is a timber summerhouse/studio with double-glazed patio doors, as well as a second raised deck ideal for a BBQ area.
The property benefits from fishing rights along the river frontage, offering a rare opportunity to enjoy private riverside living.
Value & comps
No previous sales on record.
Returns
Set an offer; the calculator follows it.
Short-let licence or registration needed
We're still gathering serviced-accommodation data for this area.
Archie refurb estimate: a Pro feature
0.0% below asking
This is not financial or investment advice. Prop AI Deals is not authorised by the Financial Conduct Authority (FCA) to provide investment advice.
All investment calculators, property analyses, and AI-generated insights are for informational purposes only. Property investment carries risk and may result in financial loss. All calculations should be independently verified and you should consult with FCA-authorised financial advisers before making any investment decisions.
Past performance does not guarantee future results. Tax implications vary by individual circumstances.
Deal
Properties like this can earn 2–3x BTL yields when converted to HMO, with retrofit costs around £10k/room. Sign in to see the full tier, yield projection, and cost breakdown.
Commercial properties like this can earn 30-50% higher yields when converted to residential under Class MA / Q / P / PA, with prior approval costing ~GBP 96/unit. Sign in to see the recommended route, yield uplift, and cost breakdown.
BRRR-suited properties can recycle 80-100% of investor capital on refi, leaving a high-yielding rental with most of the money out. Sign in to see the refurb cost stack, ARV projection, and refinance maths.
Detached + large garden = sub-division play. Pro tier unlocks the tier badge, plot size, uplift estimate, and regional land benchmark.
Short-lease flats trade at deep discount, but extending under the 1993 Act often costs far less than the discount. Pro tier unlocks the tier badge, premium breakdown, long-lease ARV and arbitrage maths.
See projected short-stay revenue vs a vanilla BTL for this property.
See real sub-let margins (HMO room rates & SA nightly rates) vs the landlord rent.
Area
Agent & docs

FAQ
About Felindre,, South Street, Powys
Explore nearby